Skip main navigation
Off market
  • Tax assessed value
    $471,929

    750 Live Oak St, Maitland, FL 32751

    4beds
    3,136sqft
    Single Family Residence
    Built in 1984
    0.49 Acres Lot
    $-- Zestimate®
    $150/sqft
    $4,840 Estimated rent

    Home value

    Not available

    Estimated sales range

    Not available

    $4,840/mo

    Zestimate® history
    Loading
    Loading...

    Owner options

    List your home for rent

    $4,840/mo

    Rent Zestimate®

    Find your next renter with Zillow Rental Manager. Plus, with online applications, you can quickly screen prospective tenants – for free.

    Learn more

    $4,840/mo

    Rent Zestimate®

    Refinance and save

    $3,426/mo

    Est. payment

    Refinancing to a lower rate could help reduce your monthly payments and save thousands over the life of the loan.

    See today's rates

    $3,426/mo

    Est. payment

    Explore your selling options

    Work with a Zillow partner agent

    Leverage their expertise and Zillow's premium Showcase listings to get your home seen by more buyers.

    Get started

    List with your own agent

    Get your home in front of millions of buyers by listing it on Zillow.

    Learn how to do it

    Sell it yourself

    Take full control of how buyers see your home on Zillow by listing For Sale by Owner (FSBO).

    List your home

    What's special

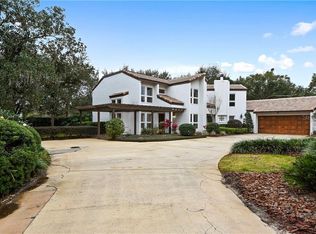
    Lovely and large private Maitland compound in the most desired and centrally located neighborhood that is walking distance to restaurants, shops, and the weekly Maitland farmers??? market around Lake Lily. This 4 bed, 3 bath abode with over 3,100 sq ft all on one level has a sparkling pool and many recent updates that will surely impress. Down a long, tree lined private driveway, ample parking and front garden open to the view of this impressive home with its NEW roof (Fall 2020). Stepping into the entry, notice the newly refinished hardwood flooring (2021) flowing throughout the living spaces with plantation shutters on all the windows. Tall ceilings abound and off the foyer through a sliding ???barn-door??? is the study or formal living room with custom bookcase leading to the large formal dining room; plenty of space for entertaining. Wait until you see the great room with its soaring beamed ceiling, wood burning brick fireplace, built-in bookshelves, and double set of French doors opening out to the huge covered lanai and screen enclosed pool. The separate breakfast area off the great room is open to the custom kitchen with white wood cabinets, granite counter tops, glass mosaic tile backsplash, GE stainless steel appliances and newer natural gas stove-top range with double oven. Past the separate pantry is the 4th bedroom (perfect for a guest suite or home office), with a walk-in closet, bathroom with updated vanity and toilet and access to the pool. Also off the kitchen is a large laundry room with plenty of storage space leading to the side yard and oversized 2 car garage. On the opposite side of the home are the 2 other guest bedrooms with a shared hall bath and the primary bedroom suite. All bedrooms have newer engineered wood flooring and the primary bedroom, with its two closets, also has a newly renovated spa-like bath with double sink vanity, soaking tub, separate walk-in shower, private toilet room and convenient exterior door leading to the pool. The covered lanai and screened-in pool area is a true private paradise and the yard is fully fenced to keep little ones and pets close by. Stroll to lunch or dinner at Luke???s Kitchen, Antonio???s or Francesco???s restaurants; pop over to the Hollieanna Groves store for fresh squeezed orange juice or it???s just a 5 minute drive to Park Ave in Winter Park with exclusive shops, cafes and museums. Recent improvements: 2020 roof and skylights; 2019 new natural gas tankless water heater, GE gas stove-top/range and small home generator; 2016 new A/C.

    This property is off market, which means it's not currently listed for sale or rent on Zillow. This may be different from what's available on other websites or public sources.

    Originating MLS: Orlando Regional

    Facts & features

    Interior

    Bedrooms & bathrooms
    • Bedrooms: 4
    • Bathrooms: 3
    • Full bathrooms: 3
    Heating
    • Forced air, Electric
    Cooling
    • Central
    Appliances
    • Included: Dishwasher, Garbage disposal, Microwave
    • Laundry: Inside, Laundry Room
    Features
    • Ceiling Fans(s), High Ceiling(s), Split Bedroom, Stone Counters, Walk-In Closet(s), Window Treatments, Vaulted Ceiling(s), Skylight(s)
    • Flooring: Tile, Hardwood
    • Windows: Window Treatments, Shutters
    • Has fireplace: Yes
    • Fireplace features: Wood Burning, Family Room
    Interior area
    • Total interior livable area: 3,136 sqft

    Property

    Parking
    • Total spaces: 2
    • Parking features: Garage - Attached
    Features
    • Levels: One
    • Patio & porch: Screened, Covered, Rear Porch
    • Exterior features: Wood, Cement / Concrete
    • Pool features: Gunite, In Ground, Screen Enclosure
    Lot
    • Size: 0.49 Acres
    • Features: In City Limits, Oversized Lot, Street Paved
    • Residential vegetation: Mature Landscaping, Oak Trees
    Details
    • Parcel number: 362129498200040
    • Zoning: R-1

    Construction

    Type & style
    • Home type: SingleFamily
    • Property subtype: Single Family Residence
    Materials
    • Roof: Composition
    Condition
    • Year built: 1984

    Utilities & green energy

    • Sewer: Public Sewer
    • Water: Public
    • Utilities for property: Electricity Connected, Natural Gas Connected, Sewer Connected, Sprinkler Well, Cable Connected

    Community & HOA

    Community
    • Security: Security System
    • Subdivision: LANDINGS
    Location
    • Region: Maitland

    Financial & listing details

    • Price per square foot: $150/sqft
    • Tax assessed value: $471,929
    • Annual tax amount: $5,161
    • Listing terms: Cash, Conventional, VA Loan
    • Ownership: Fee Simple

    Price history

    DateEventPrice
    3/22/2021Sold$755,000+1.1%$241/sqft
    Source: Stellar MLS #O5923861 Report a problem
    2/20/2021Pending sale$747,000$238/sqft
    Source: Stellar MLS #O5923861 Report a problem
    2/15/2021Listed for sale$747,000$238/sqft
    Source: Stellar MLS #O5923861 Report a problem

    Public tax history

    YearProperty taxesTax assessment
    2018$5,161 $348,999 -24.9%
    2017$5,161 +1.1%$464,869 +1.8%
    2016$5,105 +1.1%$456,832 +5.7%
    2015$5,051 -2.6%$432,380 +19%
    2014$5,183 +3.3%$363,255 +11.8%
    2013$5,017 -1.2%$324,950 -0.6%
    2012$5,076 -3.5%$326,952 -2.5%
    2011$5,261 +0.9%$335,299 -4.8%
    2010$5,213 $352,050 -10.3%
    2009-- $392,461 -11.8%
    2008$4,783 -1%$444,854 -7.4%
    2007$4,829 -2.9%$480,303 +13.8%
    2006$4,973 -0.2%$422,124 +8.6%
    2005$4,982 $388,851
    Find assessor info on the county website

    Neighborhood: 32751

    Nearby schools

    GreatSchools rating
    Schools provided by the listing agent
    • Elementary: Lake Sybelia Elem
    • Middle: Maitland Middle
    • High: Winter Park High

    Source: The MLS. This data may not be complete. We recommend contacting the local school district to confirm school assignments for this home.

    Get pre-qualified for a loan
    At Zillow Home Loans, we can pre-qualify you in as little as 5 minutes with no impact to your credit score.

    An equal housing lender. NMLS #10287.
