Skip main navigation
Closed
  • $460,000

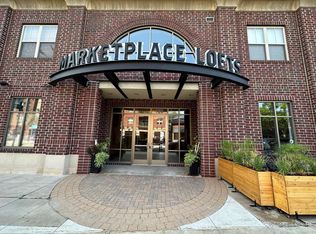
    750 Mainstreet APT 208, Hopkins, MN 55343

    2beds
    1,805sqft
    High Rise
    Built in 2003
    -- sqft lot
    $467,100 Zestimate®
    $255/sqft
    $2,202 Estimated rent

    Home value

    $467,100

    $439,000 - $495,000

    $2,202/mo

    Zestimate® history
    Loading
    Loading...

    Owner options

    List your home for rent

    $2,202/mo

    Rent Zestimate®

    Find your next renter with Zillow Rental Manager. Plus, with online applications, you can quickly screen prospective tenants – for free.

    Learn more

    $2,202/mo

    Rent Zestimate®

    Refinance and save

    $3,646/mo

    Est. payment

    Refinancing to a lower rate could help reduce your monthly payments and save thousands over the life of the loan.

    See today's rates

    $3,646/mo

    Est. payment

    Explore your selling options

    Work with a Zillow partner agent

    Leverage their expertise and Zillow's premium Showcase listings to get your home seen by more buyers.

    Get started

    List with your own agent

    Get your home in front of millions of buyers by listing it on Zillow.

    Learn how to do it

    Sell it yourself

    Take full control of how buyers see your home on Zillow by listing For Sale by Owner (FSBO).

    List your home

    What's special

    Gas fireplaceGranite and slateCorner condoHome officeOversized windowsOverlooks mainstreetReading nook
    Urban living in the heart of downtown Hopkins! This rare find corner condo at Marketplace Lofts overlooks Mainstreet, Hopkins. This unit offers one of the largest 2 bedroom, 2 full bath, floorplans in the building with 1805 square feet! This floorplan offers 2 owner suites! Brand new paint and luxury vinyl throughout most of the unit! Gourmet custom kitchen with granite & slate with a 9’ center island, walk-in pantry, 42” upper cabinets, and an additional 5’ prep counter and wall of cabinets and counter space. This large open and inviting layout provides options for a grand dining space or an open entertaining area. You’ll love the gas fireplace that creates a cozy den. The dining space could also be a home office or reading nook. The larger corner owner’s suite features oversized windows, 2 walk-in closets, more storage, and a separate shower and jetted tub. The 2nd bedroom offers a large walk-through closet to the 2nd full bathroom. The condo includes two side-by-side parking stalls & storage. 3 year old Furnace/AC. Building amenities include a party room, community patio, and fitness room on the same floor. You are steps to great shops, exceptional restaurants & live music, arts, a microbrewery & much more! Hopkins is a vibrant, friendly and active community! Hopkins is very amenable to walkers and bikers alike. This rare turn-key opportunity won't last long!

    Zillow last checked:

    Listing updated:

    Listed by:

    Nathan E Boen 612-669-0013,

    Counselor Realty, Inc.,

    Amber J Boen 952-270-4738

    Bought with:

    Jon W McLaughlin

    RE/MAX Results

    Source: NorthstarMLS as distributed by MLS GRID,MLS#: 6613184MLS Logo

    Facts & features

    Interior

    Bedrooms & bathrooms
    • Bedrooms: 2
    • Bathrooms: 2
    • Full bathrooms: 2
    Bedroom
    • Level: Main
    • Area: 221 Square Feet
    • Dimensions: 13x17
    Bedroom 2
    • Level: Main
    • Area: 144 Square Feet
    • Dimensions: 12x12
    Den
    • Level: Main
    • Area: 130 Square Feet
    • Dimensions: 10x13
    Dining room
    • Level: Main
    • Area: 144 Square Feet
    • Dimensions: 12x12
    Kitchen
    • Level: Main
    • Area: 126 Square Feet
    • Dimensions: 9x14
    Living room
    • Level: Main
    • Area: 288 Square Feet
    • Dimensions: 16x18
    Heating
    • Forced Air
    Cooling
    • Central Air
    Appliances
    • Included: Dishwasher, Disposal, Dryer, Exhaust Fan, Microwave, Range, Refrigerator, Washer
    • Laundry: In Unit
    Features
    • Basement: None
    • Number of fireplaces: 1
    • Fireplace features: Gas, Living Room
    Interior area
    • Total structure area: 1,805
    • Total interior livable area: 1,805 sqft
    • Finished area above ground: 1,805
    • Finished area below ground: 0

    Property

    Parking
    • Total spaces: 4
    • Parking features: Assigned, Attached, Covered, Concrete, Garage Door Opener, Heated Garage, Insulated Garage, Underground
    • Attached garage spaces: 2
    • Carport spaces: 2
    • Has uncovered spaces: Yes
    Accessibility
    • Accessibility features: Accessible Elevator Installed, Other
    Features
    • Levels: One
    • Stories: 1
    • Patio & porch: Covered, Patio
    Lot
    • Features: Near Public Transit, Zero Lot Line
    Details
    • Foundation area: 1805
    • Parcel number: 2411722430190
    • Zoning description: Residential-Single Family

    Construction

    Type & style
    • Home type: Condo
    • Property subtype: High Rise
    • Attached to another structure: Yes
    Materials
    • Roof: Flat
    Condition
    • New construction: No
    • Year built: 2003

    Utilities & green energy

    • Electric: Circuit Breakers
    • Gas: Natural Gas
    • Sewer: City Sewer/Connected
    • Water: City Water/Connected

    Community & HOA

    Community
    • Subdivision: Market Place Lofts
    HOA
    • Has HOA: Yes
    • Amenities included: Car Wash, Concrete Floors & Walls, Deck, Elevator(s), Patio, Security Building
    • Services included: Maintenance Structure, Controlled Access, Hazard Insurance, Maintenance Grounds, Parking, Professional Mgmt, Recreation Facility, Sanitation, Security System, Shared Amenities, Lawn Care
    • HOA fee: $737 monthly
    • HOA name: Multiventure Properties
    • HOA phone: 952-930-9388
    Location
    • Region: Hopkins

    Financial & listing details

    • Price per square foot: $255/sqft
    • Tax assessed value: $414,500
    • Annual tax amount: $6,681
    • Date on market: 10/4/2024
    • Cumulative days on market: 18 days
    • Road surface type: Paved

    Price history

    DateEventPrice
    10/25/2024Sold$460,000-2.1%$255/sqft
    Source: NorthstarMLS as distributed by MLS GRID #6613184 Report a problem
    10/22/2024Pending sale$469,900$260/sqft
    Source: NorthstarMLS as distributed by MLS GRID #6613184 Report a problem
    10/4/2024Listed for sale$469,900+80.7%$260/sqft
    Source: NorthstarMLS as distributed by MLS GRID #6613184 Report a problem
    10/8/2008Sold$260,000-13.3%$144/sqft
    Source: Public Record Report a problem
    3/18/2008Listed for sale$300,000-8.4%$166/sqft
    Source: Keller Williams Realty #3485428 Report a problem
    2/5/2004Sold$327,398$181/sqft
    Source: Public Record Report a problem

    Public tax history

    YearProperty taxesTax assessment
    2025$5,746 -14%$414,500 +4.3%
    2024$6,681 +2.6%$397,300 -14%
    2023$6,510 +8.5%$462,000 +3.1%
    2022$5,999 -1.7%$448,000 +15.2%
    2021$6,103 +17.1%$389,000 -1.3%
    2020$5,211 -14.6%$394,000 +21.6%
    2019$6,103 +17.1%$324,000 +20%
    2018$5,211 +22.3%$270,000
    2017$4,259 +1.2%$270,000
    2016$4,208 -3.6%$270,000 +3.8%
    2015$4,367 +4.8%$260,000 -0.8%
    2014$4,168 +9.1%$262,000 +10.1%
    2013$3,819 -7.6%$238,000 -9.8%
    2012$4,133 +4.7%$264,000 -0.4%
    2011$3,948 -1.8%$265,000 -11.1%
    2010$4,021 +1.7%$298,000 -3.9%
    2009$3,954 -11.3%$310,000 -7.2%
    2006$4,458 +9.4%$334,000 +9.5%
    2005$4,074 +1598.9%$305,000 +1331.9%
    2004$240 $21,300
    Find assessor info on the county website

    Neighborhood: The Avenues

    Nearby schools

    GreatSchools rating
    Get a cash offer in 3 minutes
    Find out how much your home could sell for in as little as 3 minutes with a no-obligation cash offer.
    Estimated market value
    $467,100
    Get a cash offer in 3 minutes
    Find out how much your home could sell for in as little as 3 minutes with a no-obligation cash offer.
    Estimated market value
    $467,100