Skip main navigation
Closed
  • $265,000

    750 Mainstreet APT 302, Hopkins, MN 55343

    1beds
    1,090sqft
    High Rise
    Built in 2003
    -- sqft lot
    $-- Zestimate®
    $243/sqft
    $1,658 Estimated rent

    Home value

    Not available

    Estimated sales range

    Not available

    $1,658/mo

    Zestimate® history
    Loading
    Loading...

    Owner options

    List your home for rent

    $1,658/mo

    Rent Zestimate®

    Find your next renter with Zillow Rental Manager. Plus, with online applications, you can quickly screen prospective tenants – for free.

    Learn more

    $1,658/mo

    Rent Zestimate®

    Refinance and save

    $2,097/mo

    Est. payment

    Refinancing to a lower rate could help reduce your monthly payments and save thousands over the life of the loan.

    See today's rates

    $2,097/mo

    Est. payment

    Explore your selling options

    Work with a Zillow partner agent

    Leverage their expertise and Zillow's premium Showcase listings to get your home seen by more buyers.

    Get started

    List with your own agent

    Get your home in front of millions of buyers by listing it on Zillow.

    Learn how to do it

    Sell it yourself

    Take full control of how buyers see your home on Zillow by listing For Sale by Owner (FSBO).

    List your home

    What's special

    Party roomLarge center islandQuiet office spaceWorkout roomFreshly paintedCoffee shopHeated garage
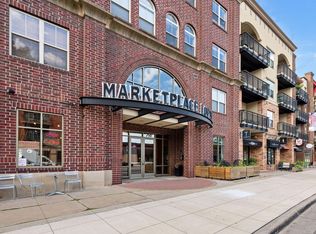
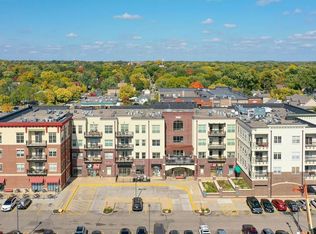
    Live in the heart of downtown Hopkins! Convenient stroll to many eating and shopping establishments, parks/trails, entertainment and more. This building boasts a coffee shop and wine bar located on the first floor. Many amenities throughout this complex which includes a workout room, party room, car wash and, the outdoor patio enjoys 2 grills. This amazing corner condo unit features walls of windows to bring in the natural light, hardwood floors throughout, freshly painted, large center island with a breakfast bar, huge walkthrough primary closet, a quiet office space, laundry room and a South facing patio. In the heated garage you will find the parking spot #35, bike racks, car wash and a storage unit. The parking lot in the back of the building is great for when you have family and friends over. Please park in the back of the building for appointments.

    Zillow last checked:

    Listing updated:

    Listed by:

    Barbara Nading 952-905-1020,

    eXp Realty

    Bought with:

    Stacy A Elmquist

    Edina Realty, Inc.

    Source: NorthstarMLS as distributed by MLS GRID,MLS#: 6478361MLS Logo

    Facts & features

    Interior

    Bedrooms & bathrooms
    • Bedrooms: 1
    • Bathrooms: 1
    • Full bathrooms: 1
    Bedroom
    • Level: Main
    • Area: 175 Square Feet
    • Dimensions: 14x12.5
    Bonus room
    • Level: Main
    • Area: 144 Square Feet
    • Dimensions: 18x8
    Dining room
    • Level: Main
    • Area: 128 Square Feet
    • Dimensions: 16x8
    Kitchen
    • Level: Main
    • Area: 108 Square Feet
    • Dimensions: 12x9
    Laundry
    • Level: Main
    • Area: 59.5 Square Feet
    • Dimensions: 8.5x7
    Living room
    • Level: Main
    • Area: 196 Square Feet
    • Dimensions: 14x14
    Patio
    • Level: Main
    • Area: 60 Square Feet
    • Dimensions: 12x5
    Heating
    • Forced Air, Fireplace(s)
    Cooling
    • Central Air
    Appliances
    • Included: Central Vacuum, Cooktop, Dishwasher, Dryer, Exhaust Fan, Gas Water Heater, Microwave, Range, Refrigerator, Stainless Steel Appliance(s), Washer
    • Laundry: Electric Dryer Hookup, Laundry Closet, Main Level, In Unit, Washer Hookup
    Features
    • Central Vacuum
    • Basement: None
    • Number of fireplaces: 1
    • Fireplace features: Family Room, Gas
    Interior area
    • Total structure area: 1,090
    • Total interior livable area: 1,090 sqft
    • Finished area above ground: 1,090
    • Finished area below ground: 0

    Property

    Parking
    • Total spaces: 1
    • Parking features: Assigned, Attached, Contract Pkg Required, Concrete, Shared Driveway, Floor Drain, Garage Door Opener, Guest, Heated Garage, Garage, Paved Lot, More Parking Onsite for Fee, Secured, Shared Garage/Stall, Underground
    • Attached garage spaces: 1
    • Has uncovered spaces: Yes
    • Details: Garage Dimensions (8x9)
    Accessibility
    • Accessibility features: None
    Features
    • Levels: One
    • Stories: 1
    • Patio & porch: Covered, Deck
    Details
    • Foundation area: 1090
    • Parcel number: 2411722430203
    • Zoning description: Residential-Single Family

    Construction

    Type & style
    • Home type: Condo
    • Property subtype: High Rise
    • Attached to another structure: Yes
    Materials
    • Roof: Age 8 Years or Less
    Condition
    • New construction: No
    • Year built: 2003

    Utilities & green energy

    • Gas: Natural Gas
    • Sewer: City Sewer/Connected
    • Water: City Water/Connected

    Community & neighborhood

    Security
    • Security features: Fire Sprinkler System, Secured Garage/Parking
    Location
    • Region: Hopkins
    • Subdivision: Cic 1180 Marketplace Lofts Condo

    HOA & financial

    HOA
    • Has HOA: Yes
    • HOA fee: $432 monthly
    • Amenities included: Elevator(s), Fire Sprinkler System, Lobby Entrance, Patio, Security Building
    • Services included: Maintenance Structure, Controlled Access, Hazard Insurance, Lawn Care, Maintenance Grounds, Parking, Professional Mgmt, Recreation Facility, Sanitation, Shared Amenities, Snow Removal, Water/Sewer
    • Association name: Multiventure Properties
    • Association phone: 952-920-9388

    Price history

    DateEventPrice
    3/8/2024Sold$265,000$243/sqft
    Source: NorthstarMLS as distributed by MLS GRID #6478361 Report a problem
    1/31/2024Pending sale$265,000$243/sqft
    Source: NorthstarMLS as distributed by MLS GRID #6478361 Report a problem
    1/19/2024Listed for sale$265,000+1.9%$243/sqft
    Source: NorthstarMLS as distributed by MLS GRID #6478361 Report a problem
    5/18/2023Sold$260,000$239/sqft
    Source: NorthstarMLS as distributed by MLS GRID #6339274 Report a problem
    4/13/2023Pending sale$260,000$239/sqft
    Source: NorthstarMLS as distributed by MLS GRID #6339274 Report a problem
    3/7/2023Listed for sale$260,000+73.3%$239/sqft
    Source: NorthstarMLS as distributed by MLS GRID #6339274 Report a problem
    3/14/2012Listing removed$150,000$138/sqft
    Source: Coldwell Banker Burnet - Minneapolis Lakes #4111752 Report a problem
    1/4/2012Listed for sale$150,000-23.1%$138/sqft
    Source: Coldwell Banker Burnet - Minneapolis Lakes #4111752 Report a problem
    7/14/2010Sold$195,000-15.2%$179/sqft
    Source: Public Record Report a problem
    3/9/2010Listed for sale$229,900+8.3%$211/sqft
    Source: RE/MAX Results Inc #3890215 Report a problem
    1/22/2004Sold$212,355$195/sqft
    Source: Public Record Report a problem

    Public tax history

    YearProperty taxesTax assessment
    2025$3,504 -5.8%$269,100 +4.5%
    2024$3,720 -1.9%$257,500 -4.3%
    2023$3,793 +7.8%$269,000 +3.1%
    2022$3,519 -1.6%$261,000 +15%
    2021$3,577 +8.7%$227,000 -1.3%
    2020$3,291 -8%$230,000 +15%
    2019$3,577 +8.7%$200,000 +21.2%
    2018$3,291 +20.9%$165,000
    2017$2,721 +1.3%$165,000
    2016$2,686 -3.6%$165,000 +3.8%
    2015$2,787 +4.2%$159,000 +16.1%
    2014$2,676 +17%$137,000 +2.2%
    2013$2,288 -14%$134,000 -17.3%
    2012$2,659 +16.4%$162,000 -0.6%
    2011$2,285 -1.8%$163,000 -10.9%
    2010$2,325 -1.6%$183,000 -6.6%
    2009$2,363 -10.9%$196,000 -6.2%
    2006$2,651 +4.2%$209,000 +4.5%
    2005$2,544 +960.8%$200,000 +839%
    2004$240 $21,300

    Find assessor info on the county website

    Neighborhood: The Avenues

    Nearby schools

    GreatSchools rating
    Get pre-qualified for a loan
    At Zillow Home Loans, we can pre-qualify you in as little as 5 minutes with no impact to your credit score.

    An equal housing lender. NMLS #10287.