Skip main navigation
Off market
  • $432,200

    750 Martingale Rd, Schwenksville, PA 19473

    3beds
    1,984sqft
    Townhouse
    Built in 1994
    3,438 Square Feet Lot
    $432,200 Zestimate®
    $218/sqft
    $3,001 Estimated rent

    Home value

    $432,200

    $411,000 - $454,000

    $3,001/mo

    Zestimate® history
    Loading
    Loading...

    Owner options

    List your home for rent

    $3,001/mo

    Rent Zestimate®

    Find your next renter with Zillow Rental Manager. Plus, with online applications, you can quickly screen prospective tenants – for free.

    Learn more

    $3,001/mo

    Rent Zestimate®

    Refinance and save

    $2,869/mo

    Est. payment

    Refinancing to a lower rate could help reduce your monthly payments and save thousands over the life of the loan.

    See today's rates

    $2,869/mo

    Est. payment

    Explore your selling options

    Work with a Zillow partner agent

    Leverage their expertise and Zillow's premium Showcase listings to get your home seen by more buyers.

    Get started

    List with your own agent

    Get your home in front of millions of buyers by listing it on Zillow.

    Learn how to do it

    Sell it yourself

    Take full control of how buyers see your home on Zillow by listing For Sale by Owner (FSBO).

    List your home

    What's special

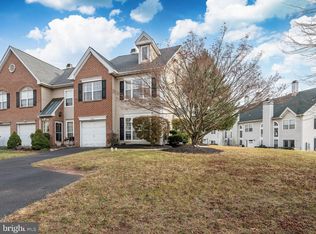
    Crystal clean new listing in popular Fox Heath community. Beautiful 3 BR brick front colonial style town home available for quick possession. Enter off a concrete walkway with upgraded landscaping to front entrance way. Spacious living room with laminate hardwoods and custom paint. Dining Room with laminate hardwoods and chair rail. Dramatic two story Family Room with wall of feature windows and wood burning fireplace with marble surround and wood mantle. Eat in Kitchen with laminate HWF. Oak cabinetry. Stainless steel appliances including a gas self cleaning oven, dishwasher, microwave, and refrigerator. Granite counter tops with under mount stainless steel sink with brushed nickle pull out faucet. French door to 22x13 composite deck overlooking private backyard. Powder Room. Coat closet. Utility closet. 2nd Floor. Master suite with laminate HWF, ceiling fan w/light and his and hers closets with custom organizers. MBTH with 12x12 tile floor, double bowl vanity, Jacuzzi tub with tile surround, separate tile shower, and linen closet. BR's 2 and 3 share the Hall bath with tile floor, tile tub and shower combo and custom mirror. House includes new carpeting throughout, custom painting, 6 panel doors, and custom blinds T/O. 1 car garage w/shelving and opener. Seller is including a 1 year HSA Home Warranty with purchase.

    This property is off market, which means it's not currently listed for sale or rent on Zillow. This may be different from what's available on other websites or public sources.

    Facts & features

    Interior

    Bedrooms & bathrooms
    • Bedrooms: 3
    • Bathrooms: 3
    • Full bathrooms: 2
    • 1/2 bathrooms: 1
    Heating
    • yes, yes
    Cooling
    • Central
    Appliances
    • Included: Dishwasher, Refrigerator
    Features
    • 9Ft+Ceiling, CableTVWired, CableTVWired, CableTVWired, CeilngFan(s), Cathedral/Va
    • Flooring: Tile, Carpet
    • Has fireplace: Yes
    Interior area
    • Total interior livable area: 1,984 sqft

    Property

    Parking
    • Total spaces: 2
    • Parking features: Garage - Attached
    Features
    • Exterior features: Vinyl, Brick
    Lot
    • Size: 3,438 sqft
    Details
    • Parcel number: 480001586211

    Construction

    Type & style
    • Home type: Townhouse
    Condition
    • Average+
    • Year built: 1994

    Community & neighborhood

    Location
    • Region: Schwenksville

    HOA & financial

    HOA
    • Has HOA: Yes
    • HOA fee: $70 monthly

    Other

    Other facts
    • LisMediaList: Photo
    • LocaleListingStatus: ACTIVE
    • Ownership: Fee Simple
    • Appliances: KitPantry, Oven-Self Cleaning, Dishwasher, Refrigerator
    • AssociationFeeFrequency: Monthly
    • BedroomSecond1Level: Upper 1
    • BedroomThird1Level: Upper 1
    • CommunityFeeIncludes: CAM, Trash Removal
    • CookingFuel: GasCooking
    • Design: 2-Story
    • ElectricService: 200-300AmpEl
    • HotWater: Natural Gas
    • InteriorFeatures: 9Ft+Ceiling, CableTVWired, CableTVWired, CableTVWired, CeilngFan(s), Cathedral/Va
    • Kitchen1Level: Main
    • LivingRoomLevel: Main
    • MainBedroom: FullBath-MBR, Whrlpool-MBR
    • Parking: 2-CarParking
    • PoolType: NoPool
    • PropertyCondition: Average+
    • Roof: ShingleRoof, PitchedRoof
    • RoomList: Living Room, Dining Room, Bedroom-Master, Bedroom-Second, Bedroom-Third, Kitchen, Family Rm, Laundry Room
    • SewerSeptic: Public Sewer
    • State: PA
    • StoryList: Main, Upper 1
    • Water: Public
    • MainEntrance: Living Room
    • BedroomMaster1Level: Upper 1
    • GarageSpaces: 1-CarGarage
    • LotDescription: OpenLot, LevelLot
    • InteriorSquareFeetSource: Assessor
    • LaundryType: UpprFlrLndry
    • FamilyRoomLevel: Main
    • LaundryRoomLevel: Upper 1
    • Ownership: Fee Simple

    Price history

    DateEventPrice
    6/6/2017Sold$235,000-2%$118/sqft
    Source: Public Record Report a problem
    3/22/2017Pending sale$239,900$121/sqft
    Source: Berkshire Hathaway HomeServices Fox & Roach, REALTORS #6931920 Report a problem
    3/12/2017Listed for sale$239,900$121/sqft
    Source: Berkshire Hathaway HomeServices Fox & Roach, REALTORS #6931920 Report a problem
    3/3/2017Pending sale$239,900$121/sqft
    Source: Berkshire Hathaway HomeServices Fox & Roach, REALTORS #6931920 Report a problem
    2/22/2017Listed for sale$239,900+5.9%$121/sqft
    Source: BHHS Fox & Roach-West Chester #6931920 Report a problem
    7/18/2011Sold$226,500-1.5%$114/sqft
    Source: Public Record Report a problem
    3/4/2011Listed for sale$229,900+7.9%$116/sqft
    Source: RE/MAX Services #5846809 Report a problem
    7/23/2004Sold$213,000+53%$107/sqft
    Source: Public Record Report a problem
    9/11/1995Sold$139,214$70/sqft
    Source: Public Record Report a problem

    Public tax history

    YearProperty taxesTax assessment
    2025$5,713 +4.4%$131,480
    2024$5,473 $131,480
    2023$5,473 +4.6%$131,480
    2022$5,231 +1.6%$131,480
    2021$5,148 +2.5%$131,480
    2020$5,022 +1.3%$131,480
    2019$4,957 +2.4%$131,480
    2018$4,841 +3.2%$131,480
    2017$4,692 +2.1%$131,480
    2016$4,596 +2%$131,480
    2015$4,507 +2.2%$131,480
    2014$4,409 +1.6%$131,480
    2013$4,340 +2%$131,480
    2012$4,255 +2.9%$131,480
    2011$4,136 +2.6%$131,480
    2010$4,032 +3.4%$131,480
    2009$3,899 +4.4%$131,480
    2008$3,735 +4.4%--
    2007$3,578 +7.1%--
    2006$3,342 +8.5%--
    2005$3,079 +8.5%--
    2004$2,837 +4.2%--
    2003$2,723 +0.9%--
    2002$2,698 +10.5%--
    2000$2,441 +3.8%--
    1999$2,352 --

    Find assessor info on the county website

    Neighborhood: 19473

    Nearby schools

    GreatSchools rating
    Schools provided by the listing agent
    • Elementary: EVERGREEN
    • High: PERKIOMEN VALLEY
    • District: Perkiomen Valley

    Source: The MLS. This data may not be complete. We recommend contacting the local school district to confirm school assignments for this home.

    Get a cash offer in 3 minutes
    Find out how much your home could sell for in as little as 3 minutes with a no-obligation cash offer.
    Estimated market value
    $432,200
    Get a cash offer in 3 minutes
    Find out how much your home could sell for in as little as 3 minutes with a no-obligation cash offer.
    Estimated market value
    $432,200