Welcome to this beautiful 3 bedroom, 2-1/2 bath home featuring 3,811 sq. ft. of living area with a 3 car garage located on a large lot on a cul-de-sac. You will be impressed by the large rooms and some special features such as a large entryway with impressive stairway to the second floor with open room overlooking the living room. The living room opens to a four-season room that overlooks a spacious and inviting backyard with a composite deck for all your entertaining needs. The spacious kitchen is just off the great room and features a large eating area along with an island and an abundance amount of counter and cabinet space. The kitchen opens out to the deck with beautiful French doors for additional access and easy flow to the outdoor gazebo and deck. The laundry and ½ bath are located off the garage. The 1st floor bedroom offers a spacious bath (10'x13') with whirlpool tub, walk-in shower and double vanity along with a walk-in closet. As you make your way to the second floor you will find 2 additional bedrooms, full bath, and a bonus room (16'x19') that would be great for 4 bedrooms, a craft area or playroom.
Closed
$482,500
750 Marva Ln, Sidney, OH 45365
3beds
3,811sqft
Single Family Residence
Built in 2001
0.47 Acres Lot
$561,200 Zestimate®
$127/sqft
$2,391 Estimated rent
Home value
$561,200
$528,000 - $595,000
$2,391/mo
Zestimate® history
Owner options
List your home for rent
$2,391/mo
Rent Zestimate®
Find your next renter with Zillow Rental Manager. Plus, with online applications, you can quickly screen prospective tenants – for free.
$2,391/mo
Rent Zestimate®
Refinance and save
$3,059/mo
Est. payment
Refinancing to a lower rate could help reduce your monthly payments and save thousands over the life of the loan.
$3,059/mo
Est. payment
Explore your selling options
Work with a Zillow partner agent
Leverage their expertise and Zillow's premium Showcase listings to get your home seen by more buyers.
Get startedList with your own agent
Get your home in front of millions of buyers by listing it on Zillow.
Learn how to do itSell it yourself
Take full control of how buyers see your home on Zillow by listing For Sale by Owner (FSBO).
List your homeWhat's special
Composite deckLarge eating areaImpressive stairwayBonus roomDouble vanityCraft areaOpen room
Zillow last checked:
Listing updated:
Listed by:
Amy Morris 937-497-7961,
Gay Smith/Associates
Bought with:
Susan Shaffer, 2017002144
Emerson Wagner Realty Co., Inc.
Source: WRIST,MLS#: 1031420
Facts & features
Interior
Bedrooms & bathrooms
- Bedrooms: 3
- Bathrooms: 3
- Full bathrooms: 2
- 1/2 bathrooms: 1
Primary bedroom
- Level: First
- Area: 272 Square Feet
- Dimensions: 17.00 x 16.00
Bedroom 2
- Level: Second
- Area: 238 Square Feet
- Dimensions: 17.00 x 14.00
Bedroom 3
- Level: Second
- Area: 156 Square Feet
- Dimensions: 13.00 x 12.00
Dining room
- Level: First
- Area: 221 Square Feet
- Dimensions: 17.00 x 13.00
Family room
- Level: First
- Area: 440 Square Feet
- Dimensions: 22.00 x 20.00
Kitchen
- Level: First
- Area: 391 Square Feet
- Dimensions: 23.00 x 17.00
Living room
- Level: First
- Area: 169 Square Feet
- Dimensions: 13.00 x 13.00
Other
- Level: Second
- Area: 221 Square Feet
- Dimensions: 17.00 x 13.00
Utility room
- Level: First
- Area: 204 Square Feet
- Dimensions: 17.00 x 12.00
Heating
- Forced Air
Cooling
- Central Air
Appliances
- Included: Dishwasher, Disposal, Microwave, Range, Refrigerator
Features
- Walk-In Closet(s), Cathedral Ceiling(s), Ceiling Fan(s)
- Doors: French Doors
- Basement: Full,Concrete,Unfinished
- Number of fireplaces: 1
- Fireplace features: Gas, One Fireplace
Interior area
- Total structure area: 3,811
- Total interior livable area: 3,811 sqft
Property
Parking
- Total spaces: 3
- Parking features: Garage - Attached
- Attached garage spaces: 3
Features
- Levels: Two
- Stories: 2
- Patio & porch: Deck
- Exterior features: Other
- Has private pool: Yes
- Has spa: Yes
- Spa features: Bath
Lot
- Size: 0.47 Acres
- Dimensions: 96 x 133
- Features: Residential Lot
Details
- Parcel number: 011919176023
- Zoning description: Residential
Construction
Type & style
- Home type: SingleFamily
- Property subtype: Single Family Residence
Materials
- Brick, Vinyl Siding
Condition
- Year built: 2001
Utilities & green energy
- Sewer: Public Sewer
- Water: Supplied Water
- Utilities for property: Natural Gas Connected, Sewer Connected
Community & HOA
Community
- Security: Security System
- Subdivision: Plum Rdg Dev Ph VI
HOA
- Has HOA: No
Location
- Region: Sidney
Financial & listing details
- Price per square foot: $127/sqft
- Tax assessed value: $453,570
- Annual tax amount: $5,519
- Date on market: 4/29/2024
- Listing terms: Cash,Conventional,FHA,VA Loan
Price history
| Date | Event | Price |
|---|---|---|
| 5/28/2024 | Sold | $482,500-1.5%$127/sqft |
Source:  WRIST #1031420 Report a problem WRIST #1031420 Report a problem | ||
| 5/1/2024 | Contingent | $489,900$129/sqft |
Source: WRIST #1031420 Report a problem | ||
| 4/29/2024 | Listed for sale | $489,900+64.9%$129/sqft |
Source: WRIST #1031420 Report a problem | ||
| 7/8/2016 | Sold | $297,000-1%$78/sqft |
Source: Public Record Report a problem | ||
| 4/14/2016 | Listed for sale | $299,900$79/sqft |
Source: Emerson Wagner Realty Co., Inc. #375929 Report a problem | ||
Public tax history
| Year | Property taxes | Tax assessment |
|---|---|---|
| 2024 | $5,519 -0.9% | $158,750 |
| 2023 | $5,569 +7.6% | $158,750 +21.4% |
| 2022 | $5,177 -1% | $130,750 |
| 2021 | $5,230 +0.2% | $130,750 +0.2% |
| 2020 | $5,219 | $130,490 +19.7% |
| 2019 | $5,219 +22.6% | $109,010 |
| 2018 | $4,256 -0.6% | $109,010 |
| 2017 | $4,283 +9% | $109,010 +0.4% |
| 2016 | $3,931 -0.3% | $108,600 |
| 2015 | $3,943 +0% | $108,600 |
| 2014 | $3,942 -12.1% | $108,600 -4.5% |
| 2013 | $4,486 +0.2% | $113,750 |
| 2012 | $4,477 +0.2% | $113,750 |
| 2011 | $4,468 +4.5% | $113,750 +1.5% |
| 2010 | $4,276 -9.1% | $112,040 |
| 2009 | $4,703 +13.2% | $112,040 |
| 2008 | $4,154 -2% | $112,040 -0.6% |
| 2007 | $4,236 -0.5% | $112,690 |
| 2005 | $4,259 -1.2% | $112,690 +1.2% |
| 2004 | $4,311 -2.6% | $111,340 |
| 2003 | $4,426 | $111,340 |
| 2002 | $4,426 | $111,340 |
Find assessor info on the county website
Neighborhood: 45365
Nearby homes
- $373,2003 bd2 ba1.8k sqft758 Marva Ln, Sidney, OH 45365Off Market
- $469,5003 bd4 ba2.5k sqft742 Marva Ln, Sidney, OH 45365Off Market
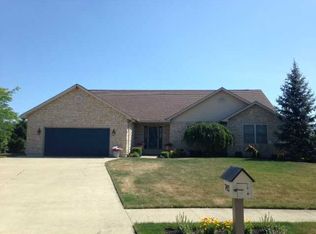
- $392,6003 bd2 ba2k sqft739 Marva Ln, Sidney, OH 45365Off Market
- $415,6002 bd2 ba2.1k sqft734 Marva Ln, Sidney, OH 45365Off Market
- $382,6004 bd2 ba2k sqft2291 Wells Dr, Sidney, OH 45365Off Market
- $455,8002 bd3 ba2.3k sqft766 Marva Ln, Sidney, OH 45365Off Market
- $326,1003 bd3 ba2k sqft2261 Wells Dr, Sidney, OH 45365Off Market
- $444,7004 bd3 ba2.9k sqft2321 Wells Dr, Sidney, OH 45365Off Market
Nearby schools
GreatSchools rating
- 6/10Sidney Middle SchoolGrades: 5-8Distance: 2.9 mi
- 3/10Sidney High SchoolGrades: 9-12Distance: 2.8 mi


Get pre-qualified for a loan
At Zillow Home Loans, we can pre-qualify you in as little as 5 minutes with no impact to your credit score.An equal housing lender. NMLS #10287.
Sell for more on Zillow
Get a Zillow Showcase℠ listing at no additional cost and you could sell for .
$561,200
2% more
+$11,224
With Zillow Showcase(estimated)
$572,424
- Ohio
- Shelby County
- Sidney
- 45365
- 750 Marva Ln
Nearby cities
Nearby zip codes
Other Sidney Topics
