Skip main navigation
Sold for $279,000
  • $279,000

    750 McBrayer Dr, Harrodsburg, KY 40330

    4beds
    3,383sqft
    Single Family Residence
    Built in ----
    0.6 Acres Lot
    $281,200 Zestimate®
    $82/sqft
    $2,359 Estimated rent

    Home value

    $281,200

    Estimated sales range

    Not available

    $2,359/mo

    Zestimate® history
    Loading
    Loading...

    Owner options

    List your home for rent

    $2,359/mo

    Rent Zestimate®

    Find your next renter with Zillow Rental Manager. Plus, with online applications, you can quickly screen prospective tenants – for free.

    Learn more

    $2,359/mo

    Rent Zestimate®

    Refinance and save

    $1,699/mo

    Est. payment

    Refinancing to a lower rate could help reduce your monthly payments and save thousands over the life of the loan.

    See today's rates

    $1,699/mo

    Est. payment

    Explore your selling options

    Work with a Zillow partner agent

    Leverage their expertise and Zillow's premium Showcase listings to get your home seen by more buyers.

    Get started

    List with your own agent

    Get your home in front of millions of buyers by listing it on Zillow.

    Learn how to do it

    Sell it yourself

    Take full control of how buyers see your home on Zillow by listing For Sale by Owner (FSBO).

    List your home

    What's special

    Cozy gas log fireplace
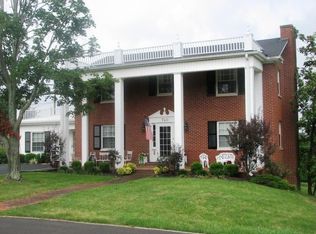
    Timeless charm meets spacious living in this classic 4-bedroom Bedford stone home nestled in a mature subdivision in Harrodsburg, Kentucky. Built in the 1960s, this well-loved property offers character, comfort, and a truly special location backing up to the historic and famous Beaumont Inn property. The main level features a welcoming living room with a cozy fireplace, a kitchen complete with all appliances, a formal dining room perfect for gatherings, and a bright, spacious sunroom ideal for relaxing or enjoying views of the surrounding grounds. With 3½ baths, the home offers convenience and flexibility for family and guests alike. The finished basement expands your living space with a second kitchen area, a large family room with its own decorative fireplace, and an additional recreational room—perfect for entertaining, hobbies, or multi-generational living. Additional highlights include a 2-car attached garage and a setting that blends privacy with proximity to one of Harrodsburg's most beloved landmarks. This charming home offers a rare opportunity to own a piece of local character while enjoying generous space and timeless design.

    Zillow last checked:

    Listing updated:

    Listed by:

    Ritchie McGinnis 859-613-4864,

    RM McGinnis, LLC Real Est & Auction Professionals

    Bought with:

    Ritchie McGinnis, 176317

    RM McGinnis, LLC Real Est & Auction Professionals

    Source: Imagine MLS,MLS#: 26000525MLS Logo

    Facts & features

    Interior

    Bedrooms & bathrooms
    • Bedrooms: 4
    • Bathrooms: 4
    • Full bathrooms: 3
    • 1/2 bathrooms: 1
    Primary bedroom
    • Level: First
    Bedroom 2
    • Level: First
    Bedroom 3
    • Level: Second
    Bedroom 4
    • Level: Second
    Bathroom 1
    • Level: First
    Bathroom 2
    • Description: Half Bath
    • Level: First
    Bathroom 3
    • Level: Second
    Bathroom 4
    • Level: Lower
    Dining room
    • Level: First
    Family room
    • Description: Non vented fireplace with electric logs.
    • Level: Lower
    Foyer
    • Level: First
    Kitchen
    • Level: First
    Kitchen
    • Level: Lower
    Living room
    • Description: Fireplace
    • Level: First
    Recreation room
    • Level: Lower
    Utility room
    • Level: First
    Heating
    • Forced Air, Natural Gas
    Cooling
    • Central Air
    Appliances
    • Included: Dishwasher, Microwave, Refrigerator, Range
    • Laundry: Electric Dryer Hookup, Main Level, Washer Hookup
    Features
    • Flooring: Carpet, Hardwood, Laminate
    • Windows: Insulated Windows
    • Basement: Partially Finished,Sump Pump,Walk-Out Access,Walk-Up Access
    • Number of fireplaces: 2
    • Fireplace features: Basement, Electric, Living Room, Wood Burning
    Interior area
    • Total structure area: 3,383
    • Total interior livable area: 3,383 sqft
    • Finished area above ground: 2,321
    • Finished area below ground: 1,062

    Property

    Parking
    • Total spaces: 2
    • Parking features: Attached Garage, Garage Door Opener, Garage Faces Side
    • Garage spaces: 2
    • Has uncovered spaces: Yes
    Features
    • Levels: One and One Half
    Lot
    • Size: 0.6 Acres
    Details
    • Additional structures: Shed(s)
    • Parcel number: 100.1202006.00

    Construction

    Type & style
    • Home type: SingleFamily
    • Architectural style: Ranch
    • Property subtype: Single Family Residence
    Materials
    • Stone
    • Foundation: Block
    • Roof: Metal
    Condition
    • New construction: No

    Utilities & green energy

    • Sewer: Public Sewer
    • Water: Public

    Community & HOA

    Community
    • Subdivision: Oak Knoll
    HOA
    • Has HOA: No
    Location
    • Region: Harrodsburg

    Financial & listing details

    • Price per square foot: $82/sqft
    • Tax assessed value: $273,384
    • Annual tax amount: $2,531
    • Date on market: 1/8/2026

    Price history

    DateEventPrice
    2/26/2026Sold$279,000$82/sqft
    Source: Imagine MLS #26000525 Report a problem
    2/26/2026Pending sale$279,000$82/sqft
    Source: Imagine MLS #26000525 Report a problem
    1/11/2026Contingent$279,000$82/sqft
    Source: Imagine MLS #26000525 Report a problem
    1/8/2026Listed for sale$279,000$82/sqft
    Source: Imagine MLS #26000525 Report a problem

    Public tax history

    YearProperty taxesTax assessment
    2025$2,531 $273,384
    2024$2,531 +39.7%$273,384 +31.9%
    2023$1,812 -2.2%$207,254
    2022$1,853 -1.1%$207,254
    2021$1,874 -0.7%$207,254 +34%
    2020$1,888 +43.4%$154,610
    2019$1,317 +0.9%$154,610
    2018$1,305 +3.7%$154,610
    2017$1,258 +1.4%$154,610
    2016$1,241 +5.1%$154,610
    2015$1,181 -2.7%$154,610
    2014$1,214 +2.8%$154,610
    2010$1,181 $154,610
    Find assessor info on the county website

    Neighborhood: 40330

    Nearby schools

    GreatSchools rating
    Schools provided by the listing agent
    • Elementary: Mercer Co
    • Middle: King
    • High: Mercer Co

    Source: Imagine MLS. This data may not be complete. We recommend contacting the local school district to confirm school assignments for this home.

    Get pre-qualified for a loan
    At Zillow Home Loans, we can pre-qualify you in as little as 5 minutes with no impact to your credit score.

    An equal housing lender. NMLS #10287.

    Sell for more on Zillow
    Get a Zillow Showcase℠ listing at no additional cost and you could sell for .
    $281,200
    2% more
    +$5,624
    With Zillow Showcase(estimated)
    $286,824