Seller financing available! Discover an exceptional opportunity with this large two-story home offering extraordinary space and endless possibilities. Enough space for multiple families and finished enough to move-in and continue to build as you're able! Designed with generous proportions throughout, the property awaits the finishing touches of its next owner. This distinctive build was originally framed for 7 bedrooms and 7.5 baths, with approximately 6,000 sq. ft. under roof and 5,100 sq. ft. of planned living space and additional attached roomy 2-car garage! Portions of the home show meaningful progress toward completion, while other areas remain largely unfinished-making it ideal for customization, investment, or multi-generational living potential. Interior heights are impressive, featuring 9'6' ceilings on the main level and 10-12' ceilings on the second floor, supporting the home's grand scale. A variety of building materials currently on-site will remain with the property. Installed components include: Tankless Water Heater Gas Logs Split-unit style HVAC system (Completion status and condition of these systems are unknown and should be verified by the buyer.) While original floor plans indicate the intended layout, some areas deviate or remain unfinished. Property sells AS-IS, offering a rare chance to complete a substantial custom home to your exact vision. Make us an offer! New Vinyl Wrap/Siding New Fascia New Gutters New Front Door Finished Window Trim Roof Leak Repaired and Restored New Lighting New Thermador Gas Range New Refrigerator New Disposal New Lighting New Stone Exterior Base New Window Trim
For sale
Price cut: $15K (10/13)
$325,000
750 Mockingbird Ave, Henry, TN 38231
7beds
6,000sqft
Single Family Residence
Built in 2024
0.57 Acres Lot
$312,600 Zestimate®
$54/sqft
$-- HOA
What's special
Finished window trimNew window trimNew guttersNew fasciaGas logsNew refrigeratorNew disposal
- 17 days
- 1,073
- 87
Likely to sell faster than
Zillow last checked:
Listing updated:
Listed by:
Angela Peterson 731-336-1267,
AMP Realty, PLLC. 731-336-1267
Source: My State MLS,MLS#: 12004351
Facts & features
Interior
Bedrooms & bathrooms
- Bedrooms: 7
- Bathrooms: 8
- Full bathrooms: 7
- 1/2 bathrooms: 1
Rooms
- Room types: Art Studio, Bonus Room, Breakfast Room, Den, Dining Room, Family Room, First Floor Bathroom, First Floor Master Bedroom, Formal Room, Great Room, Kitchen, Laundry Room, Library, Living Room, Loft, Master Bedroom, Media Room, Private Guest Room, Walk-in Closet
Kitchen
- Features: Open, Wood Counters
Basement
- Area: 0
Heating
- Electric, Forced Air
Appliances
- Included: Dishwasher, Refrigerator, Oven, Water Heater, Stainless Steel Appliances
Features
- Flooring: Hardwood, Vinyl
- Basement: Unfinished
- Number of fireplaces: 1
Interior area
- Total structure area: 6,000
- Total interior livable area: 6,000 sqft
- Finished area above ground: 6,000
Property
Parking
- Total spaces: 2
- Parking features: Driveway, Attached
- Garage spaces: 2
- Has uncovered spaces: Yes
Features
- Stories: 2
- Exterior features: Utilities
- Has view: Yes
- View description: City, Farm, Private, Scenic, Street, Wooded
Lot
- Size: 0.57 Acres
- Features: Equestrian Property, Room For Tennis, Trees
Details
- Additional structures: General Outbuilding
- Parcel number: 011.01
- Lease amount: $0
Construction
Type & style
- Home type: SingleFamily
- Property subtype: Single Family Residence
Materials
- Frame, Vinyl Siding, Wood Siding
- Roof: Metal
Condition
- New construction: No
- Year built: 2024
Utilities & green energy
- Electric: Amps(0)
- Sewer: Municipal
- Water: Municipal
Community & HOA
Community
- Subdivision: BK E PG 53
HOA
- Has HOA: No
Location
- Region: Henry
Financial & listing details
- Price per square foot: $54/sqft
- Tax assessed value: $159,400
- Annual tax amount: $831
- Date on market: 9/29/2026
- Date available: 09/29/2026
Estimated market value
$312,600
$297,000 - $328,000
Not available
Price history
| Date | Event | Price |
|---|---|---|
| 10/13/2026 | Price change | $325,000-4.4%$54/sqft |
Source: My State MLS #12004351 Report a problem | ||
| 9/29/2026 | Listed for sale | $340,000+119.4%$57/sqft |
Source: My State MLS #12004351 Report a problem | ||
| 1/14/2026 | Sold | $155,000-3.1%$26/sqft |
Source: Public Record Report a problem | ||
| 1/6/2026 | Contingent | $160,000$27/sqft |
Source: My State MLS #11610859 Report a problem | ||
| 12/22/2025 | Listed for sale | $160,000$27/sqft |
Source: My State MLS #11610859 Report a problem | ||
| 12/12/2025 | Contingent | $160,000$27/sqft |
Source: My State MLS #11610859 Report a problem | ||
| 12/6/2025 | Listed for sale | $160,000+282.8%$27/sqft |
Source: My State MLS #11610859 Report a problem | ||
| 10/22/2025 | Sold | $41,800$7/sqft |
Source:  RealTracs MLS as distributed by MLS GRID #2991172 Report a problem RealTracs MLS as distributed by MLS GRID #2991172 Report a problem | ||
Public tax history
| Year | Property taxes | Tax assessment |
|---|---|---|
| 2025 | $688 +383.3% | $39,850 +662.7% |
| 2024 | $142 +1.5% | $5,225 |
| 2023 | $140 | $5,225 |
| 2022 | $140 | $5,225 |
| 2021 | $140 | $5,225 |
| 2020 | $140 -0.5% | $5,225 +7.7% |
| 2019 | $141 +0% | $4,850 |
| 2018 | $141 +65.8% | $4,850 +67.2% |
| 2017 | $85 | $2,900 |
| 2016 | $85 -2.6% | $2,900 |
| 2015 | $87 -1.4% | $2,900 |
| 2014 | $89 | $2,900 -0.3% |
| 2013 | $89 -0.3% | $2,910 |
| 2012 | $89 +0.3% | $2,910 |
| 2011 | $89 +5.2% | $2,910 |
| 2010 | $84 | $2,910 |
| 2009 | -- | $2,910 -13.3% |
| 2008 | $107 | $3,358 |
| 2007 | $107 +1.6% | $3,358 |
| 2006 | $106 | $3,358 |
| 2005 | $106 +0.8% | $3,358 |
| 2004 | $105 | $3,358 |
Find assessor info on the county website
Monthly payment
Est. payment
Payment breakdown
Explore the cost of this home by adjusting the details. Changes won't be saved.Climate risks
Neighborhood: 38231
Nearby schools
Schools provided by the listing agent
- District: Henry
Source: My State MLS. This data may not be complete. We recommend contacting the local school district to confirm school assignments for this home.
Similar homes
- $229,9005 bd3 ba3.3k sqft394 Paris St, Mc Kenzie, TN 38201For Sale
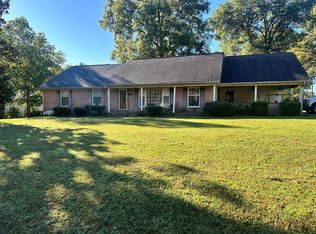 MLS ID #137264, Casey Drewry. Tennessee Valley MLS
 - $399,9004 bd2 ba3.2k sqft8600 Highway 436, Mc Kenzie, TN 38201For Sale
 MLS ID #136849, Valarie McMackin. Tennessee Valley MLS
 - $265,0005 bd3 ba3.1k sqft208 S Parkway St, Dresden, TN 38225For Sale
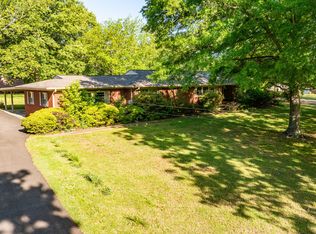 MLS ID #2601861, Nyle Graylen Carlton, Wendell Alexander Realty. CWTAR
