5 BEDROOMS, 3 BATHROOMS, AND PRICED TO SELL! NEW ROOF TO BE INSTALLED PRIOR TO CLOSING! Enjoy spacious living and valuable updates in Indian Lake subdivision in Cantonment. Built in 2008, this home offers over 2,700 square feet with an inviting open layout. The sought-after five-bedroom, three-bathroom configuration provides flexibility for guests, a home office, hobbies, and more. A generous front porch offers plenty of room to sit, unwind, and welcome guests, while the corner lot adds a sense of privacy. The to-be repaired privacy fence creates a secluded backyard retreat for relaxing or entertaining. Recent improvements include NEW HVAC units installed in 2025, a NEW gas water heater installed in September 2026, and a NEW refrigerator and electric stove/oven. You will love relaxing in the expansive primary bathroom which features a garden tub and separate shower, and the two-car garage will add everyday convenience and plenty of storage. Indian Lake offers an established residential setting with access to shopping, dining, and everyday essentials along the Nine Mile Road corridor. With five bedrooms, three full bathrooms, inviting outdoor spaces, and major updates, this home is the one you have been waiting for!
For sale
$355,000
750 Mohegan Cir, Cantonment, FL 32533
5beds
2,712sqft
Single Family Residence
Built in 2008
0.25 Acres Lot
$-- Zestimate®
$131/sqft
$54/mo HOA
What's special
Spacious livingInviting open layoutInviting outdoor spaces
- 4 days
- 679
- 66
Likely to sell faster than
Zillow last checked:
Listing updated:
Listed by:
Cinnamon Reed 850-501-2555,
KELLER WILLIAMS REALTY GULF COAST
Source: PAR,MLS#: 690203
Facts & features
Interior
Bedrooms & bathrooms
- Bedrooms: 5
- Bathrooms: 3
- Full bathrooms: 3
Dining room
- Level: First
- Area: 192
- Dimensions: 12 x 16
Kitchen
- Level: First
- Area: 180
- Dimensions: 12 x 15
Heating
- Natural Gas, Fireplace(s)
Cooling
- Central Air, Ceiling Fan(s)
Appliances
- Included: Gas Water Heater, Built In Microwave, Dishwasher, Disposal, Refrigerator
- Laundry: Inside, W/D Hookups
Features
- Storage, Baseboards, Crown Molding, High Ceilings, Recessed Lighting
- Flooring: Tile
- Windows: Blinds
- Has basement: No
- Has fireplace: Yes
Interior area
- Total structure area: 2,712
- Total interior livable area: 2,712 sqft
Property
Parking
- Total spaces: 2
- Parking features: 2 Car Garage
- Garage spaces: 2
Features
- Levels: One
- Stories: 1
- Patio & porch: Deck, Patio
- Pool features: None
- Fencing: Back Yard,Partial
- Has view: Yes
- View description: Water
- Has water view: Yes
- Water view: Water
Lot
- Size: 0.25 Acres
- Features: Central Access, Corner Lot, Sprinkler
Details
- Parcel number: 231n311302060004
- Zoning description: Res Single
Construction
Type & style
- Home type: SingleFamily
- Architectural style: Contemporary
- Property subtype: Single Family Residence
Materials
- Frame
- Foundation: Slab
- Roof: Shingle
Condition
- Resale
- New construction: No
- Year built: 2008
Utilities & green energy
- Electric: Circuit Breakers, Copper Wiring
- Sewer: Public Sewer
- Water: Public
- Utilities for property: Cable Available
Green energy
- Energy efficient items: Insulation, Insulated Walls
Community & HOA
Community
- Features: Fishing
- Security: Smoke Detector(s)
- Subdivision: Indian Lake
HOA
- Has HOA: Yes
- Services included: Association
- HOA fee: $653 annually
Location
- Region: Cantonment
Financial & listing details
- Price per square foot: $131/sqft
- Tax assessed value: $310,941
- Annual tax amount: $2,775
- Price range: $355K - $355K
- Date on market: 10/16/2026
- Road surface type: Paved
Estimated market value
Not available
Estimated sales range
Not available
Not available
Price history
| Date | Event | Price |
|---|---|---|
| 10/16/2026 | Listed for sale | $355,000+50.4%$131/sqft |
Source:  PAR #690203 Report a problem | ||
| 8/6/2026 | Sold | $236,000+7.3%$87/sqft |
Source: Public Record Report a problem | ||
| 8/28/2015 | Sold | $220,000-2.2%$81/sqft |
Source: PAR #476982 Report a problem | ||
| 7/8/2015 | Pending sale | $224,900$83/sqft |
Source: CENTURY 21 AmeriSouth Realty #476982 Report a problem | ||
| 6/17/2015 | Price change | $224,900-2.2%$83/sqft |
Source: CENTURY 21 AmeriSouth Realty #476982 Report a problem | ||
| 5/11/2015 | Price change | $229,900-4.2%$85/sqft |
Source: CENTURY 21 AmeriSouth Realty #476982 Report a problem | ||
| 2/24/2015 | Listed for sale | $239,900+7.1%$88/sqft |
Source: CENTURY 21 AmeriSouth Realty #476982 Report a problem | ||
| 12/2/2014 | Listing removed | $223,900$83/sqft |
Source: Main Street Properties, Inc #463910 Report a problem | ||
| 10/14/2014 | Price change | $223,900-1.8%$83/sqft |
Source: Main Street Properties, Inc #463910 Report a problem | ||
| 9/20/2014 | Price change | $227,900-3%$84/sqft |
Source: Main Street Properties, Inc #463910 Report a problem | ||
| 6/27/2014 | Price change | $234,900-2.1%$87/sqft |
Source: Main Street Properties, Inc #463910 Report a problem | ||
| 6/3/2014 | Listed for sale | $239,900+11.6%$88/sqft |
Source: Main Street Properties, Inc #463910 Report a problem | ||
| 12/21/2011 | Sold | $215,000$79/sqft |
Source: Public Record Report a problem | ||
Public tax history
| Year | Property taxes | Tax assessment |
|---|---|---|
| 2025 | $2,775 +10.9% | $310,941 +0.8% |
| 2024 | $2,503 +0.9% | $308,334 +3.6% |
| 2023 | $2,480 +2.4% | $297,534 +13.2% |
| 2022 | $2,422 +0.4% | $262,947 +24.9% |
| 2021 | $2,411 +3% | $210,592 -5.2% |
| 2020 | $2,341 +1.8% | $222,260 +6.3% |
| 2019 | $2,300 | $209,089 +11% |
| 2018 | $2,300 +0.3% | $188,414 +2.1% |
| 2017 | $2,293 +0.4% | $184,539 +1.9% |
| 2016 | $2,284 +0.7% | $181,155 +15.7% |
| 2015 | $2,268 | $156,606 +0.8% |
| 2014 | $2,268 | $155,364 +1.5% |
| 2013 | -- | $153,068 -0.9% |
| 2012 | -- | $154,391 -4.1% |
| 2011 | -- | $161,041 -4.8% |
| 2010 | -- | $169,151 -9% |
| 2009 | -- | $185,947 +645.6% |
| 2008 | -- | $24,938 |
Find assessor info on the county website
Monthly payment
Est. payment
Payment breakdown
Explore the cost of this home by adjusting the details. Changes won't be saved.Climate risks
Neighborhood: 32533
Nearby schools
Schools provided by the listing agent
- Elementary: Pine Meadow
- Middle: RANSOM
- High: Tate
Source: PAR. This data may not be complete. We recommend contacting the local school district to confirm school assignments for this home.

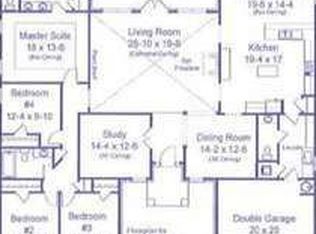
Similar homes
- $357,0004 bd3 ba2.1k sqft1254 Plata Canada Dr, Cantonment, FL 32533For Sale
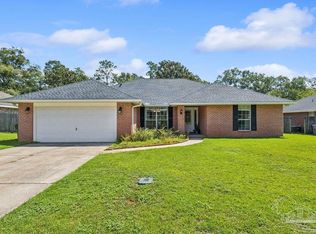 MLS ID #686544, Taylor Dover Bryan, Woodlands & Homes, LLC. PAR
- $340,0004 bd2 ba1.8k sqft894 Jesse Dr, Cantonment, FL 32533For Sale
 MLS ID #689842, Erik Hansen, KELLER WILLIAMS REALTY GULF COAST. PAR
- $337,5004 bd2 ba2.5k sqft1566 Twin Pines Cir, Cantonment, FL 32533For Sale
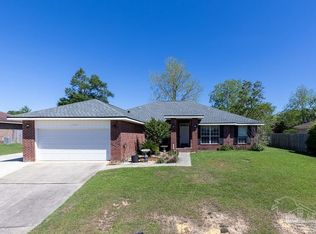 MLS ID #679350, James O'donovan, Octavius Real Estate. PAR
- $360,0003 bd2 ba1.6k sqft1906 Kathleen Ave, Cantonment, FL 32533For Sale
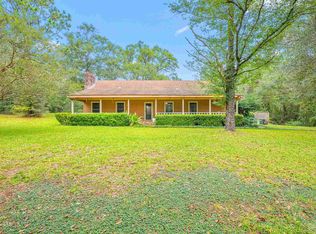 MLS ID #689580, Austin Willis, RE/MAX OF ORANGE BEACH. PAR
- $305,0003 bd2 ba1.3k sqft307 Twisted Oak Dr, Cantonment, FL 32533For Sale
 MLS ID #1013641, Cheryl D Purvines, Coldwell Banker Realty. ECAOR
