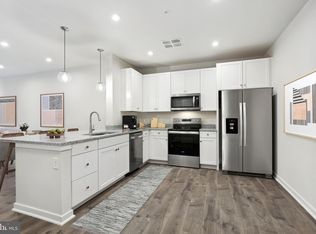
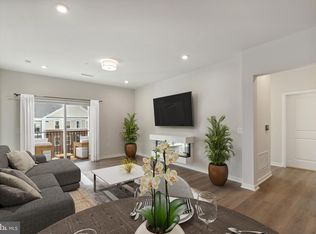
Step into the pinnacle of refined living with this impeccably designed Chestnut model penthouse—an exclusive top-floor end-unit in one of Northern Virginia’s most desirable 55+ luxury communities. Soaring 10.5-foot ceilings and expansive windows fill the space with natural light, creating an airy, elegant ambiance that feels both sophisticated and inviting. Every detail has been thoughtfully curated to surpass even the builder’s model, offering a seamless blend of comfort, style, and elevated finishes. The open-concept floor plan flows effortlessly, making it ideal for both quiet enjoyment and entertaining in grand fashion. The chef’s kitchen is a standout, featuring premium KitchenAid appliances including an induction range, sleek cabinetry, designer fixtures, and refined surfaces that make culinary pursuits a pleasure. The primary suite serves as a private retreat, enhanced with custom plantation shutters, a spacious layout, and a spa-inspired bath designed for relaxation. A second bedroom provides flexibility for guests, an office, or creative pursuits, while both bathrooms are appointed with tasteful finishes that complement the home’s luxurious feel. A private balcony offers the perfect setting for morning coffee or sunset toasts, providing a peaceful outdoor escape. Additional conveniences include a private one-car garage equipped with a 220V EV charging outlet, direct secure access to the building, Energy-Star certification, and a Broan Fresh Air Filtration System to ensure a healthy living environment. Ideally situated just a short stroll from upscale shopping, dining, and local amenities, this penthouse offers the ultimate in low-maintenance, lock-and-leave living. Protected by 1-year, 2-year, and 10-year builder warranties, the home provides peace of mind alongside its impeccable style. This is a rare opportunity to experience luxury, ease, and vibrant community living—all from the comfort of a penthouse that truly sets a new standard
Sold for $562,000
$562,000
750 Mount Airy Ter NE #402, Leesburg, VA 20176
2beds
1,625sqft
Condominium
Built in 2024
-- sqft lot
$570,000 Zestimate®
$346/sqft
$2,975 Estimated rent
Home value
$570,000
$542,000 - $599,000
$2,975/mo
Zestimate® history
Owner options
List your home for rent
$2,975/mo
Rent Zestimate®
Find your next renter with Zillow Rental Manager. Plus, with online applications, you can quickly screen prospective tenants – for free.
$2,975/mo
Rent Zestimate®
Refinance and save
$3,526/mo
Est. payment
Refinancing to a lower rate could help reduce your monthly payments and save thousands over the life of the loan.
$3,526/mo
Est. payment
Explore your selling options
Work with a Zillow partner agent
Leverage their expertise and Zillow's premium Showcase listings to get your home seen by more buyers.
Get startedList with your own agent
Get your home in front of millions of buyers by listing it on Zillow.
Learn how to do itSell it yourself
Take full control of how buyers see your home on Zillow by listing For Sale by Owner (FSBO).
List your homeWhat's special
Private balconyAiry elegant ambianceOpen-concept floor planPremium kitchenaid appliancesExpansive windowsSpa-inspired bath
Zillow last checked:
Listing updated:
Listed by:
Lisa Thompson 571-207-6580,
Hunt Country Sotheby's International Realty
Bought with:
Bryan Crittenton, 0225273601
Hunt Country Sotheby's International Realty
Source: Bright MLS,MLS#: VALO2103068
Facts & features
Interior
Bedrooms & bathrooms
- Bedrooms: 2
- Bathrooms: 2
- Full bathrooms: 2
- Main level bathrooms: 2
- Main level bedrooms: 2
Rooms
- Room types: Dining Room, Primary Bedroom, Bedroom 2, Kitchen, Family Room, Foyer, Breakfast Room, Laundry, Other, Bathroom 2, Primary Bathroom
Primary bedroom
- Features: Flooring - Luxury Vinyl Plank
- Level: Main
- Area: 273 Square Feet
- Dimensions: 13 x 21
Bedroom 2
- Features: Flooring - Luxury Vinyl Plank
- Level: Main
- Area: 192 Square Feet
- Dimensions: 16 x 12
Primary bathroom
- Features: Flooring - Ceramic Tile, Countertop(s) - Quartz
- Level: Main
- Area: 130 Square Feet
- Dimensions: 13 x 10
Bathroom 2
- Features: Flooring - Ceramic Tile, Countertop(s) - Quartz
- Level: Main
Breakfast room
- Features: Flooring - Luxury Vinyl Plank
- Level: Main
- Area: 70 Square Feet
- Dimensions: 10 x 7
Dining room
- Features: Flooring - Luxury Vinyl Plank
- Level: Main
- Area: 160 Square Feet
- Dimensions: 16 x 10
Family room
- Features: Flooring - Luxury Vinyl Plank
- Level: Main
- Area: 286 Square Feet
- Dimensions: 13 x 22
Foyer
- Level: Main
- Area: 78 Square Feet
- Dimensions: 13 x 6
Kitchen
- Features: Countertop(s) - Quartz, Flooring - Luxury Vinyl Plank
- Level: Main
- Area: 144 Square Feet
- Dimensions: 12 x 12
Laundry
- Level: Main
- Area: 80 Square Feet
- Dimensions: 8 x 10
Other
- Level: Main
- Area: 63 Square Feet
- Dimensions: 9 x 7
Heating
- Heat Pump, Electric
Cooling
- Central Air, Electric
Appliances
- Included: Dishwasher, Oven/Range - Electric, Refrigerator, Electric Water Heater
- Laundry: Laundry Room, In Unit
Features
- 9'+ Ceilings, Dry Wall
- Flooring: Ceramic Tile, Luxury Vinyl
- Has basement: No
- Has fireplace: No
Interior area
- Total structure area: 1,625
- Total interior livable area: 1,625 sqft
- Finished area above ground: 1,625
- Finished area below ground: 0
Property
Parking
- Total spaces: 1
- Parking features: Garage Faces Front, Driveway, Attached
- Attached garage spaces: 1
- Has uncovered spaces: Yes
Accessibility
- Accessibility features: None
Features
- Levels: One
- Stories: 1
- Pool features: None
Details
- Additional structures: Above Grade, Below Grade
- Parcel number: 148277660022
- Zoning: LB:PRN
- Special conditions: Standard
Construction
Type & style
- Home type: Condo
- Property subtype: Condominium
- Attached to another structure: Yes
Materials
- Masonry
Condition
- New construction: No
- Year built: 2024
Utilities & green energy
- Sewer: Public Sewer
- Water: Public
Community & HOA
Community
- Condo and coop fee: $369 monthly
- Senior community: Yes
- Subdivision: Potomac Station Marketplace
HOA
- Has HOA: Yes
- Amenities included: Common Grounds, Elevator(s), Fitness Center
- Services included: Common Area Maintenance, Maintenance Structure, Snow Removal, Trash
- HOA fee: $97 monthly
Location
- Region: Leesburg
Financial & listing details
- Price per square foot: $346/sqft
- Tax assessed value: $516,410
- Annual tax amount: $4,151
- Date on market: 7/22/2025
- Listing agreement: Exclusive Agency
- Exclusions: Washer / Dryer Combo, Electric Car Charger
- Ownership: Condominium
Price history
| Date | Event | Price |
|---|---|---|
| 10/28/2025 | Sold | $562,000-1.4%$346/sqft |
Source:  Bright MLS #VALO2103068 Report a problem Bright MLS #VALO2103068 Report a problem | ||
| 9/28/2025 | Contingent | $569,900$351/sqft |
Source: Bright MLS #VALO2103068 Report a problem | ||
| 7/22/2025 | Listed for sale | $569,900$351/sqft |
Source: Bright MLS #VALO2103068 Report a problem | ||
| 7/20/2025 | Listing removed | $569,900$351/sqft |
Source: Bright MLS #VALO2099826 Report a problem | ||
| 7/13/2025 | Price change | $569,900-1.7%$351/sqft |
Source: Bright MLS #VALO2099826 Report a problem | ||
| 6/19/2025 | Listed for sale | $579,900$357/sqft |
Source: Bright MLS #VALO2099826 Report a problem | ||
Public tax history
Tax history is unavailable.
Neighborhood: 20176
Nearby homes
- $464,9992 bd2 ba1.5k sqft700 Mount Airy Ter NE #104, Leesburg, VA 20176Sold

- $450,0002 bd2 ba1.4k sqft750 Mount Airy Ter NE #303, Leesburg, VA 20176Sold
- $487,4992 bd2 ba1.4k sqft700 Mount Airy Ter NE UNIT 405, Leesburg, VA 20176Sold
- $485,0002 bd2 ba1.4k sqft750 Mount Airy Ter NE #205, Leesburg, VA 20176Sold

- $628,2423 bd3 ba2.5k sqft763 Mount Airy Ter NE, Leesburg, VA 20176Sold
- $479,0002 bd2 ba1.4k sqft700 Mount Airy Ter NE #303, Leesburg, VA 20176Sold
- $650,0003 bd3 ba2.5k sqft759 Mount Airy Ter NE, Leesburg, VA 20176Sold
- $549,9903 bd3 ba1.5k sqft789 Mount Airy Ter NE, Leesburg, VA 20176Sold
Nearby schools
GreatSchools rating
- 9/10John W. Tolbert Jr. Elementary SchoolGrades: PK-5Distance: 0.3 mi
- 7/10Harper Park Middle SchoolGrades: 6-8Distance: 0.5 mi
- 6/10Heritage High SchoolGrades: PK-12Distance: 2.7 mi
Schools provided by the listing agent
- District: Loudoun County Public Schools
Source: Bright MLS. This data may not be complete. We recommend contacting the local school district to confirm school assignments for this home.
Get a cash offer in 3 minutes
Find out how much your home could sell for in as little as 3 minutes with a no-obligation cash offer.
Estimated market value
$570,000
Get a cash offer in 3 minutes
Find out how much your home could sell for in as little as 3 minutes with a no-obligation cash offer.
Estimated market value
$570,000
- Virginia
- Loudoun County
- Leesburg
- 20176
- 750 Mount Airy Ter NE Unit 402
Nearby cities
Nearby zip codes
Other Leesburg Topics
