Wake up to fairway magic in this Mediterranean charmer perched above the 1st Hole at The Highlands. Inside, the main-floor master, front office, soaring ceilings, and bright, happy kitchen make everyday living feel effortless. Need space to play? The walkout level delivers a full custom bar, huge great room, and patio perfect for parties, game nights, or spontaneous dance breaks. Spanish clay tile roof built to last, 3-car garage plus golf cart bay, dual furnaces and water heaters, central A/C, sprinklers, and wiring for hot tub and central vac. This Mediterraneanstyle home delivers the perfect blend of elegance, comfort, and location, offering 3 bedrooms, 2.5 bathrooms, and timeless architectural details throughout. A Spanish clay tile roofdesigned to last up to a centurycrowns the stucco exterior and striking 8' Brazilian mahogany double entry doors. Inside, the mainfloor master suite provides convenience and luxury with a coffered ceiling, golfcourse views, custom lighting, French doors, a large walkin closet, and a spacious bath featuring a jetted garden tub, full glass shower, double vanity, and private toilet. The formal living and dining rooms showcase cathedral and coffered ceilings, custom hardwood wainscoting, detailed trim, lowmaintenance tile, and expansive windows that fill the space with natural light. The family room continues the airy feel with a 15' vaulted ceiling, a wall of windows, and a cozy gas fireplace, opening seamlessly to the dining nook and the openconcept kitchen. The kitchen offers abundant counter space and storage, a large island with prep sink, walkin pantry, double convection ovens, and a gas cooktopideal for everyday cooking or entertaining. Bedrooms 2 and 3 are generously sized with excellent natural light, large closets, and a shared JackandJill bathroom featuring a double vanity, soaking tub, large shower, and private toilet. A mainfloor office/den sits near the entry and includes French doors, vaulted ceilings, custom builtins, and views of the front walk, with a powder room conveniently nearby. The walkout lower level expands the living space dramatically with high ceilings, big windows overlooking the golf course, cherry wood flooring, multiple seating areas, and a huge custom bar complete with sink, wine cooler, refrigerator, granite countertops, and custom cabinetry. Garden doors open to the patio and provide direct access to the dedicated golf cart garage.
Outdoor living is equally impressive with both open and covered patios and decks, fully landscaped grounds, and sprinklers in the front and back. The oversized 3car garage offers ample storage, and the home is equipped with two forcedair furnaces, two hot water tanks, central air conditioning, an alarm system, and wiring/plumbing for a hot tub and central vacuum. Additional features include custom etched glass, excellent cell coverage, and a quiet neighborhood with an optional HOA. With no rear neighbors, beautiful views, and a welcoming community atmosphere, this oneofakind home offers the perfect setting for peaceful evenings, lively gatherings, and everyday comfort. The durable, lifetimequality roof and thoughtful design make this property truly special.
Closed
Price Unknown
750 N Dundee Dr, Post Falls, ID 83854
3beds
3baths
4,554sqft
Single Family Residence
Built in 1995
0.28 Acres Lot
$1,056,200 Zestimate®
$--/sqft
$3,946 Estimated rent
Home value
$1,056,200
$972,000 - $1.15M
$3,946/mo
Zestimate® history
Owner options
List your home for rent
$3,946/mo
Rent Zestimate®
Find your next renter with Zillow Rental Manager. Plus, with online applications, you can quickly screen prospective tenants – for free.
$3,946/mo
Rent Zestimate®
Refinance and save
Refinancing to a lower rate could help reduce your monthly payments and save thousands over the life of the loan.
Explore your selling options
Work with a Zillow partner agent
Leverage their expertise and Zillow's premium Showcase listings to get your home seen by more buyers.
Get startedList with your own agent
Get your home in front of millions of buyers by listing it on Zillow.
Learn how to do itSell it yourself
Take full control of how buyers see your home on Zillow by listing For Sale by Owner (FSBO).
List your homeWhat's special
Cozy gas fireplaceFully landscaped groundsFrench doorsDedicated golf cart garagePowder room conveniently nearbyTimeless architectural details throughoutDetailed trim
Zillow last checked:
Listing updated:
Listed by:
Janna Scharf 208-651-9700,
Keller Williams Realty Coeur d'Alene
Bought with:
Ryan Keller, SP41307
Windermere/Coeur d'Alene Realty Inc
Morgan Keller, SP51695
Windermere/Coeur d'Alene Realty Inc
Source: Coeur d'Alene MLS,MLS#: 25-8866
Facts & features
Interior
Bedrooms & bathrooms
- Bedrooms: 3
- Bathrooms: 3
- Main level bathrooms: 3
- Main level bedrooms: 2
Heating
- Natural Gas, Forced Air
Appliances
- Included: Gas Water Heater, Wine Refrigerator, Wall Oven, Microwave, Disposal, Dishwasher
- Laundry: Washer Hookup
Features
- Flooring: Wood, Tile, Carpet
- Basement: Finished,Daylight,Walk-Out Access
- Has fireplace: No
- Common walls with other units/homes: No Common Walls
Interior area
- Total structure area: 4,554
- Total interior livable area: 4,554 sqft
Property
Parking
- Parking features: Garage - Attached
- Has attached garage: Yes
Features
- Patio & porch: Deck
- Exterior features: Lighting, Rain Gutters, Lawn
- Has spa: Yes
- Spa features: Bath
- Has view: Yes
- View description: Neighborhood
Lot
- Size: 0.28 Acres
- Dimensions: 12,110 sf
- Features: Sloped, Southern Exposure, On Golf Course
Details
- Parcel number: P42230030060
- Zoning: R-1
Construction
Type & style
- Home type: SingleFamily
- Property subtype: Single Family Residence
Materials
- Stucco, Frame
- Foundation: Concrete Perimeter
- Roof: Tile
Condition
- Year built: 1995
Utilities & green energy
- Sewer: Public Sewer
- Water: Public
- Utilities for property: Cable Available
Community & HOA
Community
- Subdivision: Highland Park
HOA
- Has HOA: No
Location
- Region: Post Falls
Financial & listing details
- Tax assessed value: $842,702
- Annual tax amount: $3,663
- Date on market: 8/28/2025
Price history
| Date | Event | Price |
|---|---|---|
| 2/25/2026 | Sold | -- |
Source:  Coeur d'Alene MLS #25-8866 Report a problem Coeur d'Alene MLS #25-8866 Report a problem | ||
| 1/27/2026 | Pending sale | $1,150,000$253/sqft |
Source: Coeur d'Alene MLS #25-8866 Report a problem | ||
| 10/7/2025 | Price change | $1,150,000-4.2%$253/sqft |
Source: Coeur d'Alene MLS #25-8866 Report a problem | ||
| 8/28/2025 | Listed for sale | $1,200,000+84.6%$264/sqft |
Source: Coeur d'Alene MLS #25-8866 Report a problem | ||
| 9/11/2019 | Listing removed | $650,000$143/sqft |
Source: Windermere/Coeur d'Alene Realty, Inc. #19-7799 Report a problem | ||
| 7/12/2019 | Listed for sale | $650,000$143/sqft |
Source: Windermere/Coeur d'Alene Realty, Inc. #19-7799 Report a problem | ||
| 2/17/2010 | Sold | -- |
Source: Public Record Report a problem | ||
Public tax history
| Year | Property taxes | Tax assessment |
|---|---|---|
| 2025 | $3,761 +2.6% | $717,702 +6.5% |
| 2024 | $3,664 +6.7% | $673,648 -12.4% |
| 2023 | $3,434 -29.9% | $769,351 -4.8% |
| 2022 | $4,899 +20.7% | $807,929 +36.8% |
| 2021 | $4,059 -2.6% | $590,715 +28.5% |
| 2020 | $4,168 +1.1% | $459,878 +6% |
| 2019 | $4,122 -1.1% | $433,868 +8.5% |
| 2018 | $4,168 +1.1% | $399,968 +6.6% |
| 2017 | $4,123 +3.3% | $375,226 +8.1% |
| 2016 | $3,991 +2.9% | $346,950 +4.9% |
| 2015 | $3,878 | $330,672 +14.4% |
| 2013 | $3,878 | $288,958 -0.3% |
| 2012 | -- | $289,904 -9.1% |
| 2011 | -- | $318,758 -3.9% |
| 2010 | -- | $331,804 |
Find assessor info on the county website
Neighborhood: 83854
Nearby homes
- $964,4004 bd3 ba3.6k sqft748 N Dundee Dr, Post Falls, ID 83854Off Market
- $1,149,1004 bd3 ba4.4k sqft752 N Dundee Dr, Post Falls, ID 83854Off Market
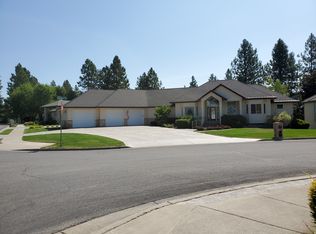
- $--3 bd3 ba2.2k sqft747 N Dundee Dr, Post Falls, ID 83854Sold

- $926,2003 bd3 ba4.2k sqft745 N Dundee Dr, Post Falls, ID 83854Off Market
- $1,034,7004 bd4 ba4.5k sqft746 N Dundee Dr, Post Falls, ID 83854Off Market
- $1,365,4003 bd3 ba3k sqft5320 E Inverness Dr, Post Falls, ID 83854Off Market
- $635,4003 bd2 ba2k sqft5220 E Inverness Dr, Post Falls, ID 83854Off Market
- $850,5004 bd3 ba3.1k sqft743 N Dundee Dr, Post Falls, ID 83854Off Market
Nearby schools
GreatSchools rating
- 5/10TREATY ROCK ELEMENTARYGrades: K-5Distance: 1.6 mi
- 7/10Post Falls Middle SchoolGrades: 6-8Distance: 3.2 mi
- 2/10New Vision Alternative SchoolGrades: 9-12Distance: 3.4 mi
Sell for more on Zillow
Get a Zillow Showcase℠ listing at no additional cost and you could sell for .
$1,056,200
2% more
+$21,124
With Zillow Showcase(estimated)
$1,077,324
- Idaho
- Kootenai County
- Post Falls
- 83854
- 750 N Dundee Dr
Nearby cities
Nearby zip codes
Other Post Falls Topics
