Skip main navigation
Off market
  • $437,300

    750 N Tamiami Trl Unit 716, Sarasota, FL 34236

    2beds
    1,120sqft
    Condominium
    Built in 2001
    2.71 Acres Lot
    $437,300 Zestimate®
    $390/sqft
    $3,265 Estimated rent

    Home value

    $437,300

    $402,000 - $477,000

    $3,265/mo

    Zestimate® history
    Loading
    Loading...

    Owner options

    List your home for rent

    $3,265/mo

    Rent Zestimate®

    Find your next renter with Zillow Rental Manager. Plus, with online applications, you can quickly screen prospective tenants – for free.

    Learn more

    $3,265/mo

    Rent Zestimate®

    Refinance and save

    $3,380/mo

    Est. payment

    Refinancing to a lower rate could help reduce your monthly payments and save thousands over the life of the loan.

    See today's rates

    $3,380/mo

    Est. payment

    Explore your selling options

    Work with a Zillow partner agent

    Leverage their expertise and Zillow's premium Showcase listings to get your home seen by more buyers.

    Get started

    List with your own agent

    Get your home in front of millions of buyers by listing it on Zillow.

    Learn how to do it

    Sell it yourself

    Take full control of how buyers see your home on Zillow by listing For Sale by Owner (FSBO).

    List your home

    What's special

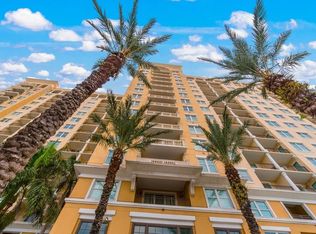
    This gorgeous, designer-like, move-in ready 2 bedroom/2 bathroom condo is located in the Renaissance, in the upward trending and vibrant Rosemary District. East facing, this meticulously maintained, 7th floor condo is brightly filled throughout with morning sun and the beautiful acacia wood floors glisten. Located on the quiet side of the property, it has great city views from both bedrooms and living/dining areas. The private open balcony provides front row seats to view spectacular sunrises, fireworks, and space launches; or enjoy morning coffee basking in the sun and relaxing to the ambient soothing sounds of the fountains below. Unique to this specific unit, unlike others, is its immense storage capacity. From the large entryway coat closet, to the wide double doored kitchen pantry, to the full-size laundry room complete with standard sized (not stacked) washer and dryer and loads of shelving...all of your belongings will be well placed. Additional storage includes a storage locker and bike storage room. The split floor plan provides a spacious living room with a designated dining space and the bedrooms are located on either side of the main living area. The large Master bedroom en-suite has his and her closets and the "Guest" wing has a hall providing guests separate access to the oversized bathroom, and the second bedroom boasts an extra-large walk-in closet. The Renaissance is a 5-star amenity-rich property providing owners, their pets, and their guests, a living experience comparable to none other. Every day is like a vacation with an onsite concierge, 24/7 security, fobbed entry, full gym, theatre/media room, library, business center, and gathering rooms galore. Its outside amenities include a well-appointed heated pool with plenty of sunshine, chaises, umbrellas and pergolas and a separate area for outdoor gathering, dining and barbequing. Move-ins are a breeze with designated service elevators. This unit has one assigned parking space in the covered garage. Located across the street from Sarasota Bay and the Van Wezel, the Renaissance is a short stroll to downtown Sarasota where you'll have access to vast and wonderful shopping, dining, and entertainment venues along with marine adventures and much more. The sunny and sandy shores of Lido Key, Siesta Key and Longboat Key are easily accessible and just a short 10-20-minute drive.

    This property is not currently displayed as for sale or rent on Zillow. This may be different from what's on other websites or public sources.

    Originating MLS: Sarasota - Manatee

    Facts & features

    Interior

    Bedrooms & bathrooms
    • Bedrooms: 2
    • Bathrooms: 2
    • Full bathrooms: 2
    Heating
    • central
    Cooling
    • Central
    Appliances
    • Laundry: Laundry Room
    Features
    • Ceiling Fans(s), High Ceiling(s), Open Floorplan, Stone Counters, Thermostat, Kitchen/Family Room Combo, Elevator, Living Room/Dining Room Combo
    • Flooring: Tile, Carpet
    • Windows: Window Treatments
    Interior area
    • Structure area source: Public Records
    • Total interior livable area: 1,120 sqft

    Property

    Parking
    • Total spaces: 1
    • Parking features: Garage
    Accessibility
    • Accessibility features: Accessible Approach with Ramp, Visitor Bathroom, Accessible Central Living Area, Accessible Bedroom, Accessible Doors, Accessible Entrance, Accessible for Hearing-Impairment
    Features
    • Levels: One
    • Patio & porch: Deck, Patio, Porch
    • Exterior features: Cement / Concrete
    • Pool features: Gunite, Heated, In Ground, Lighting, Lap Pool
    • Has view: Yes
    • View description: City
    Lot
    • Size: 2.71 Acres
    • Features: In City Limits, Near Public Transit, Sidewalk, Street Paved
    Details
    • Parcel number: 2026051097
    • Zoning: DTB

    Construction

    Type & style
    • Home type: SingleFamily
    • Property subtype: Condominium
    Materials
    • concrete
    • Foundation: Piling
    • Roof: Other
    Condition
    • Year built: 2001

    Utilities & green energy

    • Sewer: Public Sewer
    • Water: Public
    • Utilities for property: Electricity Connected, Sewer Connected, Public, Street Lights, Water Connected

    Community & HOA

    Community
    • Security: Secured Garage / Parking, Smoke Detector(s), Fire Alarm, Fire Sprinkler System, Key Card Entry, Security Lights
    • Subdivision: RENAISSANCE 1
    HOA
    • Has HOA: Yes
    • Amenities included: Elevators, Fitness Center, Maintenance, Pool, Security, Storage, Lobby Key Required
    • Services included: Community Pool, Maintenance Grounds, Recreational Facilities, Security, Trash, Cable TV, Common Area Taxes, Insurance, Maintenance Exterior, Pest Control, Pool Maintenance, Sewer, Water, Private Road, Escrow Reserves Fund, 24-Hour Guard, Manager, Fidelity Bond
    • HOA fee: $533 monthly
    Location
    • Region: Sarasota

    Financial & listing details

    • Price per square foot: $390/sqft
    • Tax assessed value: $371,900
    • Annual tax amount: $5,216
    • Listing terms: Cash, Conventional
    • Ownership: Condominium

    Price history

    DateEventPrice
    4/15/2021Sold$317,500-2.3%$283/sqft
    Source: Stellar MLS #A4488511 Report a problem
    3/14/2021Pending sale$324,900$290/sqft
    Source: Stellar MLS #A4488511 Report a problem
    3/11/2021Price change$324,900-4.4%$290/sqft
    Source: Stellar MLS #A4488511 Report a problem
    2/3/2021Listed for sale$339,900+31.2%$303/sqft
    Source: Stellar MLS #A4488511 Report a problem
    8/20/2014Sold$259,000-0.4%$231/sqft
    Source: Stellar MLS #A3989422 Report a problem
    7/12/2014Pending sale$260,000$232/sqft
    Source: Michael Saunders & Company - Licensed Real Estate Broker Report a problem
    7/3/2014Price change$260,000-5.5%$232/sqft
    Source: Michael Saunders & Company - Licensed Real Estate Broker Report a problem
    5/9/2014Price change$275,000-4.8%$246/sqft
    Source: Michael Saunders & Company - Licensed Real Estate Broker Report a problem
    2/28/2014Price change$289,000-3.7%$258/sqft
    Source: Michael Saunders & Company - Licensed Real Estate Broker Report a problem
    2/8/2014Price change$300,000-6.3%$268/sqft
    Source: Michael Saunders & Company - Licensed Real Estate Broker Report a problem
    12/17/2013Listed for sale$320,000+18.5%$286/sqft
    Source: Michael Saunders & Company - Licensed Real Estate Broker Report a problem
    4/24/2002Sold$270,000$241/sqft
    Source: Public Record Report a problem

    Public tax history

    YearProperty taxesTax assessment
    2025$5,216 +0.6%$371,900 -1.4%
    2024$5,186 +3.1%$377,150 +3%
    2023$5,029 +3%$366,165 +3%
    2022$4,884 +12.5%$355,500 +31.9%
    2021$4,343 +29.4%$269,500 +12.4%
    2020$3,357 +2.9%$239,761 +2.3%
    2019$3,261 $234,370 +1.9%
    2018$3,261 +1.9%$230,000 +0.6%
    2017$3,201 -14.1%$228,602 +2.1%
    2016$3,725 $223,900 +5.4%
    2015$3,725 +9.7%$212,500 +26.7%
    2014$3,394 +8.9%$167,750
    2013$3,117 +14.7%$167,750 +10%
    2012$2,717 +1.3%$152,500
    2011$2,682 -6.3%$152,500 -5.3%
    2010$2,861 -29.8%$161,000 -9.7%
    2009$4,078 $178,300 -28.6%
    2008$4,078 -19.5%$249,800 -19.5%
    2007$5,068 $310,300 -4.5%
    2006-- $324,900 +16%
    2005-- $280,000 +32.9%
    2004$3,887 -1.4%$210,732 +2%
    2003$3,942 +5.4%$206,600 +5.9%
    2002$3,740 $195,000
    Find assessor info on the county website

    Neighborhood: Rosemary District

    Nearby schools

    GreatSchools rating
    Schools provided by the listing agent
    • Elementary: Alta Vista Elementary
    • Middle: Booker Middle
    • High: Booker High

    Source: The MLS. This data may not be complete. We recommend contacting the local school district to confirm school assignments for this home.

    Get a cash offer in 3 minutes
    Find out how much your home could sell for in as little as 3 minutes with a no-obligation cash offer.
    Estimated market value
    $437,300
    Get a cash offer in 3 minutes
    Find out how much your home could sell for in as little as 3 minutes with a no-obligation cash offer.
    Estimated market value
    $437,300
