Skip main navigation
Off market
  • $767,200

    750 N Tamiami Trl Unit 819, Sarasota, FL 34236

    3beds
    1,460sqft
    Condominium
    Built in 2001
    -- sqft lot
    $767,200 Zestimate®
    $525/sqft
    $3,786 Estimated rent

    Home value

    $767,200

    $706,000 - $836,000

    $3,786/mo

    Zestimate® history
    Loading
    Loading...

    Owner options

    List your home for rent

    $3,786/mo

    Rent Zestimate®

    Find your next renter with Zillow Rental Manager. Plus, with online applications, you can quickly screen prospective tenants – for free.

    Learn more

    $3,786/mo

    Rent Zestimate®

    Refinance and save

    $5,851/mo

    Est. payment

    Refinancing to a lower rate could help reduce your monthly payments and save thousands over the life of the loan.

    See today's rates

    $5,851/mo

    Est. payment

    Explore your selling options

    Work with a Zillow partner agent

    Leverage their expertise and Zillow's premium Showcase listings to get your home seen by more buyers.

    Get started

    List with your own agent

    Get your home in front of millions of buyers by listing it on Zillow.

    Learn how to do it

    Sell it yourself

    Take full control of how buyers see your home on Zillow by listing For Sale by Owner (FSBO).

    List your home

    What's special

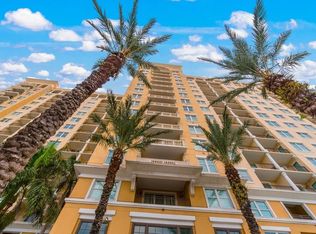
    New price and new look! Rarely available 3 bedroom Downtown condo with breathtaking bay and city views which create an extraordinary backdrop from this 8th floor end unit in the amenity-rich Renaissance. Just updated with complete interior painting, new kitchen tile floor, and new carpeting. The residence boasts a foyer/entrance hall that leads directly to the bright and open main living space featuring beautiful wood floors and a wealth of windows which flood the living and dining rooms with light and open to the waterside balcony. Walk home from the farmers market and prepare lunch in the kitchen featuring wood cabinetry, Corian counters, and a convenient pass through for effortless entertaining. The spacious master suite with all wood floors offers an en-suite sitting area, large dual closets/dressing area and master bath with soaking tub and glass shower. Two guest suites are located on the opposite side of the unit, affording your guests privacy and are generously sized with large windows, new neutral carpeting in BR 2 and wood floor in BR 3, and a shared well-appointed full bath. The Renaissance building amenities include a pool and jet spa, large club room with full kitchen, state of the art fitness center, multimedia room, conference room, business center, sitting room, massage room and guest suites. Two parking spaces in the secure garage, the reception desk is manned 24 hours. Enjoy easy walking distance to the Rosemary District and downtown Sarasota with a wide array of shops, restaurants and services. The Van Wezel Performing Arts Hall is directly across the street and many other performance theaters and venues are within walking distance.

    This property is not currently displayed as for sale or rent on Zillow. This may be different from what's on other websites or public sources.

    Originating MLS: Sarasota - Manatee

    Facts & features

    Interior

    Bedrooms & bathrooms
    • Bedrooms: 3
    • Bathrooms: 2
    • Full bathrooms: 2
    Heating
    • central, Electric
    Cooling
    • Central
    Appliances
    • Included: Dishwasher, Dryer, Garbage disposal, Range / Oven, Refrigerator, Washer
    • Laundry: Inside, Laundry Closet
    Features
    • Ceiling Fans(s), Split Bedroom, Stone Counters, Walk-In Closet(s), Crown Molding, Solid Wood Cabinets, Elevator
    • Flooring: Tile, Hardwood
    • Windows: Blinds
    Interior area
    • Structure area source: Public Records
    • Total interior livable area: 1,460 sqft

    Property

    Parking
    • Total spaces: 2
    • Parking features: Garage, Open
    Features
    • Levels: One
    • Exterior features: Cement / Concrete
    • Has view: Yes
    • View description: Water, City
    • Has water view: Yes
    • Water view: Water
    Lot
    • Features: In City Limits, Near Public Transit, Sidewalk, Street Paved, Near Marina
    Details
    • Additional structures: Outdoor Kitchen, Storage
    • Parcel number: 2026051118
    • Zoning: DTB

    Construction

    Type & style
    • Home type: Condo
    • Property subtype: Condominium
    Materials
    • concrete
    • Foundation: Piling
    • Roof: Tile
    Condition
    • Completed
    • Year built: 2001

    Utilities & green energy

    • Sewer: Public Sewer
    • Water: Public
    • Utilities for property: Public, Underground Utilities, Cable Connected

    Community & HOA

    Community
    • Security: Secured Garage / Parking, Smoke Detector(s), Fire Alarm, Fire Sprinkler System, Key Card Entry
    • Subdivision: Renaissance
    HOA
    • Has HOA: Yes
    • Services included: Community Pool, Maintenance Grounds, Recreational Facilities, Security, Trash, Cable TV, Insurance, Maintenance Exterior, Pest Control, Pool Maintenance, Sewer, Water, Escrow Reserves Fund, Manager
    • HOA fee: $887 monthly
    Location
    • Region: Sarasota

    Financial & listing details

    • Price per square foot: $525/sqft
    • Tax assessed value: $627,400
    • Annual tax amount: $9,091
    • Listing terms: Cash, Conventional
    • Ownership: Fee Simple

    Price history

    DateEventPrice
    10/16/2020Sold$619,500-6.1%$424/sqft
    Source: Public Record Report a problem
    9/23/2020Pending sale$660,000$452/sqft
    Source: Michael Saunders & Company - Licensed Real Estate Broker #A4460285 Report a problem
    9/9/2020Price change$660,000-2.2%$452/sqft
    Source: Michael Saunders & Company - Licensed Real Estate Broker #A4460285 Report a problem
    2/18/2020Listed for sale$675,000-10%$462/sqft
    Source: MICHAEL SAUNDERS & COMPANY #A4460285 Report a problem
    2/9/2006Sold$750,000+52.6%$514/sqft
    Source: Stellar MLS #A293546 Report a problem
    8/15/2003Sold$491,600$337/sqft
    Source: Public Record Report a problem

    Public tax history

    YearProperty taxesTax assessment
    2025$9,091 -6.1%$627,400 -7.8%
    2024$9,686 +0.9%$680,500 +1.1%
    2023$9,599 +8.7%$672,800 +17.1%
    2022$8,829 +6.3%$574,310 +10%
    2021$8,304 +9.4%$522,100 +12.5%
    2020$7,593 -2.1%$463,900 -2.4%
    2019$7,757 $475,500 +9.7%
    2018$7,757 +9.1%$433,500 +0.2%
    2017$7,110 +12.7%$432,584 +2.6%
    2016$6,311 $421,600 +13.7%
    2015$6,311 $370,900 +25.5%
    2014$6,311 +16.7%$295,460
    2013$5,409 +14.8%$295,460 +10%
    2012$4,714 +1.6%$268,600
    2011$4,638 -15.3%$268,600 -14.5%
    2010$5,477 -21.4%$314,000 -9.7%
    2009$6,966 $347,600 -19.3%
    2008$6,966 -19.7%$430,800 -19.5%
    2007$8,676 $535,200 +17.3%
    2006-- $456,221 +3%
    2005-- $442,933 +3%
    2004$7,375 -7%$430,032 +2%
    2003$7,929 +6%$421,600 +5.9%
    2002$7,482 $398,000
    Find assessor info on the county website

    Neighborhood: Rosemary District

    Nearby schools

    GreatSchools rating
    Schools provided by the listing agent
    • Elementary: Alta Vista Elementary
    • Middle: Brookside Middle
    • High: Booker High

    Source: The MLS. This data may not be complete. We recommend contacting the local school district to confirm school assignments for this home.

    Get a cash offer in 3 minutes
    Find out how much your home could sell for in as little as 3 minutes with a no-obligation cash offer.
    Estimated market value
    $767,200
    Get a cash offer in 3 minutes
    Find out how much your home could sell for in as little as 3 minutes with a no-obligation cash offer.
    Estimated market value
    $767,200