Skip main navigation
For sale
  • $217,000

    750 NE 154th Ter, Williston, FL 32696

    3beds
    1,080sqft
    Manufactured Home, Single Family Residence
    Built in 2015
    10,019 Square Feet Lot
    $-- Zestimate®
    $201/sqft
    $-- HOA

    What's special

    Electric fireplaceThoughtfully updated kitchenUpper and lower cabinetryNew hvacSprawling back porchOpen-concept layoutSpacious front porch
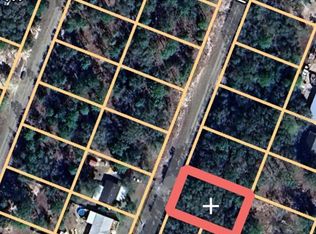
    Virtually Staged. Come enjoy the peace and privacy of country living in this charming 2015 built 3-bed, 2-bath home in the Williston Highlands Golf & Country Club Estates. This home is truly move-in ready with a new HVAC, new well pump, freshly painted interior & exterior, upgraded landscaping, new fence, new crushed limestone driveway, and a shed with electricity and work table. Walk up the stairs to your spacious front porch, perfect for relaxing and appreciating the beautiful views of your quiet neighborhood. Inside, you’re greeted by an inviting living room complete with an electric fireplace and newer vinyl plank flooring that extends throughout most of the home. The open-concept layout flows into the thoughtfully updated kitchen, which features upper and lower cabinetry, ample counter space for hosting family and friends, and a pantry for plenty of storage. Enjoy meals in the dining area just off the kitchen. The home features a split plan for the bedrooms, with the primary suite just off the living room. The primary bedroom has two closets and is accompanied by an en-suite bathroom complete with a stylish vanity and walk-in shower. The two guest bedrooms are on the other side of the home with a hall bathroom that features a tub-shower combo. The convenient laundry area includes upper cabinets for additional storage. Step onto a sprawling back porch that overlooks your spacious fully-fenced backyard with new landscaping and a storage shed ideal for gardening tools, outdoor gear, and extra storage needs. The home also comes with a propane-powered generator for peace of mind. The new limestone driveway can accommodate multiple cars along with RV parking. The 0.23 acre adjacent vacant lot behind is included in the sale (parcel 0918701800), making this almost a half acre of privacy! Schedule your showing today!
    29 days
    |
    863
    |
    66
    |

    Likely to sell faster than

    Zillow last checked:

    Listing updated:

    Listed by:

    Kathleen Weinert 352-214-9340,

    KELLER WILLIAMS GAINESVILLE REALTY PARTNERS 352-240-0600

    Source: Stellar MLS,MLS#: GC541076MLS LogoOriginating MLS: Orlando Regional

      Facts & features

      Interior

      Bedrooms & bathrooms
      • Bedrooms: 3
      • Bathrooms: 2
      • Full bathrooms: 2
      Primary bedroom
      • Features: Built-in Closet
      • Level: First
      • Area: 210 Square Feet
      • Dimensions: 15x14
      Kitchen
      • Level: First
      • Area: 80 Square Feet
      • Dimensions: 8x10
      Living room
      • Level: First
      • Area: 240 Square Feet
      • Dimensions: 15x16
      Heating
      • Electric
      Cooling
      • Central Air
      Appliances
      • Included: Dryer, Electric Water Heater, Exhaust Fan, Ice Maker, Microwave, Range, Range Hood, Refrigerator, Washer
      • Laundry: Electric Dryer Hookup, Inside, Washer Hookup
      Features
      • Ceiling Fan(s), Open Floorplan, Primary Bedroom Main Floor, Split Bedroom, Thermostat, Walk-In Closet(s)
      • Flooring: Carpet, Laminate
      • Windows: Window Treatments
      • Has fireplace: Yes
      • Fireplace features: Electric
      Interior area
      • Total structure area: 1,656
      • Total interior livable area: 1,080 sqft
      Video & virtual tour

      Property

      Parking
      • Parking features: Driveway
      • Has uncovered spaces: Yes
      Features
      • Levels: One
      • Stories: 1
      • Patio & porch: Covered, Front Porch, Rear Porch
      • Exterior features: Irrigation System, Lighting, Storage
      • Fencing: Fenced,Wire,Wood
      Lot
      • Size: 10,019 Square Feet
      • Dimensions: 80 x 125
      • Features: Cleared, In County
      • Residential vegetation: Trees/Landscaped
      Details
      • Additional structures: Shed(s), Storage, Workshop
      • Parcel number: 0918701200
      • Zoning: ARR
      • Special conditions: None

      Construction

      Type & style
      • Home type: MobileManufactured
      • Architectural style: Patio,Ranch
      • Property subtype: Manufactured Home, Single Family Residence
      Materials
      • Metal Frame, Vinyl Siding
      • Foundation: Other
      • Roof: Shingle
      Condition
      • New construction: No
      • Year built: 2015

      Utilities & green energy

      • Sewer: Septic Tank
      • Water: Well
      • Utilities for property: Cable Available, Electricity Connected, Sprinkler Meter, Water Connected

      Community & HOA

      Community
      • Pet fee: $0 monthly
      • Subdivision: WILLISTON HYLNDS GOLF & C CLUB ESTATE
      HOA
      • Has HOA: No
      Location
      • Region: Williston

      Financial & listing details

      • Price per square foot: $201/sqft
      • Tax assessed value: $126,530
      • Annual tax amount: $2,378
      • Date on market: 6/18/2026
      • Cumulative days on market: 30 days
      • Listing terms: Cash,Conventional,FHA,VA Loan
      • Ownership: Fee Simple
      • Total actual rent: 0
      • Electric utility on property: Yes
      • Road surface type: Unimproved, Dirt, Gravel
      • Body type: Double Wide

        Estimated market value

        Not available

        Estimated sales range

        Not available

        Not available

        Price history

        DateEventPrice
        6/18/2026Listed for sale$217,000+42.3%$201/sqft
        Source: Stellar MLS #GC541076 Report a problem
        7/12/2024Listing removed$152,500$141/sqft
        Source: Stellar MLS #T3307122 Report a problem
        6/28/2021Sold$152,500$141/sqft
        Source: Public Record Report a problem
        5/31/2021Pending sale$152,500$141/sqft
        Source: Stellar MLS #T3307122 Report a problem
        5/18/2021Listed for sale$152,500$141/sqft
        Source: Stellar MLS #T3307122 Report a problem

        Public tax history

        YearProperty taxesTax assessment
        2024$2,145 +0.5%$126,530 +9.2%
        2023$2,133 +9.6%$115,818 +10%
        2022$1,947 +159.4%$105,289 +121.3%
        2021$751 +1%$47,573 -30.3%
        2020$743 +28.2%$68,219 +25.1%
        2019$580 +1.4%$54,541 +20.9%
        2018$572 $45,110 +20.3%
        2017$572 +40.3%$37,504 +2.1%
        2016$408 -3.9%$36,733 +1569.7%
        2015$424 +912.6%$2,200
        2014$42 $2,200
        2013-- $2,200
        2012-- $2,200 -24.1%
        2011-- $2,900 -17.1%
        2010-- $3,500 -30%
        2009-- $5,000 -41.2%
        2008-- $8,500 -26.1%
        2007-- $11,500
        2006-- $11,500 +167.4%
        2005-- $4,300 +39.8%
        2004-- $3,075
        2003-- $3,075
        2002-- $3,075
        2001-- $3,075
        2000-- $3,075
        Find assessor info on the county website

        Monthly payment

        Estimated monthly payment$1,822
        All calculations are estimates and provided by Zillow, Inc. for informational purposes only. Actual amounts may vary.
        HOA fees may include property taxes on listings classified as Co-Ops. Contact the listing agent and/or owner for fee details.
        Mortgage interest rates are dependent on a number of factors, including credit score, down payment, and repayment length. Interest rate data provided by Zillow Group Marketplace, Inc. as of 1/1/1970 from various mortgage lenders with which we have lead or other similar arrangements; the Estimated Payment is an average of those rates.
        See how much you could borrow to make a competitive offer.

        Climate risks

        Neighborhood: 32696

        Getting around

        0 / 100
        Car-Dependent
        23 / 100
        Somewhat Bikeable

        Nearby schools

        GreatSchools rating
        Schools provided by the listing agent
        • Elementary: Williston Elementary School-LV
        • Middle: Williston Middle High School-LV
        • High: Williston Middle High School-LV

        Source: Stellar MLS. This data may not be complete. We recommend contacting the local school district to confirm school assignments for this home.

        A local agent can set up tours, give advice and negotiate with sellers.

        A local lender can help you make sure your offer is ready when you are.

        Browse local experts

        Similar homes