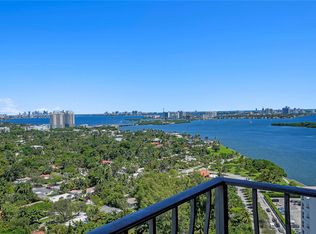
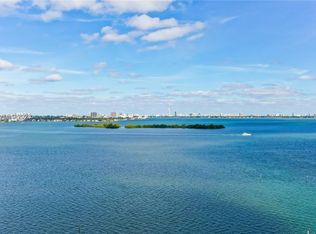
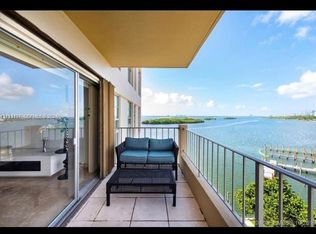
Beautifully customized 2-bedroom, 2-bath residence in the highly desirable Nirvana waterfront community. Thoughtfully designed with exceptional attention to detail, this stunning home features custom finishes throughout, a sleek modern kitchen, beautifully renovated bathrooms, abundant built-in storage and stylish living spaces. Enjoy a private balcony surrounded by lush tropical greenery, creating a peaceful indoor-outdoor retreat. Nirvana offers a resort-style waterfront lifestyle with lush grounds, multiple pools, fitness center, spa, kayak and paddleboard access, and beautiful Biscayne Bay surroundings. Ideally located minutes from the Design District, Midtown, Wynwood, beaches, dining, shopping. A truly unique, move-in-ready residence where every detail has been thoughtfully designed.
For sale
Price cut: $10K (10/12)
$470,000
750 NE 64TH Street #B200, Miami, FL 33138
2beds
990sqft
Condominium
Built in 1972
-- sqft lot
$452,100 Zestimate®
$475/sqft
$1,176/mo HOA
What's special
Beautifully renovated bathroomsMultiple poolsLush groundsStylish living spacesAbundant built-in storageSleek modern kitchenCustom finishes throughout
- 43 days
- 460
- 18
Zillow last checked:
Listing updated:
Listed by:
Svetlana Carroll 954-770-1278,
One Sotheby's International Realty
Source: BeachesMLS,MLS#: B26082980 Originating MLS: BeachesMLS
Facts & features
Interior
Bedrooms & bathrooms
- Bedrooms: 2
- Bathrooms: 2
- Full bathrooms: 2
- Main level bathrooms: 2
- Main level bedrooms: 2
Heating
- Central
Cooling
- Central Air
Appliances
- Included: Cooktop, Dryer, Dishwasher, Electric Cooktop, Electric Range, Ice Maker, Microwave, Oven, Refrigerator, Washer
- Laundry: In Unit, Washer Dryer Install Allowed
Features
- Built-in Features, Bedroom on Main Level, Closet Cabinetry, Pantry, Storage, Tub Shower
- Flooring: Tile, Wood
- Windows: Sliding
- Has fireplace: No
Interior area
- Total structure area: 990
- Total interior livable area: 990 sqft
Video & virtual tour
Property
Parking
- Total spaces: 2
- Parking features: Assigned
- Uncovered spaces: 2
Accessibility
- Accessibility features: None
Features
- Levels: One
- Stories: 1
- Pool features: Association, Heated
- Has view: Yes
- View description: Bay, Garden, Water
- Has water view: Yes
- Water view: Bay,Water
Details
- Parcel number: 0132180710020
- Zoning: 4600
- Special conditions: Standard
Construction
Type & style
- Home type: Condo
- Property subtype: Condominium
Materials
- CBS (Concrete Block Structure), Block
- Roof: Flat
Condition
- Resale,Updated/Remodeled
- New construction: No
- Year built: 1972
Utilities & green energy
- Sewer: Public Sewer
- Water: Public
- Utilities for property: Cable Available, Electricity Available, Water Available
Community & HOA
Community
- Features: Boat Facilities, Gated
- Security: Gated Community, Smoke Detector(s), Security Fence, Security Guard
- Subdivision: NIRVANA CONDO NO THREE CONDO
HOA
- Has HOA: Yes
- Amenities included: Basketball Court, Boating, Fitness Center, Pool, Spa/Hot Tub, Security, Elevator(s)
- Services included: Insurance, Maintenance Grounds, Pool(s), Reserve Fund, Security, Trash, Water
- HOA fee: $1,176 monthly
Location
- Region: Miami
Financial & listing details
- Price per square foot: $475/sqft
- Tax assessed value: $98,426
- Annual tax amount: $1,072
- Date on market: 10/1/2026
- Cumulative days on market: 43 days
- Listing terms: Cash,Conventional
- Electric utility on property: Yes
Estimated market value
$452,100
$429,000 - $475,000
$3,109/mo
Price history
| Date | Event | Price |
|---|---|---|
| 10/12/2026 | Price change | $470,000-2.1%$475/sqft |
Source:  BeachesMLS #B26082980 Report a problem | ||
| 10/8/2026 | Price change | $480,000-2%$485/sqft |
Source: BeachesMLS #B26082980 Report a problem | ||
| 10/1/2026 | Listed for sale | $490,000+82.2%$495/sqft |
Source: BeachesMLS #B26082980 Report a problem | ||
| 11/16/2016 | Listing removed | $269,000$272/sqft |
Source: Douglas Elliman #A1917987 Report a problem | ||
| 4/12/2015 | Pending sale | $269,000$272/sqft |
Source: Douglas Elliman Report a problem | ||
| 4/12/2015 | Listed for sale | $269,000$272/sqft |
Source: Douglas Elliman Report a problem | ||
| 8/7/2014 | Listing removed | $269,000$272/sqft |
Source: Douglas Elliman Report a problem | ||
| 3/15/2014 | Listed for sale | $269,000+209.2%$272/sqft |
Source: Douglas Elliman #A1917987 Report a problem | ||
| 10/21/2010 | Sold | $87,000+24.5%$88/sqft |
Source: Public Record Report a problem | ||
| 9/17/2010 | Listed for sale | $69,900$71/sqft |
Source: Red Pig Realty #M1396814 Report a problem | ||
| 7/2/2010 | Listing removed | $69,900$71/sqft |
Source: Red Pig Realty #M1396814 Report a problem | ||
| 6/15/2010 | Price change | $69,900$71/sqft |
Source: foreclosure.com Report a problem | ||
| 6/11/2010 | Listed for sale | -- |
Source: foreclosure.com Report a problem | ||
| 5/7/2010 | Listing removed | -- |
Source: foreclosure.com Report a problem | ||
| 4/29/2010 | Listed for sale | -- |
Source: foreclosure.com Report a problem | ||
Public tax history
| Year | Property taxes | Tax assessment |
|---|---|---|
| 2025 | $1,072 +4.2% | $95,839 +2.9% |
| 2024 | $1,029 +3.1% | $93,138 +3% |
| 2023 | $998 +5.8% | $90,426 +3% |
| 2022 | $944 +2.2% | $87,793 +3% |
| 2021 | $924 +2.2% | $85,236 +1.4% |
| 2020 | $904 +4.4% | $84,060 +2.3% |
| 2019 | $865 +6.8% | $82,171 +1.9% |
| 2018 | $810 | $80,639 +2.1% |
| 2017 | $810 +2.7% | $78,981 +2.1% |
| 2016 | $789 +0.3% | $77,357 +0.7% |
| 2015 | $787 -0.9% | $76,820 +0.8% |
| 2014 | $794 +5.1% | $76,211 +1.5% |
| 2013 | $755 | $75,085 +1.7% |
| 2012 | $755 -9.1% | $73,830 -5% |
| 2011 | $831 -60.3% | $77,720 -10% |
| 2010 | $2,091 -36.8% | $86,360 -40% |
| 2009 | $3,309 -32.5% | $143,940 -35% |
| 2007 | $4,906 +3.4% | $221,440 |
| 2006 | $4,746 | -- |
| 2005 | $4,746 | -- |
Find assessor info on the county website
Monthly payment
Est. payment
Payment breakdown
Explore the cost of this home by adjusting the details. Changes won't be saved.Climate risks
Neighborhood: Upper Eastside
Nearby schools
Schools provided by the listing agent
- Elementary: Morningside K-8 Academy (Miami-Dade)
- Middle: Horace Mann
- High: Miami Edison
Source: BeachesMLS. This data may not be complete. We recommend contacting the local school district to confirm school assignments for this home.

Similar homes
- $475,0002 bd2 ba1.2k sqftThe Palm Bay Yacht Club, Miami, FL 33138For Sale
 MLS ID #A12119863, Sirlei Arnt, London Foster Realty. MIAMI
- $429,0002 bd2 ba990 sqftNirvana Condo, Miami, FL 33138For Sale
 MLS ID #A12094141, Esther Caraballo, Blueshore Realty, LLC. MIAMI
- $492,0002 bd2 ba1k sqftPalm Bay Condominium, Miami, FL 33138For Sale
 MLS ID #A12083933, Sirlei Arnt, London Foster Realty. MIAMI
- $435,0002 bd2 ba1.1k sqftClipper Condo, Miami, FL 33138For Sale
 MLS ID #A12113197, Lissette Cruz, Cruz International Realty Corp. MIAMI
- $470,0002 bd2 ba1.2k sqft780 NE 69th Street #1707, Miami, FL 33138For Sale
 MLS ID #B26011936, Glaucia P Soratto, Beachway International LLC. BeachesMLS
- $459,0001 bd2 ba1k sqftPalm Bay Condominium, Miami, FL 33138For SaleMLS ID #A12105473, Valerie Benadi, Keller Williams Realty Miami Beach. MIAMI
- $495,0002 bd2 ba1.2k sqftThe Palm Bay Yacht Club C, Miami, FL 33138For SaleMLS ID #A11820678, Valentina Zima, Brickell Brokers LLC. MIAMI
- $429,0002 bd2 ba1.2k sqftThe Palm Bay Yacht Club, Miami, FL 33138For SaleMLS ID #A12032628, Christopher Armstrong, Miles Goldstein Real Estate. MIAMI
- $419,0002 bd2 ba1.2k sqftThe Palm Bay Yacht Club, Miami, FL 33138For SaleMLS ID #A12009318, Harold Pezzi, The Keyes Company. MIAMI
- $355,0002 bd2 ba990 sqftNirvana, Miami, FL 33138For SaleMLS ID #A12100411, Lina Nasser, Broker One. MIAMI
- $399,0002 bd2 ba945 sqftMilana Condo, Miami, FL 33138For SaleMLS ID #A12056945, Maritza Diaz, Real Estate Sales Force. MIAMI
- $360,0002 bd1 ba926 sqftNivana, Miami, FL 33138For SaleMLS ID #A12096059, David Freed, Compass Florida, LLC. MIAMI
- $439,0001 bd2 ba1k sqftPalm Bay, Miami, FL 33138For SaleMLS ID #A11811699, Marko Gojanovic, One Sotheby's International Realty. MIAMI
- $379,0002 bd1 ba926 sqftNirvana, Miami, FL 33138For SaleMLS ID #A12031406, Lucila Masciorini Garcia, BM2 Realty. MIAMI
- $368,0002 bd1 ba926 sqftBanyan Bay Apartments, Miami, FL 33138For SaleMLS ID #A12025756, Jeannette Guevara, Interinvestments Realty, Inc.. MIAMI
- $350,0002 bd2 ba1k sqftLas Olas Condominium, Miami, FL 33138For SaleMLS ID #A12118424, Angelina Zalaquett, The Keyes Company. MIAMI
- $359,0001 bd2 ba1k sqftPalm Bay Condominium, Miami, FL 33138For SaleMLS ID #A12113959, Monica Buigas, The Keyes Company. MIAMI
- $389,0001 bd2 ba828 sqftPalm Bay, Miami, FL 33138For SaleMLS ID #A12067496, Victor Tibaldeo Jr., Florida Capital Realty. MIAMI
- $595,000-- bd2 ba1.1k sqftThe Bank Condo, Miami, FL 33138For SaleMLS ID #A12120151, Adam Chauser, Miles Goldstein Real Estate. MIAMI
- $449,9002 bd2 ba1.2k sqftCorona Bay Townhouses Con, Miami, FL 33137For SaleMLS ID #A12103493, Daniela Ferraro, Keller Williams Eagle Realty. MIAMI
