Skip main navigation
Off market
  • $404,100

    750 Oakwood Ln, Saint Clair, MI 48079

    3beds
    2,600sqft
    Single Family Residence
    Built in 1982
    0.42 Acres Lot
    $404,100 Zestimate®
    $155/sqft
    $2,406 Estimated rent

    Home value

    $404,100

    $384,000 - $424,000

    $2,406/mo

    Zestimate® history
    Loading
    Loading...

    Owner options

    List your home for rent

    $2,406/mo

    Rent Zestimate®

    Find your next renter with Zillow Rental Manager. Plus, with online applications, you can quickly screen prospective tenants – for free.

    Learn more

    $2,406/mo

    Rent Zestimate®

    Refinance and save

    $2,538/mo

    Est. payment

    Refinancing to a lower rate could help reduce your monthly payments and save thousands over the life of the loan.

    See today's rates

    $2,538/mo

    Est. payment

    Explore your selling options

    Work with a Zillow partner agent

    Leverage their expertise and Zillow's premium Showcase listings to get your home seen by more buyers.

    Get started

    List with your own agent

    Get your home in front of millions of buyers by listing it on Zillow.

    Learn how to do it

    Sell it yourself

    Take full control of how buyers see your home on Zillow by listing For Sale by Owner (FSBO).

    List your home

    What's special

    Beautiful brick gas fireplaceGranite counter islandCozy family roomNew hwhPrivate bathBuilt-in deskFlower beds

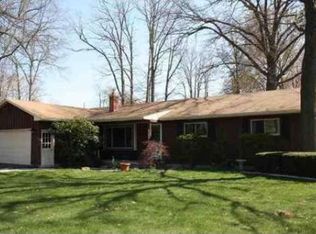
    OPEN HOUSE CANCELLED, OFFER ACCEPTED. Welcome to this stunning colonial home situated in the most desirable neighborhood. Extremely well manicured yard with an abundance of mature trees, flower beds and tiered deck lends to the feeling of seclusion & solitude. As you step inside, you'll be greeted by the abundance of natural light streaming through the floor-to-ceiling Anderson windows, creating a bright and inviting atmosphere. The spacious kitchen is a culinary enthusiast's dream, featuring a granite counter island, KraftMaid cabinets throughout, and Corian countertops. Equipped with a cooktop, convection oven & microwave, extra-deep pantry provides ample storage space. Throughout the home, you'll find Hunter Douglas blinds, adding a touch of elegance and allowing you to control the natural light with ease. Crown molding graces the walls, further enhancing the sophisticated aesthetic, while triple stack crown molding on the first floor adds a luxurious touch.Sun filled formal dining room with large bay windows, perfect for hosting memorable gatherings. The cozy family room boasts a beautiful brick gas fireplace, providing warmth and ambiance on chilly evenings. Upstairs, you'll discover three bedrooms, each with its own unique charm. Bedrooms 2 and 3 are conveniently serviced by a full bath. The oversized master suite offers a private oasis with large his & her walk-in closets with a private bath with a step-in shower. The attention to detail extends to the lower level, where half of the basement is finished and features a built-in desk, offering a versatile space for a home office or recreational area. This home also excels in convenience and practicality. The laundry room is equipped with double-wide and double-deep closets, a built-in ironing board, and high-end vinyl flooring. The ceramic backsplash in the laundry adds a stylish touch. Sale to include one year home warranty. New HWH in 2022, furnace interior replaced & serviced yearly.

    This property is not currently displayed as for sale or rent on Zillow. This may be different from what's on other websites or public sources.

    Zillow last checked:

    Listing updated:

    Listed by:

    Dee J Patsalis 810-278-5540,

    Sine & Monaghan Realtors LLC St Clair

    Bought with:

    Brandy Ullom, 6501407468

    Berkshire Hathaway HomeServices Kee Realty Birm

    Source: MiRealSource,MLS#: 50109636MLS LogoOriginating MLS: MiRealSource

    Facts & features

    Interior

    Bedrooms & bathrooms
    • Bedrooms: 3
    • Bathrooms: 3
    • Full bathrooms: 2
    • 1/2 bathrooms: 1
    Rooms
    • Room types: Entry, Family Room, Laundry, Living Room, First Flr Lavatory, Master Bedroom, Second Flr Full Bathroom, Dining Room
    Bedroom 1
    • Features: Carpet
    • Level: Second
    • Area: 247
    • Dimensions: 19 x 13
    Bedroom 2
    • Features: Carpet
    • Level: Second
    • Area: 144
    • Dimensions: 12 x 12
    Bedroom 3
    • Features: Carpet
    • Level: Second
    • Area: 156
    • Dimensions: 12 x 13
    Bathroom 1
    • Features: Ceramic
    • Level: Second
    • Area: 63
    • Dimensions: 9 x 7
    Bathroom 2
    • Features: Ceramic
    • Level: Second
    • Area: 56
    • Dimensions: 8 x 7
    Dining room
    • Features: Carpet
    • Level: First
    • Area: 121
    • Dimensions: 11 x 11
    Family room
    • Features: Carpet
    • Level: First
    • Area: 195
    • Dimensions: 15 x 13
    Great room
    • Level: Basement
    • Area: 416
    • Dimensions: 16 x 26
    Kitchen
    • Features: Wood
    • Level: First
    • Area: 182
    • Dimensions: 14 x 13
    Living room
    • Features: Carpet
    • Level: First
    • Area: 195
    • Dimensions: 13 x 15
    Heating
    • Forced Air, Natural Gas
    Cooling
    • Ceiling Fan(s), Central Air
    Appliances
    • Included: Dishwasher, Disposal, Dryer, Microwave, Range/Oven, Refrigerator, Washer, Gas Water Heater
    • Laundry: First Floor Laundry
    Features
    • Sump Pump, Walk-In Closet(s), Pantry, Eat-in Kitchen
    • Flooring: Ceramic Tile, Carpet, Laminate, Wood
    • Windows: Bay Window(s), Window Treatments, Storms/Screens
    • Basement: Block,Partially Finished,Sump Pump
    • Number of fireplaces: 1
    • Fireplace features: Family Room, Gas
    Interior area
    • Total structure area: 3,076
    • Total interior livable area: 2,600 sqft
    • Finished area above ground: 2,124
    • Finished area below ground: 476

    Property

    Parking
    • Total spaces: 2
    • Parking features: Attached, Electric in Garage, Garage Door Opener, Direct Access
    • Attached garage spaces: 2
    Features
    • Levels: Two
    • Stories: 2
    • Patio & porch: Deck
    • Exterior features: Lawn Sprinkler
    • Frontage type: Road
    • Frontage length: 100
    Lot
    • Size: 0.42 Acres
    • Dimensions: 100 x 187
    • Features: Walk to School
    Details
    • Parcel number: 075850005000
    • Zoning description: Residential
    • Special conditions: Private

    Construction

    Type & style
    • Home type: SingleFamily
    • Architectural style: Colonial
    • Property subtype: Single Family Residence
    Materials
    • Aluminum Siding
    • Foundation: Basement
    Condition
    • New construction: No
    • Year built: 1982
    Details
    • Warranty included: Yes

    Utilities & green energy

    • Sewer: Public Sanitary
    • Water: Public
    • Utilities for property: Cable/Internet Avail.

    Community & HOA

    Community
    • Subdivision: Oakwood Sub
    HOA
    • Has HOA: No
    Location
    • Region: Saint Clair

    Financial & listing details

    • Price per square foot: $155/sqft
    • Tax assessed value: $314,400
    • Annual tax amount: $3,683
    • Date on market: 5/21/2023
    • Cumulative days on market: 6 days
    • Listing agreement: Exclusive Right To Sell
    • Listing terms: Cash,Conventional,FHA,VA Loan,USDA Loan

    Price history

    DateEventPrice
    6/20/2023Sold$365,000+0%$140/sqft
    Source: MiRealSource #50109636 Report a problem
    5/28/2023Pending sale$364,900$140/sqft
    Source: MiRealSource #50109636 Report a problem
    5/21/2023Listed for sale$364,900+43.1%$140/sqft
    Source: MiRealSource #50109636 Report a problem
    4/17/2006Sold$255,000$98/sqft
    Source: MiRealSource #747432 Report a problem

    Public tax history

    YearProperty taxesTax assessment
    2025$5,919 +59.4%$157,200 +4.9%
    2024$3,713 +0.8%$149,900 -4.4%
    2023$3,684 +5.7%$156,800 +13.1%
    2022$3,485 $138,600 +6.5%
    2021-- $130,100 +8.7%
    2020-- $119,700 -1.6%
    2019$3,288 $121,700 +25.6%
    2018-- $96,900 +7.5%
    2017-- $90,100
    2016-- $90,100 +8.2%
    2015-- $83,300 +2%
    2014-- $81,700 +4.6%
    2013-- $78,100 -1%
    2012-- $78,900 +0.8%
    2011-- $78,300
    2010-- $78,300 -10.5%
    2009-- $87,500 -21.2%
    2008-- $111,100 -5.6%
    2007-- $117,674
    2006-- --
    2003-- --
    2002-- $95,562 +8.5%
    2001-- $88,096 +32.4%
    2000-- $66,542
    Find assessor info on the county website

    Neighborhood: 48079

    Nearby schools

    GreatSchools rating
    Schools provided by the listing agent
    • Elementary: Gearing Elementary
    • Middle: Scms
    • High: Schs
    • District: East China School District

    Source: MiRealSource. This data may not be complete. We recommend contacting the local school district to confirm school assignments for this home.

    Get a cash offer in 3 minutes
    Find out how much your home could sell for in as little as 3 minutes with a no-obligation cash offer.
    Estimated market value
    $404,100
    Get a cash offer in 3 minutes
    Find out how much your home could sell for in as little as 3 minutes with a no-obligation cash offer.
    Estimated market value
    $404,100