Skip main navigation
Active
  • $372,500

    750 Old Canaan Rd, Spartanburg, SC 29306

    3beds
    1,844sqft
    : 
    $2,252/mo
    Get pre-qualified
    Single Family Residence
    Built in 2020
    0.5 Acres Lot
    $364,800 Zestimate®
    $202/sqft
    $-- HOA

    What's special

    Charming rock patioSpacious half acre lotCozy fire pitScreened-in patioLarge fenced in backyardDesirable open living spaceGenerously sized bedrooms
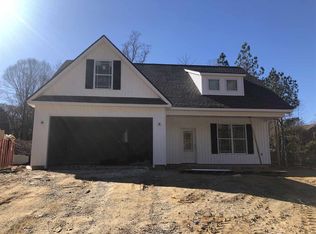
    Welcome home to this beautifully maintained 3 bedroom/2.5 bath home situated on a spacious half acre lot! This home features a 3 car garage that has plenty of space for cars, a golf cart, ATVs, storage, or to possibly use as a workshop. With a 3 car garage you have plenty of options! Upstairs you'll find 3 generously sized bedrooms, 2 full bathrooms, and a conveniently located laundry room, making everyday living practical and efficient. The downstairs is a desirable open living space that includes a half bath. The living area flows into the kitchen area where you'll find it has a glass sliding door that leads out to a screened-in patio that looks out over the beautifully landscaped backyard. It's the perfect blend of comfort, functionality and outdoor living. The large fenced in backyard is designed for relaxing and entertaining, featuring a charming rock patio and a cozy fire pit. This is ideal for gatherings with friends and family on those cool fall evenings that are soon to be coming up! Please come take a look at this amazing property today! It's definitely one to fall in love with!
    12 days
    |
    385
    |
    57
    |

    Likely to sell faster than

    Zillow last checked:

    Listing updated:

    Listed by:

    Teri Camp 864-706-4401,

    C 21 Blackwell & Co

    Source: SAR as distributed by MLS GRID,MLS#: 340031MLS Logo

      Facts & features

      Interior

      Bedrooms & bathrooms
      • Bedrooms: 3
      • Bathrooms: 3
      • Full bathrooms: 2
      • 1/2 bathrooms: 1
      Primary bedroom
      • Level: Second
      • Area: 320
      • Dimensions: 20x16
      Bedroom 2
      • Level: Second
      • Area: 169
      • Dimensions: 13x13
      Bedroom 3
      • Level: Second
      • Area: 192
      • Dimensions: 16x12
      Kitchen
      • Area: 143
      • Dimensions: 13x11
      Laundry
      • Level: Second
      • Area: 48
      • Dimensions: 6x8
      Living room
      • Area: 256
      • Dimensions: 16x16
      Heating
      • Forced Air, Multi-Units, Electricity
      Cooling
      • Central Air, Electricity
      Appliances
      • Included: Dishwasher, Disposal, Microwave, Electric Oven, Range - Smooth Top, Refrigerator, Electric Water Heater
      • Laundry: 2nd Floor, Electric Dryer Hookup, Walk-In
      Features
      • Ceiling Fan(s), Ceiling - Smooth, Solid Surface Counters, Pantry
      • Flooring: Carpet, Ceramic Tile, Laminate
      • Windows: Insulated Windows
      • Has basement: No
      • Attic: Storage
      • Has fireplace: Yes
      Interior area
      • Total interior livable area: 1,844 sqft
      • Finished area above ground: 1,844
      • Finished area below ground: 0

      Property

      Parking
      • Total spaces: 3
      • Parking features: 3 Car Attached, Garage Door Opener, Attached Garage
      • Attached garage spaces: 3
      • Has uncovered spaces: Yes
      Features
      • Levels: One and One Half
      • Patio & porch: Porch
      • Exterior features: Aluminum/Vinyl Trim
      Lot
      • Size: 0.5 Acres
      • Features: Corner Lot, Level, Sloped
      • Topography: Level,Sloping
      Details
      • Parcel number: 6300008124

      Construction

      Type & style
      • Home type: SingleFamily
      • Architectural style: Craftsman
      • Property subtype: Single Family Residence
      Materials
      • Stone, Vinyl Siding
      • Foundation: Slab
      • Roof: Architectural
      Condition
      • New construction: No
      • Year built: 2020
      Details
      • Builder name: Ashmore Homes Inc.

      Utilities & green energy

      • Electric: Laurens
      • Sewer: Septic Tank
      • Water: Public, Sptg

      Community & HOA

      Community
      • Features: None
      • Security: Smoke Detector(s)
      • Subdivision: Carolina Place
      HOA
      • Has HOA: No
      Location
      • Region: Spartanburg

      Financial & listing details

      • Price per square foot: $202/sqft
      • Tax assessed value: $280,000
      • Annual tax amount: $1,692
      • Date on market: 7/29/2026

        Estimated market value

        $364,800

        $347,000 - $383,000

        $2,167/mo

        Price history

        DateEventPrice
        7/29/2026Listed for sale$372,500+53.9%$202/sqft
        Source: SAR as distributed by MLS GRID #340031 Report a problem
        1/28/2021Sold$242,000$131/sqft
        Source: SAR as distributed by MLS GRID #274846 Report a problem
        12/23/2020Contingent$242,000$131/sqft
        Source: SAR as distributed by MLS GRID #274846 Report a problem
        9/28/2020Listed for sale$242,000$131/sqft
        Source: GREER REAL ESTATE COMPANY #274846 Report a problem

        Public tax history

        YearProperty taxesTax assessment
        2025-- $11,132
        2024$1,631 -16.4%$11,132
        2023$1,949 $11,132 +15%
        2022-- $9,680 +361%
        2021-- $2,100 +914.5%
        2020-- $207 +15%
        2019-- $180
        2018$66 $180
        2017$66 +2.3%$180
        2016$65 +0.3%$180
        2015$65 $180
        Find assessor info on the county website

        Monthly payment

        Est. payment

        Payment breakdown

        Explore the cost of this home by adjusting the details. Changes won't be saved.
        All calculations are estimates and provided by Zillow, Inc. for informational purposes only. Actual amounts may vary.
        HOA fees may include property taxes on listings classified as Co-Ops. Contact the listing agent and/or owner for fee details.
        Mortgage interest rates are dependent on a number of factors, including credit score, down payment, and repayment length. Interest rate data provided by Zillow Group Marketplace, Inc. as of 1/1/1970 from various mortgage lenders with which we have lead or other similar arrangements; the Estimated Payment is an average of those rates.
        See how much you could borrow to make a competitive offer.

        Climate risks

        Neighborhood: 29306

        Getting around

        3 / 100
        Car-Dependent
        7 / 100
        Somewhat Bikeable

        Nearby schools

        GreatSchools rating
        Schools provided by the listing agent
        • Elementary: 6-Roebuck Pr
        • Middle: 6-Gable Middle
        • High: 6-Dorman High

        Source: SAR as distributed by MLS GRID. This data may not be complete. We recommend contacting the local school district to confirm school assignments for this home.

        A local agent can set up tours, give advice and negotiate with sellers.

        A local lender can help you make sure your offer is ready when you are.

        Browse local experts

        Similar homes