Skip main navigation
Closed
  • $1,200,000

    750 Old Loganville Rd, Loganville, GA 30052

    4beds
    7,067sqft
    Single Family Residence
    Built in 2001
    7.27 Acres Lot
    $1,196,600 Zestimate®
    $170/sqft
    $4,825 Estimated rent

    Home value

    $1,196,600

    $1.10M - $1.29M

    $4,825/mo

    Zestimate® history
    Loading
    Loading...

    Owner options

    List your home for rent

    $4,825/mo

    Rent Zestimate®

    Find your next renter with Zillow Rental Manager. Plus, with online applications, you can quickly screen prospective tenants – for free.

    Learn more

    $4,825/mo

    Rent Zestimate®

    Refinance and save

    $6,063/mo

    Est. payment

    Refinancing to a lower rate could help reduce your monthly payments and save thousands over the life of the loan.

    See today's rates

    $6,063/mo

    Est. payment

    Explore your selling options

    Work with a Zillow partner agent

    Leverage their expertise and Zillow's premium Showcase listings to get your home seen by more buyers.

    Get started

    List with your own agent

    Get your home in front of millions of buyers by listing it on Zillow.

    Learn how to do it

    Sell it yourself

    Take full control of how buyers see your home on Zillow by listing For Sale by Owner (FSBO).

    List your home

    What's special

    Half bathCovered front porchMajestic backyardCustom trimPlantation shuttersProfessional landscapingUpgraded appliances
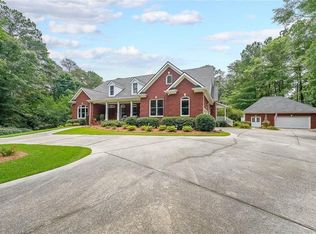
    NEW YEAR, NEW PRICE!!! Gorgeous 7.27 Acre Secluded Gated Estate located just 30 minutes from Downtown Atlanta and Minutes to Shopping and Dining. This home is an Entertainers Paradise! Perfect for Multi Generational Living, This Immaculate Stunner is Truly Two Homes in One! Main Level Boasts Enormous Great Room with Bookcases and Fireplace, Separate Dining, Office, Impressive Kitchen includes Walk in Pantry, Wall oven AND Range, Icemaker and Vaulted Keeping Room with Fireplace. Owners Suite With Spa Style bath with Separate Vanities, Soaking Tub and Enormous Shower, Two Walk in Closets with Closet Storage Systems and Separate Sitting/Sunroom. Upper Level includes Bedroom Suite with Living Area, Full Bath, and Walk in Closet and Two Walk in attic Storage Area's. The IMPRESSIVE Terrace Level Offers an Open Concept Living/Dining/Pool Table Room, Exercise Room, FULL KITCHEN, Second Laundry Room, Two Bedroom Suites (Each with a full Bath and Walk in Closets) Half Bath, Darts Room, and Unfinished Flex Space. Outdoor Living Spaces Include a Covered Front Porch, Gigantic Screened Porch and Deck off Main Level, and Covered Porch off Terrace Level. The Majestic Backyard has an Inviting Heated Salt Water Pebble Tec Pool/Spa. Pool equipped with Upgraded Technology which can be Controlled from Your Phone! Aside from the 3 car garage with the main house, the detached 3 car garage is heated and cooled and is perfect for your "Cool Cars"!!! In addition, a 4 bay "Barn" (25x50) for all your other toys or to use for a home business. Also included is the Covered Awning (24x50) For your Motorhome/Boat with a 50amp hookup. The list of upgrades is EXTENSIVE, Custom Trim, Hardwoods, Upgraded Appliances, Irrigation , Plantation Shutters, Professional Landscaping and MORE! You have to see to appreciate! NEW ROOF JUST INSTALLED MAY 2025!!!

    Zillow last checked:

    Listing updated:

    Listed by:

    Marianne Green 770-778-4402,

    Virtual Properties Realty.com

    Bought with:

    Stephen Wilber, 418826

    Virtual Properties Realty.com

    Source: GAMLS,MLS#: 10673382MLS Logo

    Facts & features

    Interior

    Bedrooms & bathrooms
    • Bedrooms: 4
    • Bathrooms: 6
    • Full bathrooms: 4
    • 1/2 bathrooms: 2
    • Main level bathrooms: 1
    • Main level bedrooms: 1
    Dining room
    • Features: Seats 12+
    Kitchen
    • Features: Breakfast Bar, Kitchen Island, Second Kitchen, Solid Surface Counters, Breakfast Room
    Heating
    • Natural Gas, Zoned
    Cooling
    • Ceiling Fan(s), Central Air, Zoned
    Appliances
    • Included: Dishwasher, Disposal, Trash Compactor, Refrigerator, Microwave, Gas Water Heater
    • Laundry: In Kitchen
    Features
    • Bookcases, Central Vacuum, Double Vanity, Tray Ceiling(s), Walk-In Closet(s)
    • Flooring: Carpet, Hardwood, Tile
    • Basement: Daylight,Finished,Full,Exterior Entry,Interior Entry
    • Number of fireplaces: 3
    • Fireplace features: Family Room, Master Bedroom, Factory Built, Gas Log
    • Common walls with other units/homes: No Common Walls
    Interior area
    • Total structure area: 7,067
    • Total interior livable area: 7,067 sqft
    • Finished area above ground: 4,067
    • Finished area below ground: 3,000

    Property

    Parking
    • Total spaces: 8
    • Parking features: Attached, Detached, Garage
    • Has attached garage: Yes
    Accessibility
    • Accessibility features: Accessible Doors
    Features
    • Levels: One and One Half
    • Stories: 1
    • Patio & porch: Deck, Patio, Screened
    • Exterior features: Sprinkler System
    • Has private pool: Yes
    • Pool features: Heated, In Ground, Salt Water
    • Fencing: Back Yard
    Lot
    • Size: 7.27 Acres
    • Features: Private, Level
    Details
    • Additional structures: Garage(s), Kennel/Dog Run, Shed(s), Workshop, Outbuilding
    • Parcel number: R4216 006
    • Special conditions: Agent/Seller Relationship
    • Other equipment: Intercom

    Construction

    Type & style
    • Home type: SingleFamily
    • Architectural style: Traditional,Ranch
    • Property subtype: Single Family Residence
    Materials
    • Brick
    • Roof: Composition
    Condition
    • Resale
    • New construction: No
    • Year built: 2001

    Utilities & green energy

    • Sewer: Septic Tank
    • Water: Public
    • Utilities for property: Electricity Available, Natural Gas Available, Water Available, Phone Available

    Community & neighborhood

    Security
    • Security features: Carbon Monoxide Detector(s), Smoke Detector(s)
    Community
    • Community features: None
    Location
    • Region: Loganville
    • Subdivision: none

    HOA & financial

    HOA
    • Has HOA: Yes
    • Services included: Reserve Fund

    Other

    Other facts
    • Listing agreement: Exclusive Agency
    • Listing terms: Cash,Conventional,FHA,VA Loan

    Price history

    DateEventPrice
    4/2/2026Sold$1,200,000-3.6%$170/sqft
    Source: GAMLS #10673382 Report a problem
    3/1/2026Pending sale$1,245,000$176/sqft
    Source: GAMLS #10673382 Report a problem
    1/16/2026Listed for sale$1,245,000-10.8%$176/sqft
    Source: GAMLS #10673382 Report a problem
    1/16/2026Listing removed$1,395,000$197/sqft
    Source: GAMLS #10543915 Report a problem
    6/24/2025Price change$1,395,000-3.8%$197/sqft
    Source: GAMLS #10543915 Report a problem
    6/14/2025Listed for sale$1,450,000+222.2%$205/sqft
    Source: GAMLS #10543915 Report a problem
    8/4/2016Sold$450,000-21.1%$64/sqft
    Source: Public Record Report a problem
    9/24/2015Listing removed$570,000$81/sqft
    Source: VIRTUAL PROPERTIES REALTY.COM #07422605 Report a problem
    7/14/2015Price change$570,000-0.9%$81/sqft
    Source: KELLER WILLIAMS RLTY ATL. PART #07422605 Report a problem
    5/13/2015Price change$575,000-1.2%$81/sqft
    Source: KELLER WILLIAMS RLTY ATL. PAR #07422605 Report a problem
    3/24/2015Listed for sale$582,000-1.2%$82/sqft
    Source: Keller Williams Realty Atlanta Partners #07422605 Report a problem
    12/30/2014Listing removed$589,000$83/sqft
    Source: Keller Williams Realty Atlanta Partners #07295447 Report a problem
    8/8/2014Price change$589,000-1.7%$83/sqft
    Source: Keller Williams Realty Atlanta Partners #07295447 Report a problem
    7/1/2014Listed for sale$599,000+648.8%$85/sqft
    Source: Keller Williams Realty Atlanta Partners #07295447 Report a problem
    5/24/2000Sold$80,000$11/sqft
    Source: Public Record Report a problem

    Public tax history

    YearProperty taxesTax assessment
    2025$8,825 -2%$270,920
    2024$9,002 +4.1%$270,920
    2023$8,644 +13.9%$270,920 +22.7%
    2022$7,590 +2.6%$220,880 +7.5%
    2021$7,396 -0.7%$205,400
    2020$7,445 +5.4%$205,400 +3.1%
    2019$7,061 $199,280 +17.7%
    2018$7,061 +9.6%$169,280
    2016$6,443 -1.1%$169,280
    2015$6,517 $169,280 -15.7%
    2014$6,517 -7.5%$200,760 +10.3%
    2013$7,045 $182,000
    2012-- $182,000 -26.2%
    2011-- $246,640 -27.2%
    2010-- $338,840
    2009-- $338,840
    2007-- $338,840 +43.3%
    2006-- $236,440
    2005-- $236,440
    2004$3,590 $236,440
    2003-- $236,440 +23.6%
    2002$6,099 +417.6%$191,360 +422.3%
    2001$1,178 $36,640

    Find assessor info on the county website

    Neighborhood: 30052

    Nearby schools

    GreatSchools rating
    Schools provided by the listing agent
    • Elementary: Magill
    • Middle: Grace Snell
    • High: South Gwinnett

    Source: GAMLS. This data may not be complete. We recommend contacting the local school district to confirm school assignments for this home.

    Get a cash offer in 3 minutes
    Find out how much your home could sell for in as little as 3 minutes with a no-obligation cash offer.
    Estimated market value
    $1,196,600
    Get a cash offer in 3 minutes
    Find out how much your home could sell for in as little as 3 minutes with a no-obligation cash offer.
    Estimated market value
    $1,196,600