This fabulous waterfront townhome in exclusive Trails West and on the shores of Lake Mamie offers maintenance free living at its finest. With nearly 2,600 sq ft offering 4 bedrooms, 3 bathrooms including dual master bedrooms (one up and one down) this townhome offers a floorplan that meets your needs at any stage of life. You will enter the home through a beautiful gated/private courtyard. Once inside you will be greeted by a gorgeous 2 story open railed wood staircase. The spacious foyer will lead to the dining room and oversized great room that has sliders opening onto an elevated screened porch overlooking Lake Mamie. The nicely appointed kitchen open to the great room offers an efficient layout, stylish cabinetry with solid surface counter tops, breakfast nook overlooking the courtyard and a pantry. Conveniently located off the kitchen is an oversized laundry/utility room that connects to the large 2 car garage. The first floor offers beautiful medium toned hard wood and ceramic tile floors, crown moldings and a freshly painted interior. Upstairs you will find 3 bedrooms/2 bathrooms including one of the master bedrooms. Additionally, one of the bedrooms has been converted into a home office with built in cabinetry that can easily be converted back to a bedroom. This is an immaculate and must see property priced well below the Zillow value. The home is also located near shopping, major roadways and close to historic and charming downtown DeLand. The property is fully equipped with hurricane shutters. Owner, Alexandra Timko, is a licensed real estate agent in Florida.
Sold for $359,900
$359,900
750 Old Treeline Trl, Deland, FL 32724
4beds
2,596sqft
Townhouse
Built in 2001
2,800 Square Feet Lot
$360,000 Zestimate®
$139/sqft
$2,544 Estimated rent
Home value
$360,000
$342,000 - $378,000
$2,544/mo
Zestimate® history
Owner options
List your home for rent
$2,544/mo
Rent Zestimate®
Find your next renter with Zillow Rental Manager. Plus, with online applications, you can quickly screen prospective tenants – for free.
$2,544/mo
Rent Zestimate®
Refinance and save
$2,724/mo
Est. payment
Refinancing to a lower rate could help reduce your monthly payments and save thousands over the life of the loan.
$2,724/mo
Est. payment
Explore your selling options
Work with a Zillow partner agent
Leverage their expertise and Zillow's premium Showcase listings to get your home seen by more buyers.
Get startedList with your own agent
Get your home in front of millions of buyers by listing it on Zillow.
Learn how to do itSell it yourself
Take full control of how buyers see your home on Zillow by listing For Sale by Owner (FSBO).
List your homeWhat's special
Zillow last checked:
Listing updated:
Listed by:
Melody Hall 386-822-0823,
CHARLES RUTENBERG REALTY ORLANDO 407-622-2122
Bought with:
Steph Hopson, 3482608
PROFESSIONAL REALTY OF OCALA
Source: Stellar MLS,MLS#: V4932358 Originating MLS: Orlando Regional
Originating MLS: Orlando Regional
Facts & features
Interior
Bedrooms & bathrooms
- Bedrooms: 4
- Bathrooms: 3
- Full bathrooms: 3
Rooms
- Room types: Utility Room
Primary bedroom
- Features: Built-in Closet
- Level: First
Primary bedroom
- Features: Dual Sinks, Walk-In Closet(s)
- Level: Second
- Dimensions: 18x11
Bedroom 3
- Features: Tub With Shower, Walk-In Closet(s)
- Level: Second
- Dimensions: 18x14
Bedroom 4
- Features: Built-in Closet
- Level: Second
- Dimensions: 12x10
Dinette
- Features: Pantry
- Level: First
- Dimensions: 12x12
Dining room
- Level: First
- Dimensions: 14x12
Great room
- Level: First
- Dimensions: 18x18
Kitchen
- Features: Pantry
- Level: First
- Dimensions: 12x12
Heating
- Central, Electric
Cooling
- Central Air
Appliances
- Included: Dishwasher, Disposal, Microwave, Range, Refrigerator
- Laundry: Laundry Room
Features
- Ceiling Fan(s), Crown Molding, Eating Space In Kitchen, Primary Bedroom Main Floor, PrimaryBedroom Upstairs, Walk-In Closet(s)
- Flooring: Tile, Hardwood
- Windows: Window Treatments, Hurricane Shutters
- Has fireplace: No
Interior area
- Total structure area: 3,246
- Total interior livable area: 2,596 sqft
Property
Parking
- Total spaces: 2
- Parking features: Garage Door Opener, Ground Level
- Attached garage spaces: 2
- Details: Garage Dimensions: 22X23
Features
- Levels: Two
- Stories: 2
- Exterior features: Balcony
- Has view: Yes
- View description: Water, Lake
- Has water view: Yes
- Water view: Water,Lake
- Waterfront features: Lake Privileges
- Body of water: LAKE MAMIE
Lot
- Size: 2,800 Square Feet
- Dimensions: 35 x 80
- Features: In County, Landscaped
Details
- Additional parcels included: NA
- Parcel number: 38163024000390
- Zoning: 01PUD
- Special conditions: None
Construction
Type & style
- Home type: Townhouse
- Architectural style: Traditional
- Property subtype: Townhouse
- Attached to another structure: Yes
Materials
- Stucco
- Foundation: Block, Slab
- Roof: Shingle
Condition
- Completed
- New construction: No
- Year built: 2001
Utilities & green energy
- Sewer: Public Sewer
- Water: Public
- Utilities for property: Cable Available, Street Lights, Underground Utilities
Community & HOA
Community
- Features: Clubhouse, Deed Restrictions, Playground, Pool
- Pet fee: $0 monthly
- Subdivision: TRAILS WEST PH 02 UNIT 08B
HOA
- Has HOA: Yes
- Services included: Community Pool, Maintenance Structure, Maintenance Grounds
- HOA fee: $225 monthly
- HOA name: TIFFANY SMITH
- HOA phone: 407-000-0000
- Second HOA name: TRAILS WEST HOA
Location
- Region: Deland
Financial & listing details
- Price per square foot: $139/sqft
- Tax assessed value: $321,580
- Annual tax amount: $3,023
- Date on market: 9/21/2023
- Cumulative days on market: 208 days
- Listing terms: Cash,Conventional,FHA,VA Loan
- Ownership: Fee Simple
- Total actual rent: 0
- Road surface type: Paved, Asphalt
Price history
| Date | Event | Price |
|---|---|---|
| 5/17/2024 | Sold | $359,900$139/sqft |
Source:  Stellar MLS #V4932358 Report a problem Stellar MLS #V4932358 Report a problem | ||
| 4/17/2024 | Pending sale | $359,900$139/sqft |
Source: Stellar MLS #V4932358 Report a problem | ||
| 4/1/2024 | Price change | $359,900-1.4%$139/sqft |
Source: Stellar MLS #V4932358 Report a problem | ||
| 1/24/2024 | Price change | $364,900-2.7%$141/sqft |
Source: Stellar MLS #V4932358 Report a problem | ||
| 1/2/2024 | Price change | $374,900-1.3%$144/sqft |
Source: Stellar MLS #V4932358 Report a problem | ||
| 9/21/2023 | Listed for sale | $379,900+76.8%$146/sqft |
Source: Stellar MLS #V4932358 Report a problem | ||
| 2/9/2017 | Sold | $214,900-32.8%$83/sqft |
Source: Public Record Report a problem | ||
| 9/12/2005 | Sold | $320,000+90.1%$123/sqft |
Source: Public Record Report a problem | ||
| 11/20/2001 | Sold | $168,300$65/sqft |
Source: Public Record Report a problem | ||
Public tax history
| Year | Property taxes | Tax assessment |
|---|---|---|
| 2025 | $5,281 +64.9% | $321,580 +61.9% |
| 2024 | $3,202 +3.4% | $198,661 +3% |
| 2023 | $3,096 +2.4% | $192,875 +3% |
| 2022 | $3,024 | $187,257 +3% |
| 2021 | -- | $181,803 +1.4% |
| 2020 | $3,066 | $179,293 +2.3% |
| 2019 | $3,066 -3% | $175,262 +1.9% |
| 2018 | $3,161 +0.3% | $171,994 -7.5% |
| 2017 | $3,151 -29.5% | $185,961 +11.7% |
| 2016 | $4,469 +12.1% | $166,519 +7.1% |
| 2015 | $3,987 +15.2% | $155,525 +11.7% |
| 2014 | $3,461 | $139,238 +32% |
| 2013 | -- | $105,483 -3% |
| 2012 | -- | $108,752 -5.2% |
| 2011 | -- | $114,763 -10.4% |
| 2010 | -- | $128,023 -20.6% |
| 2009 | -- | $161,151 -31% |
| 2007 | -- | $233,659 +2.5% |
| 2006 | -- | $227,960 +64.1% |
| 2005 | -- | $138,891 +3% |
| 2004 | -- | $134,846 -6.4% |
| 2003 | -- | $144,143 +2.4% |
| 2002 | -- | $140,765 +838.4% |
| 2001 | -- | $15,000 |
| 2000 | -- | $15,000 |
Find assessor info on the county website
Neighborhood: 32724
Nearby homes
- $395,7004 bd3 ba2.5k sqft750 Old Treeline Trl, Deland, FL 32724Off Market
- $319,0004 bd3 ba2.9k sqft748 Old Treeline Trl, Deland, FL 32724Sold
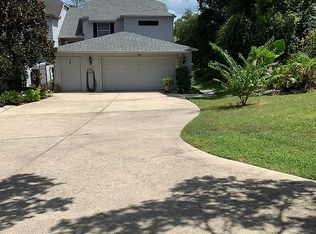
- $373,3004 bd3 ba2.5k sqft752 Old Treeline Trl, Deland, FL 32724Off Market
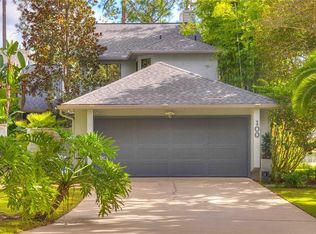
- $443,1513 bd3 ba2.3k sqft100 Fallen Timber Trl, Deland, FL 32724Sold
- $20,1002,800 Square Feet744 Old Treeline Trl, Deland, FL 32724Sold
- $405,9003 bd3 ba2.5k sqft110 Fallen Timber Trl, Deland, FL 32724Off Market
- $20,1002,800 Square Feet742 Old Treeline Trl, Deland, FL 32724Sold
- $20,1002,800 Square Feet740 Old Treeline Trl, Deland, FL 32724Sold
Nearby schools
GreatSchools rating
- 5/10George W. Marks Elementary SchoolGrades: K-5Distance: 3.4 mi
- 4/10Deland Middle SchoolGrades: 6-8Distance: 6.2 mi
- 6/10Deland High SchoolGrades: PK,9-12Distance: 4 mi
Schools provided by the listing agent
- Elementary: George Marks Elem
- Middle: Deland Middle
- High: Deland High
Source: Stellar MLS. This data may not be complete. We recommend contacting the local school district to confirm school assignments for this home.
Get a cash offer in 3 minutes
Find out how much your home could sell for in as little as 3 minutes with a no-obligation cash offer.
Estimated market value
$360,000
Get a cash offer in 3 minutes
Find out how much your home could sell for in as little as 3 minutes with a no-obligation cash offer.
Estimated market value
$360,000
- Florida
- Volusia County
- Deland
- 32724
- 750 Old Treeline Trl
Nearby cities
Nearby zip codes
Other Deland Topics
