MAJOR PRICE REDUCTION is your opportunity to make this timeless and chic unit your own! Welcome to 13W — a one-of-a-kind residence that seamlessly blends visionary design with effortless sophistication. This stunningly unique condo is nestled within the exclusive Park Avenue, a building renowned for its premier amenities and impeccable service. Step off your private elevator, where the first custom detail, the architect’s clever eye to allow light into the entry space, is very welcoming. Enter the unit into a freshly painted masterpiece, where form meets function at every turn. The unit is crowned by a bespoke parachute material chandelier — a sculptural statement designed by renowned lighting artist Christopher Moulder. Floor-to-ceiling windows bathe the open living and dining spaces in abundant natural light, offering glorious, panoramic views that transform into breathtaking sunsets. An expansive iron and glass wall, sourced directly from Great Britain, is not only a work of art but also a grand entrance to the chef's kitchen. Outfitted with Siematic® cabinetry, an industrial-grade stove, and clever, hidden storage integrated within thoughtfully designed freestanding pillars, the kitchen is both functional and beautiful. The luxurious owner’s suite exudes serenity, featuring private balcony access, a spa-inspired bath adorned in soft marble, and dual walk-in closets. The secondary bedroom is a book lover’s dream, complete with a wall of built-in shelves. Adjacent to it, the showstopping library stuns with custom zebrawood paneling, a bespoke desk, and an elegant library ladder, all created by furniture designer, Robert Brou. Additional highlights include a substantial laundry room with added cabinetry and space for a second refrigerator. At Park Avenue, the amenities are as exceptional as the residence itself: fully staffed valet and 24/7 concierge service, coffee bar and card room, state-of-the-art fitness center, heated saltwater pool, climate-controlled wine cellar, guest suites for ultimate convenience and a dedicated storage unit. 13W at Park Avenue offers the epitome of luxury living, blending artful design, impeccable details, and unmatched comfort. Welcome home to something truly extraordinary.
Closed
$800,000
750 Park Ave NE APT 13W, Atlanta, GA 30326
2beds
2,842sqft
Condominium, Residential
Built in 1999
-- sqft lot
$795,900 Zestimate®
$281/sqft
$4,176 Estimated rent
Home value
$795,900
$724,000 - $875,000
$4,176/mo
Zestimate® history
Owner options
List your home for rent
$4,176/mo
Rent Zestimate®
Find your next renter with Zillow Rental Manager. Plus, with online applications, you can quickly screen prospective tenants – for free.
$4,176/mo
Rent Zestimate®
Refinance and save
$6,900/mo
Est. payment
Refinancing to a lower rate could help reduce your monthly payments and save thousands over the life of the loan.
$6,900/mo
Est. payment
Explore your selling options
Work with a Zillow partner agent
Leverage their expertise and Zillow's premium Showcase listings to get your home seen by more buyers.
Get startedList with your own agent
Get your home in front of millions of buyers by listing it on Zillow.
Learn how to do itSell it yourself
Take full control of how buyers see your home on Zillow by listing For Sale by Owner (FSBO).
List your homeWhat's special
Private elevatorPanoramic viewsShowstopping libraryPrivate balcony accessFloor-to-ceiling windowsCustom zebrawood panelingBespoke desk
Zillow last checked:
Listing updated:
Listed by:
Amy Bubes,
HOME Luxury Real Estate
Bought with:
Christopher Huffer, 364356
Dorsey Alston Realtors
Susan S Oder, 119812
Dorsey Alston Realtors
Source: FMLS GA,MLS#: 7498243
Facts & features
Interior
Bedrooms & bathrooms
- Bedrooms: 2
- Bathrooms: 3
- Full bathrooms: 2
- 1/2 bathrooms: 1
- Main level bathrooms: 2
- Main level bedrooms: 2
Rooms
- Room types: Den, Office
Primary bedroom
- Features: Master on Main, Oversized Master, Roommate Floor Plan
- Level: Master on Main, Oversized Master, Roommate Floor Plan
Bedroom
- Features: Master on Main, Oversized Master, Roommate Floor Plan
Primary bathroom
- Features: Double Vanity, Separate Tub/Shower
Dining room
- Features: Great Room, Open Concept
Kitchen
- Features: Cabinets Stain, Eat-in Kitchen, Kitchen Island, Pantry Walk-In, Stone Counters
Heating
- Heat Pump
Cooling
- Heat Pump
Appliances
- Included: Dishwasher, Disposal, Dryer, Electric Cooktop, Microwave, Range Hood, Refrigerator, Self Cleaning Oven, Washer
- Laundry: Laundry Room, Main Level, Sink
Features
- Bookcases, Crown Molding, Double Vanity, Elevator, Entrance Foyer, High Ceilings 9 ft Main, His and Hers Closets, Walk-In Closet(s)
- Flooring: Carpet, Hardwood, Marble
- Windows: Insulated Windows
- Basement: None
- Has fireplace: No
- Fireplace features: None
- Common walls with other units/homes: 2+ Common Walls
Interior area
- Total structure area: 2,842
- Total interior livable area: 2,842 sqft
- Finished area above ground: 2,862
- Finished area below ground: 0
Property
Parking
- Total spaces: 2
- Parking features: Assigned, Covered, Drive Under Main Level, Garage, Valet
- Attached garage spaces: 2
Accessibility
- Accessibility features: Accessible Elevator Installed
Features
- Levels: One
- Stories: 1
- Patio & porch: None
- Exterior features: Balcony, No Dock
- Pool features: In Ground
- Spa features: None
- Fencing: None
- Has view: Yes
- View description: Neighborhood, Trees/Woods, Other
- Waterfront features: None
- Body of water: None
Lot
- Size: 2,840 Square Feet
- Features: Other
Details
- Additional structures: None
- Parcel number: 17 004400040818
- Other equipment: None
- Horse amenities: None
Construction
Type & style
- Home type: Condo
- Property subtype: Condominium, Residential
- Attached to another structure: Yes
Materials
- Concrete, Other
- Foundation: Concrete Perimeter, Pillar/Post/Pier
- Roof: Composition
Condition
- Resale
- New construction: No
- Year built: 1999
Utilities & green energy
- Electric: 110 Volts
- Sewer: Public Sewer
- Water: Public
- Utilities for property: Cable Available, Electricity Available, Phone Available, Sewer Available
Green energy
- Energy efficient items: None
- Energy generation: None
Community & HOA
Community
- Features: Catering Kitchen, Concierge, Dog Park, Guest Suite, Homeowners Assoc, Meeting Room, Near Public Transport, Pool, Street Lights, Wine Storage, Other
- Security: Fire Sprinkler System, Intercom, Secured Garage/Parking, Security Gate, Security Guard
- Subdivision: Park Avenue
HOA
- Has HOA: Yes
- Services included: Door Person, Insurance
- HOA fee: $2,031 monthly
Location
- Region: Atlanta
Financial & listing details
- Price per square foot: $281/sqft
- Tax assessed value: $1,200,000
- Annual tax amount: $11,848
- Date on market: 1/6/2025
- Cumulative days on market: 133 days
- Ownership: Condominium
- Electric utility on property: Yes
- Road surface type: Paved
Price history
| Date | Event | Price |
|---|---|---|
| 5/28/2025 | Sold | $800,000-11.1%$281/sqft |
Source:  FMLS GA #7498243 Report a problem FMLS GA #7498243 Report a problem | ||
| 4/25/2025 | Price change | $900,000-14.3%$317/sqft |
Source: FMLS GA #7498243 Report a problem | ||
| 1/6/2025 | Listed for sale | $1,050,000-4.5%$369/sqft |
Source: FMLS GA #7498243 Report a problem | ||
| 10/24/2024 | Listing removed | $1,100,000$387/sqft |
Source: FMLS GA #7468504 Report a problem | ||
| 10/8/2024 | Listed for sale | $1,100,000-8.3%$387/sqft |
Source: FMLS GA #7468504 Report a problem | ||
| 9/3/2024 | Listing removed | $1,200,000$422/sqft |
Source: FMLS GA #7377779 Report a problem | ||
| 5/1/2024 | Listed for sale | $1,200,000+122.8%$422/sqft |
Source: FMLS GA #7377779 Report a problem | ||
| 4/20/2000 | Sold | $538,500$189/sqft |
Source: Public Record Report a problem | ||
Public tax history
| Year | Property taxes | Tax assessment |
|---|---|---|
| 2025 | $14,344 +21.1% | $480,000 -5.3% |
| 2024 | $11,848 +35.1% | $507,000 +39.2% |
| 2023 | $8,768 -23.5% | $364,320 |
| 2022 | $11,457 +3% | $364,320 +3% |
| 2021 | $11,125 -17.6% | $353,680 +8.5% |
| 2020 | $13,495 +65.6% | $325,960 +45.4% |
| 2019 | $8,150 | $224,240 |
| 2018 | $8,150 | $224,240 |
| 2017 | $8,150 +2.7% | $224,240 -9.9% |
| 2016 | $7,937 -17.2% | $248,840 |
| 2015 | $9,581 -3.7% | $248,840 |
| 2014 | $9,948 +2.9% | $248,840 |
| 2013 | $9,670 -0.6% | $248,840 |
| 2012 | $9,727 | $248,840 |
| 2011 | -- | $248,840 |
| 2010 | $10,990 | $248,840 -18.3% |
| 2009 | -- | $304,480 +19.5% |
| 2008 | -- | $254,710 |
| 2007 | -- | $254,710 |
Find assessor info on the county website
Neighborhood: North Buckhead
Nearby homes
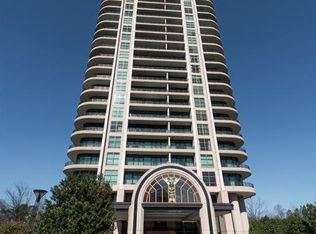
- $1,203,9002 bd3 ba2.4k sqft750 Park Ave NE APT 6N, Atlanta, GA 30326Off Market
- $913,3003 bd2 ba2.8k sqft750 Park Ave NE APT 6W, Atlanta, GA 30326Off Market
- $897,8002 bd2 ba2.2k sqft750 Park Ave NE APT 7S, Atlanta, GA 30326Off Market
- $853,9002 bd2 ba2.2k sqft750 Park Ave NE APT 7E, Atlanta, GA 30326Off Market
- $1,080,5003 bd3 ba2.8k sqft750 Park Ave NE APT 7W, Atlanta, GA 30326Off Market
- $1,028,4003 bd2 ba2.8k sqft750 Park Ave NE, Atlanta, GA 30326Off Market
- $866,5002 bd3 ba2.2k sqft750 Park Ave NE APT 8S, Atlanta, GA 30326Off Market
- $1,389,0003 bd3 ba2.8k sqft750 Park Ave NE APT 8W, Atlanta, GA 30326Off Market
- $1,061,4003 bd2 ba2.8k sqft750 Park Ave NE APT 9N, Atlanta, GA 30326Off Market
Nearby schools
GreatSchools rating
- 7/10Smith Elementary SchoolGrades: PK-5Distance: 0.7 mi
- 8/10Sutton Middle SchoolGrades: 6-8Distance: 3 mi
- 7/10North Atlanta High SchoolGrades: 9-12Distance: 4.9 mi
Schools provided by the listing agent
- Elementary: Sarah Rawson Smith
- Middle: Willis A. Sutton
- High: North Atlanta
Source: FMLS GA. This data may not be complete. We recommend contacting the local school district to confirm school assignments for this home.
Get a cash offer in 3 minutes
Find out how much your home could sell for in as little as 3 minutes with a no-obligation cash offer.
Estimated market value
$795,900
Get a cash offer in 3 minutes
Find out how much your home could sell for in as little as 3 minutes with a no-obligation cash offer.
Estimated market value
$795,900
- Georgia
- Fulton County
- Atlanta
- 30326
- North Buckhead
- 750 Park Ave NE Apartment 13W
Nearby cities
Nearby neighborhoods
Nearby zip codes
Other Atlanta Topics
