Welcome to Residence 29E at the prestigious 750 Park Avenue — an elegant, spacious 2-bedroom, 2.5-bath home in one of Buckhead's most exclusive full-service high-rises. Featuring new hardwoods throughout, this nearly 2,300 sqft residence offers a private elevator foyer, multiple walk-out balconies with sweeping city views, and generously sized living and dining areas ideal for both relaxation and entertaining. The floor plan includes a bright primary suite with dual walk-in closets, a large bath with separate tub and shower, and access to a private balcony. The secondary ensuite bedroom offers excellent privacy for guests or an office. A separate powder room and a library/den provide additional flexible living space. Dedicated wine cellar, and storage unit are included. Park Avenue delivers an amenity experience more like a private club than a residence — featuring a heated saltwater pool with direct elevator access, a fitness center and sauna, climate-controlled wine cellar, two guest suites, an elegant event space with catering kitchen, EV charging, pet walk, and 24-hour monitored security. Its striking Art Deco design, accented by stained glass and brass details, brings a sense of enduring sophistication that pairs seamlessly with an effortless lock-and-leave lifestyle. Steps from Michelin-starred restaurants, premier shopping, and private clubs — and under 20 minutes to Hartsfield-Jackson — Residence 29E at Park Avenue places luxury, ease, and everyday convenience high above the center of Buckhead.
Closed
$950,000
750 Park Ave NE APT 29E, Atlanta, GA 30326
2beds
2,262sqft
Condominium, Residential
Built in 1999
-- sqft lot
$1,062,800 Zestimate®
$420/sqft
$3,822 Estimated rent
Home value
$1,062,800
$1.01M - $1.12M
$3,822/mo
Zestimate® history
Owner options
List your home for rent
$3,822/mo
Rent Zestimate®
Find your next renter with Zillow Rental Manager. Plus, with online applications, you can quickly screen prospective tenants – for free.
$3,822/mo
Rent Zestimate®
Refinance and save
$7,460/mo
Est. payment
Refinancing to a lower rate could help reduce your monthly payments and save thousands over the life of the loan.
$7,460/mo
Est. payment
Explore your selling options
Work with a Zillow partner agent
Leverage their expertise and Zillow's premium Showcase listings to get your home seen by more buyers.
Get startedList with your own agent
Get your home in front of millions of buyers by listing it on Zillow.
Learn how to do itSell it yourself
Take full control of how buyers see your home on Zillow by listing For Sale by Owner (FSBO).
List your homeWhat's special
Private elevator foyerSecondary ensuite bedroomPet walkSeparate powder roomNew hardwoods throughoutDedicated wine cellar
Zillow last checked:
Listing updated:
Listed by:
Zachary McGuire,
Coldwell Banker Realty 770-889-3051
Bought with:
JoLynne Szymanski, 281366
Beacham and Company
Source: FMLS GA,MLS#: 7710841
Facts & features
Interior
Bedrooms & bathrooms
- Bedrooms: 2
- Bathrooms: 3
- Full bathrooms: 2
- 1/2 bathrooms: 1
- Main level bathrooms: 2
- Main level bedrooms: 2
Rooms
- Room types: Living Room
Primary bedroom
- Features: Master on Main, Oversized Master, Roommate Floor Plan
- Level: Master on Main, Oversized Master, Roommate Floor Plan
Bedroom
- Features: Master on Main, Oversized Master, Roommate Floor Plan
Primary bathroom
- Features: Double Vanity, Separate His/Hers, Separate Tub/Shower, Whirlpool Tub
Dining room
- Features: Open Concept, Seats 12+
Kitchen
- Features: Breakfast Room, Cabinets Other, Eat-in Kitchen, Kitchen Island, Pantry, Solid Surface Counters
Heating
- Central
Cooling
- Ceiling Fan(s), Central Air, Heat Pump
Appliances
- Included: Dishwasher, Disposal, Double Oven, Dryer, Electric Cooktop, Electric Range, Electric Water Heater, Microwave, Range Hood, Refrigerator, Self Cleaning Oven, Washer
- Laundry: Laundry Room, Sink
Features
- Crown Molding, Double Vanity, Elevator, Entrance Foyer, High Ceilings 9 ft Main, High Speed Internet, His and Hers Closets
- Flooring: Ceramic Tile, Hardwood, Marble
- Windows: Insulated Windows
- Basement: None
- Has fireplace: No
- Fireplace features: None
- Common walls with other units/homes: End Unit
Interior area
- Total structure area: 2,262
- Total interior livable area: 2,262 sqft
Property
Parking
- Total spaces: 2
- Parking features: Garage, Valet
- Garage spaces: 2
Accessibility
- Accessibility features: Accessible Bedroom, Accessible Elevator Installed, Accessible Entrance, Accessible Hallway(s)
Features
- Levels: One
- Stories: 1
- Patio & porch: None
- Exterior features: Balcony, Tennis Court(s), No Dock
- Pool features: None
- Has spa: Yes
- Spa features: Bath, None
- Fencing: None
- Has view: Yes
- View description: City
- Waterfront features: None
- Body of water: None
Lot
- Size: 2,260 Square Feet
- Features: Other
Details
- Additional structures: None
- Parcel number: 17 004400041378
- Other equipment: None
- Horse amenities: None
Construction
Type & style
- Home type: Condo
- Property subtype: Condominium, Residential
- Attached to another structure: Yes
Materials
- Cement Siding
- Foundation: None
- Roof: Other
Condition
- Resale
- New construction: No
- Year built: 1999
Utilities & green energy
- Electric: Other
- Sewer: Public Sewer
- Water: Public
- Utilities for property: Cable Available, Electricity Available, Natural Gas Available, Phone Available
Green energy
- Energy efficient items: None
- Energy generation: None
Community & HOA
Community
- Features: Business Center, Catering Kitchen, Fitness Center, Gated, Guest Suite, Homeowners Assoc, Meeting Room, Pool, Sidewalks, Street Lights, Wine Storage, Other
- Security: Fire Alarm, Intercom, Security Gate, Security Guard, Smoke Detector(s)
- Subdivision: Park Avenue
HOA
- Has HOA: Yes
- Services included: Door Person, Gas, Pest Control, Reserve Fund, Security, Sewer, Termite, Trash, Water
- HOA fee: $1,699 monthly
Location
- Region: Atlanta
Financial & listing details
- Price per square foot: $420/sqft
- Tax assessed value: $1,048,000
- Annual tax amount: $14,210
- Date on market: 1/29/2026
- Cumulative days on market: 16 days
- Ownership: Condominium
- Electric utility on property: Yes
- Road surface type: Asphalt
Price history
| Date | Event | Price |
|---|---|---|
| 3/24/2026 | Sold | $950,000-13.6%$420/sqft |
Source:  FMLS GA #7710841 Report a problem FMLS GA #7710841 Report a problem | ||
| 3/2/2026 | Pending sale | $1,100,000$486/sqft |
Source: FMLS GA #7710841 Report a problem | ||
| 1/29/2026 | Listed for sale | $1,100,000$486/sqft |
Source:  GAMLS #10680732 Report a problem GAMLS #10680732 Report a problem | ||
Public tax history
| Year | Property taxes | Tax assessment |
|---|---|---|
| 2025 | $14,210 -0.6% | $419,200 |
| 2024 | $14,295 +41.1% | $419,200 +2.2% |
| 2023 | $10,133 -0.9% | $410,120 +37.6% |
| 2022 | $10,224 +0.6% | $298,000 |
| 2021 | $10,167 -34.2% | $298,000 -20.2% |
| 2020 | $15,457 +63.9% | $373,360 +46.3% |
| 2019 | $9,429 | $255,120 |
| 2018 | $9,429 | $255,120 |
| 2017 | $9,429 +2.4% | $255,120 -10% |
| 2016 | $9,209 -16.9% | $283,480 |
| 2015 | $11,083 -3.7% | $283,480 |
| 2014 | $11,515 | $283,480 |
| 2013 | -- | $283,480 |
| 2012 | -- | $283,480 |
| 2011 | -- | $283,480 |
| 2010 | $11,383 | $283,480 -19.2% |
| 2009 | -- | $350,640 +13.5% |
| 2008 | -- | $308,960 -16.8% |
| 2007 | $12,469 | $371,560 |
Find assessor info on the county website
Neighborhood: North Buckhead
Nearby homes
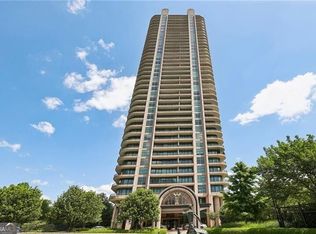
- $649,0002 bd3 ba-- sqft750 Park Ave NE APT 6S, Atlanta, GA 30326For Sale
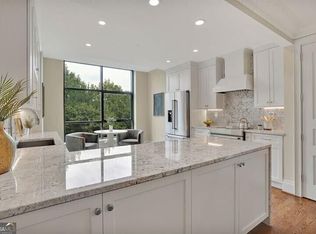
- $935,0002 bd3 ba2.2k sqft750 Park Ave NE APT 6E, Atlanta, GA 30326Sold
- $1,116,8002 bd2 ba2.8k sqft750 Park Ave NE, Atlanta, GA 30326Off Market
- $570,0003 bd2 ba2.2k sqft750 Park Ave NE, Atlanta, GA 30326Sold
- $767,4002 bd2 ba2.2k sqft750 Park Ave NE, Atlanta, GA 30326Off Market
- $1,149,8002 bd3 ba2.8k sqft750 Park Ave NE, Atlanta, GA 30326Off Market
- $1,500,0002 bd2 ba2.8k sqft750 Park Ave NE, Atlanta, GA 30326Sold
- $978,2002 bd2 ba2.2k sqft750 Park Ave NE APT 11SE, Atlanta, GA 30326Off Market
- $954,3002 bd3 ba2.2k sqft750 Park Ave NE, Atlanta, GA 30326Off Market
Nearby schools
GreatSchools rating
- 7/10Smith Elementary SchoolGrades: PK-5Distance: 0.7 mi
- 8/10Sutton Middle SchoolGrades: 6-8Distance: 3 mi
- 7/10North Atlanta High SchoolGrades: 9-12Distance: 4.9 mi
Schools provided by the listing agent
- Elementary: Sara Rawson Smith
- Middle: Willis A. Sutton
- High: North Atlanta
Source: FMLS GA. This data may not be complete. We recommend contacting the local school district to confirm school assignments for this home.
Get a cash offer in 3 minutes
Find out how much your home could sell for in as little as 3 minutes with a no-obligation cash offer.
Estimated market value
$1,062,800
Get a cash offer in 3 minutes
Find out how much your home could sell for in as little as 3 minutes with a no-obligation cash offer.
Estimated market value
$1,062,800
- Georgia
- Fulton County
- Atlanta
- 30326
- North Buckhead
- 750 Park Ave NE Apartment 29E
Nearby cities
Nearby neighborhoods
Nearby zip codes
Other Atlanta Topics
