Skip main navigation
Closed
  • $1,089,000

    750 Park Ave NE APT 29S, Atlanta, GA 30326

    2beds
    2,262sqft
    Condominium, Residential
    Built in 1999
    -- sqft lot
    $1,094,500 Zestimate®
    $481/sqft
    $4,158 Estimated rent

    Home value

    $1,094,500

    $1.02M - $1.18M

    $4,158/mo

    Zestimate® history
    Loading
    Loading...

    Owner options

    List your home for rent

    $4,158/mo

    Rent Zestimate®

    Find your next renter with Zillow Rental Manager. Plus, with online applications, you can quickly screen prospective tenants – for free.

    Learn more

    $4,158/mo

    Rent Zestimate®

    Refinance and save

    $8,343/mo

    Est. payment

    Refinancing to a lower rate could help reduce your monthly payments and save thousands over the life of the loan.

    See today's rates

    $8,343/mo

    Est. payment

    Explore your selling options

    Work with a Zillow partner agent

    Leverage their expertise and Zillow's premium Showcase listings to get your home seen by more buyers.

    Get started

    List with your own agent

    Get your home in front of millions of buyers by listing it on Zillow.

    Learn how to do it

    Sell it yourself

    Take full control of how buyers see your home on Zillow by listing For Sale by Owner (FSBO).

    List your home

    What's special

    Resort-style poolPrivate elevator foyerPanoramic city viewsCustom lightingCustom wainscotingExpansive windowsCustom vanities
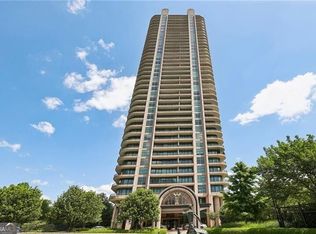
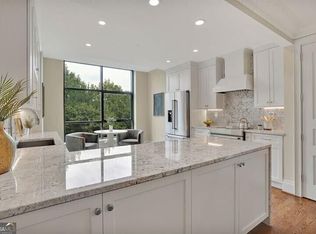
    Step off your private elevator into a curated expression of refined living, soaring above the heart of Buckhead at 750 Park Avenue. This distinguished 2-bedroom, 2.5-bath residence spans nearly 2,300 square feet and offers a rare fusion of timeless architectural detail, modern technology, and panoramic city views—all within one of Atlanta’s most prestigious full-service high-rise addresses. A private elevator foyer introduces the home, setting the tone for what feels like a classic brownstone reimagined in the sky. The open yet purposefully articulated living spaces are richly appointed with custom wainscoting, coffered ceilings, intricate crown molding, and hand-crafted mahogany pocket doors. Every architectural detail has been thoughtfully curated to evoke elegance, permanence, and understated luxury. The chef’s kitchen is both functional and beautifully appointed, anchored by a suite of Viking and Sub-Zero appliances, including a warming drawer, wine cooler, and statement vent hood. Custom mahogany cabinetry offers exceptional storage, while a leather-wrapped banquette atop the expansive island creates an inviting, intimate setting for casual dining or conversation. Designed with both everyday living and sophisticated entertaining in mind, the main living area flows seamlessly between gathering, dining, and relaxation. A gas-log fireplace with integrated television anchors one seating area, while expansive windows frame sweeping views of the city beyond. An integrated Crestron A/V system delivers immersive sound throughout the residence, complemented by motorized blinds that allow for effortless ambiance control at any hour. The primary suite is a private retreat—bright, serene, and indulgent. From the spacious bedroom to the spa-inspired bath and expansive custom closet, every element is designed for comfort and escape. The bathroom features custom vanities, a soaking tub, a separate rain shower, and a private water closet with bidet. A dedicated balcony extends the suite outdoors, offering a tranquil perch above the city. The secondary ensuite bedroom is equally refined, with custom closet systems and a designer limestone bath featuring a rain-head shower. Large windows provide both privacy and striking views. A beautifully appointed powder room off the foyer serves the main living spaces, ensuring guest privacy. An intimate library sits just off the living area, complete with bespoke shelving and media cabinetry. Hand-crafted pocket doors allow the space to transform effortlessly—from a quiet reading room to a private media lounge or an inviting spot to share a glass of wine. Throughout the residence, five-inch hardwood floors with enhanced sound deadening, custom lighting, and designer window treatments reinforce the home’s exceptional quality. More than 400 square feet of outdoor living space wraps the perimeter of the residence, accessible from multiple rooms and offering uninterrupted views of Buckhead and beyond. Additional features include a rare private 2.5-car garage with EV charging, a dedicated wine cellar, and an additional storage unit—amenities seldom found in high-rise living. Beyond the residence itself, 750 Park Avenue delivers a truly five-star lifestyle. Residents enjoy full-service concierge, valet, on-site security, and an attentive engineering staff—ensuring effortless living at every turn. Exclusive amenities include a resort-style pool, a fully equipped fitness and spa center, manicured outdoor spaces, a dual-kitchen event venue, and hotel-style guest suites for visiting friends and family. This is luxury without compromise—a classic brownstone sensibility elevated to the skyline. Private showings are available by appointment for this exceptional Buckhead offering.

    Zillow last checked:

    Listing updated:

    Listed by:

    Creighton Grose,

    Compass 404-668-6621

    Bought with:

    NON-MLS NMLS

    Non FMLS Member

    Source: FMLS GA,MLS#: 7701314MLS Logo

    Facts & features

    Interior

    Bedrooms & bathrooms
    • Bedrooms: 2
    • Bathrooms: 3
    • Full bathrooms: 2
    • 1/2 bathrooms: 1
    • Main level bathrooms: 2
    • Main level bedrooms: 2
    Rooms
    • Room types: Den, Exercise Room, Family Room, Living Room, Office, Wine Cellar
    Primary bedroom
    • Features: Master on Main, Split Bedroom Plan
    • Level: Master on Main, Split Bedroom Plan
    Bedroom
    • Features: Master on Main, Split Bedroom Plan
    Primary bathroom
    • Features: Double Vanity, Separate Tub/Shower, Whirlpool Tub
    Dining room
    • Features: Open Concept, Seats 12+
    Kitchen
    • Features: Breakfast Bar, Cabinets Stain, Kitchen Island, Pantry, Stone Counters, View to Family Room, Wine Rack
    Heating
    • Central, Heat Pump
    Cooling
    • Central Air, Heat Pump
    Appliances
    • Included: Dishwasher, Disposal, Double Oven, Electric Range, Microwave, Refrigerator, Self Cleaning Oven
    • Laundry: Laundry Room, Main Level
    Features
    • High Ceilings 9 ft Main
    • Flooring: Other
    • Windows: Insulated Windows
    • Basement: None
    • Number of fireplaces: 1
    • Fireplace features: Gas Log, Gas Starter, Living Room
    • Common walls with other units/homes: End Unit
    Interior area
    • Total structure area: 2,262
    • Total interior livable area: 2,262 sqft
    • Finished area above ground: 2,262

    Property

    Parking
    • Total spaces: 2
    • Parking features: Garage, Valet
    • Garage spaces: 2
    Accessibility
    • Accessibility features: Accessible Elevator Installed, Accessible Hallway(s), Accessible Entrance
    Features
    • Levels: One
    • Stories: 1
    • Patio & porch: None
    • Exterior features: Storage
    • Pool features: None
    • Has spa: Yes
    • Spa features: Bath, None
    • Fencing: None
    • Has view: Yes
    • View description: City
    • Waterfront features: None
    • Body of water: None
    Lot
    • Size: 2,265 Square Feet
    • Features: Other
    Details
    • Additional structures: None
    • Parcel number: 17 004400041360
    • Other equipment: None
    • Horse amenities: None

    Construction

    Type & style
    • Home type: Condo
    • Property subtype: Condominium, Residential
    • Attached to another structure: Yes
    Materials
    • Cement Siding
    • Foundation: Concrete Perimeter
    • Roof: Other
    Condition
    • Resale
    • New construction: No
    • Year built: 1999

    Utilities & green energy

    • Electric: Other
    • Sewer: Public Sewer
    • Water: Public
    • Utilities for property: Cable Available
    Green energy
    • Energy efficient items: None
    • Energy generation: None
    • Water conservation: Low-Flow Fixtures

    Community & HOA

    Community
    • Features: Catering Kitchen, Fitness Center, Gated, Guest Suite, Homeowners Assoc, Near Shopping, Pool, Wine Storage
    • Security: Fire Alarm, Intercom, Security Gate, Smoke Detector(s)
    • Subdivision: Park Avenue
    HOA
    • Has HOA: Yes
    • Services included: Door Person, Gas, Pest Control, Reserve Fund, Security, Termite, Trash, Water
    • HOA fee: $1,699 monthly
    Location
    • Region: Atlanta

    Financial & listing details

    • Price per square foot: $481/sqft
    • Tax assessed value: $1,048,000
    • Annual tax amount: $13,124
    • Date on market: 1/10/2026
    • Cumulative days on market: 139 days
    • Listing terms: Cash,Conventional
    • Ownership: Condominium
    • Road surface type: Asphalt

    Price history

    DateEventPrice
    3/24/2026Sold$1,089,000-2.8%$481/sqft
    Source: FMLS GA #7701314 Report a problem
    2/26/2026Pending sale$1,120,000$495/sqft
    Source: FMLS GA #7701314 Report a problem
    1/10/2026Listed for sale$1,120,000-2.2%$495/sqft
    Source: FMLS GA #7701314 Report a problem
    12/31/2025Listing removed$1,145,000$506/sqft
    Source: FMLS GA #7652308 Report a problem
    11/14/2025Price change$1,145,000-4.2%$506/sqft
    Source: FMLS GA #7652308 Report a problem
    9/19/2025Listed for sale$1,195,000+27.1%$528/sqft
    Source: FMLS GA #7652308 Report a problem
    4/26/2018Sold$940,000-5.9%$416/sqft
    Source: Public Record Report a problem
    4/22/2018Pending sale$999,000$442/sqft
    Source: Atlanta Fine Homes Sotheby's International Realty #5956635 Report a problem
    1/30/2018Price change$999,000-9.1%$442/sqft
    Source: Atlanta Fine Homes Sotheby's International Realty #5956635 Report a problem
    1/13/2018Price change$1,099,000-4.4%$486/sqft
    Source: Atlanta Fine Homes Sotheby's International Realty #5885033 Report a problem
    1/2/2018Pending sale$1,149,000$508/sqft
    Source: Atlanta Fine Homes Sotheby's International Realty #5885033 Report a problem
    11/29/2017Price change$1,149,000-8%$508/sqft
    Source: Atlanta Fine Homes Sotheby's International Realty #5885033 Report a problem
    9/12/2017Listed for sale$1,249,000+7.2%$552/sqft
    Source: Atlanta Fine Homes Sotheby's International Realty #5885033 Report a problem
    12/15/2011Sold$1,165,000$515/sqft
    Source: Agent Provided Report a problem

    Public tax history

    YearProperty taxesTax assessment
    2024$13,124 +63.5%$419,200 +32.7%
    2023$8,026 -22.7%$316,000
    2022$10,388 +1.3%$316,000
    2021$10,250 -33.7%$316,000 -15.4%
    2020$15,457 +45.7%$373,360 -44.2%
    2019$10,607 $669,280 +162.3%
    2018$10,607 $255,120
    2017$10,607 +15.2%$255,120 -10%
    2016$9,209 -17%$283,480
    2015$11,097 -3.9%$283,480
    2014$11,543 $283,480
    2013-- $283,480
    2012$11,315 $283,480
    2011-- $283,480
    2010$12,520 $283,480 -0.3%
    2009-- $284,340
    2008$23 $284,340 -6.9%
    2007-- $305,520
    Find assessor info on the county website

    Neighborhood: North Buckhead

    Nearby schools

    GreatSchools rating
    Schools provided by the listing agent
    • Elementary: Sara Rawson Smith
    • Middle: Willis A. Sutton
    • High: North Atlanta

    Source: FMLS GA. This data may not be complete. We recommend contacting the local school district to confirm school assignments for this home.

    Get a cash offer in 3 minutes
    Find out how much your home could sell for in as little as 3 minutes with a no-obligation cash offer.
    Estimated market value
    $1,094,500
    Get a cash offer in 3 minutes
    Find out how much your home could sell for in as little as 3 minutes with a no-obligation cash offer.
    Estimated market value
    $1,094,500