Discover the epitome of luxury living in the heart of Buckhead at 750 Park Avenue. Experience unparalleled service and amenities, including 24/7 security, gated grounds, valet, on-site maintenance and management, and concierge. Relax by the resort-style pool, entertain in the two social rooms, or store your finest vintages in the climate-controlled wine cellar. The fitness center, complete with sauna and steam room, ensures your wellness is a top priority. Step into your semi-private elevator and be whisked directly to your floor, where your private foyer awaits. Inside this stunning residence, you'll be captivated by the abundant natural light and breathtaking views. Floor-to-ceiling windows open onto wrap-around balconies, seamlessly blending indoor and outdoor living. The well-designed split floorplan offers privacy for guests, with a guest room featuring an ensuite bath. The primary bedroom boasts multiple closets and a luxurious bath with a soaking tub, large shower, and double vanities. The spacious kitchen, equipped with ample storage, an island, and an eat-in nook, is perfect for both everyday meals and entertaining. Additional features include two parking spaces, a storage unit, and a wine bin. Located near neighborhood walking trails, parks, and some of the finest shopping and dining in the southeast, this residence truly has it all. Come and see the exquisite lifestyle that awaits you at 8E!
Closed
$570,000
750 Park Ave NE APT 8E, Atlanta, GA 30326
2beds
2,262sqft
Condominium, Residential
Built in 1999
-- sqft lot
$572,500 Zestimate®
$252/sqft
$3,280 Estimated rent
Home value
$572,500
$521,000 - $624,000
$3,280/mo
Zestimate® history
Owner options
List your home for rent
$3,280/mo
Rent Zestimate®
Find your next renter with Zillow Rental Manager. Plus, with online applications, you can quickly screen prospective tenants – for free.
$3,280/mo
Rent Zestimate®
Refinance and save
$5,134/mo
Est. payment
Refinancing to a lower rate could help reduce your monthly payments and save thousands over the life of the loan.
$5,134/mo
Est. payment
Explore your selling options
Work with a Zillow partner agent
Leverage their expertise and Zillow's premium Showcase listings to get your home seen by more buyers.
Get startedList with your own agent
Get your home in front of millions of buyers by listing it on Zillow.
Learn how to do itSell it yourself
Take full control of how buyers see your home on Zillow by listing For Sale by Owner (FSBO).
List your homeWhat's special
Resort-style poolBreathtaking viewsSteam roomFloor-to-ceiling windowsWrap-around balconiesSplit floorplanAbundant natural light
Zillow last checked:
Listing updated:
Listed by:
JoLynne Szymanski,
IntowneRE 404-271-7167
Bought with:
JoLynne Szymanski, 281366
IntowneRE
Source: FMLS GA,MLS#: 7494921
Facts & features
Interior
Bedrooms & bathrooms
- Bedrooms: 2
- Bathrooms: 3
- Full bathrooms: 2
- 1/2 bathrooms: 1
- Main level bathrooms: 2
- Main level bedrooms: 2
Rooms
- Room types: Other
Primary bedroom
- Features: Split Bedroom Plan
- Level: Split Bedroom Plan
Bedroom
- Features: Split Bedroom Plan
Primary bathroom
- Features: Double Vanity, Separate His/Hers
Dining room
- Features: Great Room
Kitchen
- Features: Cabinets Stain, Eat-in Kitchen, Kitchen Island, Stone Counters
Heating
- Heat Pump
Cooling
- Heat Pump
Appliances
- Included: Dishwasher, Disposal, Double Oven, Dryer, Electric Cooktop, Refrigerator, Self Cleaning Oven, Washer
- Laundry: In Hall, Laundry Room, Main Level
Features
- Entrance Foyer, High Ceilings 9 ft Main, High Speed Internet, His and Hers Closets, Walk-In Closet(s)
- Flooring: Carpet
- Windows: Insulated Windows
- Basement: None
- Has fireplace: No
- Fireplace features: None
- Common walls with other units/homes: 2+ Common Walls
Interior area
- Total structure area: 2,262
- Total interior livable area: 2,262 sqft
Property
Parking
- Total spaces: 2
- Parking features: Garage, Underground, Valet
- Garage spaces: 2
Accessibility
- Accessibility features: None
Features
- Levels: One
- Stories: 1
- Patio & porch: None
- Exterior features: Balcony
- Pool features: In Ground
- Spa features: Community
- Fencing: None
- Has view: Yes
- View description: City
- Waterfront features: None
- Body of water: None
Lot
- Size: 2,260 Square Feet
- Features: Other
Details
- Additional structures: None
- Parcel number: 17 004400040602
- Other equipment: None
- Horse amenities: None
Construction
Type & style
- Home type: Condo
- Property subtype: Condominium, Residential
- Attached to another structure: Yes
Materials
- Other
- Foundation: None
- Roof: Other
Condition
- Resale
- New construction: No
- Year built: 1999
Utilities & green energy
- Electric: 110 Volts
- Sewer: Public Sewer
- Water: Public
- Utilities for property: Cable Available, Electricity Available, Phone Available, Sewer Available, Water Available
Green energy
- Energy efficient items: None
- Energy generation: None
Community & HOA
Community
- Features: Catering Kitchen, Clubhouse, Concierge, Dog Park, Fitness Center, Gated, Guest Suite, Homeowners Assoc, Pool, Sauna, Wine Storage
- Security: Fire Alarm, Fire Sprinkler System, Intercom, Key Card Entry, Secured Garage/Parking, Security Gate, Security Service, Smoke Detector(s)
- Subdivision: Park Avenue
HOA
- Has HOA: Yes
- Services included: Door Person, Maintenance Grounds, Maintenance Structure, Reserve Fund, Security, Sewer, Swim, Tennis, Trash, Water
- HOA fee: $1,665 monthly
- HOA phone: 404-237-4433
Location
- Region: Atlanta
Financial & listing details
- Price per square foot: $252/sqft
- Annual tax amount: $17,162
- Date on market: 12/2/2024
- Cumulative days on market: 283 days
- Ownership: Condominium
- Electric utility on property: Yes
- Road surface type: Paved
Price history
| Date | Event | Price |
|---|---|---|
| 10/29/2025 | Sold | $570,000-23.9%$252/sqft |
Source:  FMLS GA #7494921 Report a problem FMLS GA #7494921 Report a problem | ||
| 9/22/2025 | Pending sale | $749,000$331/sqft |
Source:  GAMLS #10425424 Report a problem GAMLS #10425424 Report a problem | ||
| 7/2/2025 | Price change | $749,000-6.3%$331/sqft |
Source: GAMLS #10425424 Report a problem | ||
| 5/15/2025 | Price change | $799,000-3.2%$353/sqft |
Source: GAMLS #10425424 Report a problem | ||
| 4/28/2025 | Price change | $825,000-11.1%$365/sqft |
Source: GAMLS #10425424 Report a problem | ||
| 12/9/2024 | Listed for sale | $928,000$410/sqft |
Source: FMLS GA #7494921 Report a problem | ||
Public tax history
Tax history is unavailable.
Neighborhood: North Buckhead
Nearby homes
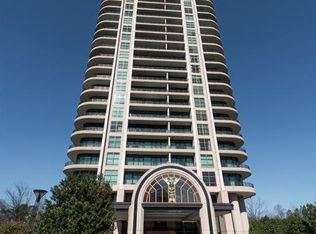
- $1,203,9002 bd3 ba2.4k sqft750 Park Ave NE APT 6N, Atlanta, GA 30326Off Market
- $913,3003 bd2 ba2.8k sqft750 Park Ave NE APT 6W, Atlanta, GA 30326Off Market
- $897,8002 bd2 ba2.2k sqft750 Park Ave NE APT 7S, Atlanta, GA 30326Off Market
- $853,9002 bd2 ba2.2k sqft750 Park Ave NE APT 7E, Atlanta, GA 30326Off Market
- $1,080,5003 bd3 ba2.8k sqft750 Park Ave NE APT 7W, Atlanta, GA 30326Off Market
- $1,028,4003 bd2 ba2.8k sqft750 Park Ave NE, Atlanta, GA 30326Off Market
- $866,5002 bd3 ba2.2k sqft750 Park Ave NE APT 8S, Atlanta, GA 30326Off Market
- $1,389,0003 bd3 ba2.8k sqft750 Park Ave NE APT 8W, Atlanta, GA 30326Off Market
- $1,061,4003 bd2 ba2.8k sqft750 Park Ave NE APT 9N, Atlanta, GA 30326Off Market
Nearby schools
GreatSchools rating
- 7/10Smith Elementary SchoolGrades: PK-5Distance: 0.7 mi
- 8/10Sutton Middle SchoolGrades: 6-8Distance: 3 mi
- 7/10North Atlanta High SchoolGrades: 9-12Distance: 4.9 mi
Schools provided by the listing agent
- Elementary: Sara Rawson Smith
- Middle: Willis A. Sutton
- High: North Atlanta
Source: FMLS GA. This data may not be complete. We recommend contacting the local school district to confirm school assignments for this home.
Get a cash offer in 3 minutes
Find out how much your home could sell for in as little as 3 minutes with a no-obligation cash offer.
Estimated market value
$572,500
Get a cash offer in 3 minutes
Find out how much your home could sell for in as little as 3 minutes with a no-obligation cash offer.
Estimated market value
$572,500
- Georgia
- Fulton County
- Atlanta
- 30326
- North Buckhead
- 750 Park Ave NE Apartment 8E
Nearby cities
Nearby neighborhoods
Nearby zip codes
Other Atlanta Topics
