Skip main navigation
Sold for $772,500
  • $772,500

    750 Pasture St, The Villages, FL 32163

    3beds
    2,602sqft
    Single Family Residence
    Built in 2015
    0.3 Acres Lot
    $770,800 Zestimate®
    $297/sqft
    $3,381 Estimated rent

    Home value

    $770,800

    $725,000 - $817,000

    $3,381/mo

    Zestimate® history
    Loading
    Loading...

    Owner options

    List your home for rent

    $3,381/mo

    Rent Zestimate®

    Find your next renter with Zillow Rental Manager. Plus, with online applications, you can quickly screen prospective tenants – for free.

    Learn more

    $3,381/mo

    Rent Zestimate®

    Refinance and save

    $5,024/mo

    Est. payment

    Refinancing to a lower rate could help reduce your monthly payments and save thousands over the life of the loan.

    See today's rates

    $5,024/mo

    Est. payment

    Explore your selling options

    Work with a Zillow partner agent

    Leverage their expertise and Zillow's premium Showcase listings to get your home seen by more buyers.

    Get started

    List with your own agent

    Get your home in front of millions of buyers by listing it on Zillow.

    Learn how to do it

    Sell it yourself

    Take full control of how buyers see your home on Zillow by listing For Sale by Owner (FSBO).

    List your home

    What's special

    Center islandRoom for a poolBay windowHigh ceilingEat-in breakfast barBuilt-in pantryGranite countertops
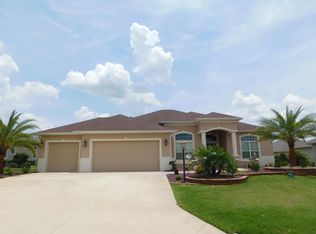
    Experience PREMIER LIVING at its best in this EXQUISITE, ONE OWNER, 3/2 Natchez boasting an OVERSIZED (998 sq ft) full 3-CAR GARAGE, and an EXPANSIVE 30’ x 18’ enclosed lanai, situated on a .30 acre CORNER LOT with ROOM FOR A POOL and/or outdoor living addition, in an enclave all-PREMIER neighborhood of the village of Charlotte! BOND PAID! Includes a HOME WARRANTY! Enjoy the financial benefit of a BOND-FREE HOME – a $32,300 value PAID OFF early by the current owner! A FRESHLY PAINTED exterior, TROPICAL landscaping with CURVED walls, and QUAINT front porch welcome you in to this METICULOUSLY-MAINTAINED home. Step inside the beautiful LEADED-GLASS entry door with sidelight and retractable screen into the GENEROUS foyer. Setting a tone of PURE ELEGANCE throughout the ENTIRE home are 10' ceilings, 8' doorways, 5¼” baseboards, and PLANTATION SHUTTERS. The VOLUMINOUS, OPEN CONCEPT living and dining rooms showcase DIAGONAL TILED floors. ELEGANT columns add to the grandeur of the formal dining room while a 12' TRAY ceiling adorns the living room. From these rooms, a DOUBLE set of POCKET sliding glass doors, invite you in to the EXPANSIVE 30’ x 18’ ENCLOSED LANAI featuring 10' ceilings, FULL LENGTH sliding glass door panels, and solar shades. This FABULOUS ROOM offers 540sf of ADDITIONAL LIVING SPACE to this AMAZING home! The adjacent REAR PATIO with PRIVACY landscaping is ideal for grilling or simply enjoying the beautiful Florida weather! Back inside, the STUNNING kitchen features RICH WOOD cabinetry, GRANITE countertops, center ISLAND, STAINLESS appliances, WALL oven, BUILT-IN pantry, EAT-IN breakfast bar, and an ADJACENT DINETTE with DOUBLE arched windows for an ABUNDANCE of natural light. The LUXURIOUS primary bedroom features a 12' TRAY ceiling, LVP flooring, and TWO CUSTOM WALK-IN closets. It’s en suite bathroom boasts TILED ROMAN STYLE WALK-IN shower, SOAKING TUB, RICH WOOD cabinetry with DOUBLE sinks and GRANITE counters, LINEN closet, and separate water closet. Near the front of the home, a POCKET DOOR separates two remaining bedrooms and additional bath by creating a PRIVATE guest wing and/or QUIET home office area. Bedroom two boasts a BAY window, HIGH ceiling, LVP floor, and a CUSTOM built-in closet. The second bathroom features a RICH WOOD vanity with GRANITE top, TILED tub and shower combination, and hall LINEN closet. Bedrooms three offers HIGH ceiling, LVP flooring and CUSTOM built-in closet. A centrally located interior laundry room features additional RICH WOOD cabinetry, TILE floors, shelving, and utility sink. Completing the package is the OVERSIZED (998 sq ft) full 3-CAR GARAGE, EPOXIED floors, ABUNDANT storage cabinets, and attic access stairs. ADDITIONAL UPGRADES include an alarm system and whole-house water softener. DON"T MISS the OPPORTUNITY to make this MAGNIFICENT HOME YOUR OWN! The Village of Charlotte is conveniently located between Brownwood Paddock Square and Lake Sumter Landing; Belle Glade, Bonifay, Havana, and Evans Prairie Championship Golf Courses and Country Clubs; Colony Cottage and Rohan Regional Recreation Centers; Charlotte Neighborhood Pool and Recreation Center; Sarasota Golf Academy and Practice Center; Sharon Rose Wiechens Preserve; Atlas Dog Park; Colony Shopping Plaza; and 466A with an abundance of shopping, restaurants, banks, medical, and more! PLEASE WATCH OUR WALKTHROUGH VIDEO of this EXCEPTIONAL HOME IN A FABULOUS LOCATION and call today to schedule your Private Showing or Virtual Tour!

    Zillow last checked:

    Listing updated:

    Listed by:

    Guy Williams Jr. LLC 352-717-7653,

    RE/MAX PREMIER REALTY LADY LK 352-753-2029

    Bought with:

    Patrick McNamara, 3453702

    BOARDWALK REALTY ASSOCIATES LLC

    Source: Stellar MLS,MLS#: G5100379MLS LogoOriginating MLS: Lake and Sumter

    Facts & features

    Interior

    Bedrooms & bathrooms
    • Bedrooms: 3
    • Bathrooms: 2
    • Full bathrooms: 2
    Primary bedroom
    • Features: Walk-In Closet(s)
    • Level: First
    • Area: 300 Square Feet
    • Dimensions: 20x15
    Bedroom 2
    • Features: Built-in Closet
    • Level: First
    • Area: 180 Square Feet
    • Dimensions: 15x12
    Bedroom 3
    • Features: Built-in Closet
    • Level: First
    • Area: 180 Square Feet
    • Dimensions: 15x12
    Primary bathroom
    • Level: First
    Bathroom 2
    • Level: First
    Balcony porch lanai
    • Level: First
    • Area: 120 Square Feet
    • Dimensions: 12x10
    Balcony porch lanai
    • Level: First
    • Area: 540 Square Feet
    • Dimensions: 30x18
    Balcony porch lanai
    • Level: First
    • Area: 216 Square Feet
    • Dimensions: 12x18
    Dinette
    • Level: First
    • Area: 120 Square Feet
    • Dimensions: 12x10
    Dining room
    • Level: First
    • Area: 240 Square Feet
    • Dimensions: 12x20
    Kitchen
    • Level: First
    • Area: 140 Square Feet
    • Dimensions: 14x10
    Laundry
    • Level: First
    • Area: 80 Square Feet
    • Dimensions: 8x10
    Living room
    • Level: First
    • Area: 380 Square Feet
    • Dimensions: 19x20
    Heating
    • Central
    Cooling
    • Central Air
    Appliances
    • Included: Cooktop, Dishwasher, Dryer, Microwave, Refrigerator, Washer
    • Laundry: Inside, Laundry Room
    Features
    • Ceiling Fan(s), Eating Space In Kitchen, High Ceilings, Living Room/Dining Room Combo, Open Floorplan, Primary Bedroom Main Floor, Split Bedroom, Stone Counters, Thermostat, Tray Ceiling(s), Walk-In Closet(s)
    • Flooring: Luxury Vinyl, Tile
    • Doors: Sliding Doors
    • Has fireplace: No
    Interior area
    • Total structure area: 4,265
    • Total interior livable area: 2,602 sqft

    Property

    Parking
    • Total spaces: 3
    • Parking features: Driveway, Garage Door Opener, Golf Cart Garage, Golf Cart Parking, Ground Level, Oversized
    • Attached garage spaces: 3
    • Has uncovered spaces: Yes
    • Details: Garage Dimensions: 34x31
    Features
    • Levels: One
    • Stories: 1
    • Has view: Yes
    • View description: Golf Course, Trees/Woods
    Lot
    • Size: 0.3 Acres
    • Features: Corner Lot, Landscaped, Level, Near Golf Course, On Golf Course, Oversized Lot
    Details
    • Parcel number: G12G044
    • Zoning: RESI
    • Special conditions: None

    Construction

    Type & style
    • Home type: SingleFamily
    • Property subtype: Single Family Residence
    Materials
    • Block, Stucco
    • Foundation: Slab
    • Roof: Shingle
    Condition
    • New construction: No
    • Year built: 2015
    Details
    • Builder model: PREMIER NATCHEZ
    • Warranty included: Yes

    Utilities & green energy

    • Sewer: Public Sewer
    • Water: Public
    • Utilities for property: Public

    Community & HOA

    Community
    • Features: Community Mailbox, Deed Restrictions, Dog Park, Golf Carts OK, Golf, Playground, Pool, Restaurant, Sidewalks, Special Community Restrictions, Tennis Court(s)
    • Pet fee: $0 monthly
    • Senior community: Yes
    • Subdivision: THE VILLAGES
    HOA
    • Has HOA: No
    • Amenities included: Fence Restrictions, Golf Course, Pickleball Court(s), Playground, Pool, Recreation Facilities, Shuffleboard Court, Tennis Court(s), Trail(s), Vehicle Restrictions
    • Services included: Community Pool, Recreational Facilities
    • HOA fee: $199 monthly
    Location
    • Region: The Villages

    Financial & listing details

    • Price per square foot: $297/sqft
    • Tax assessed value: $712,330
    • Annual tax amount: $751
    • Date on market: 8/11/2025
    • Cumulative days on market: 81 days
    • Listing terms: Cash,Conventional,FHA,VA Loan
    • Ownership: Fee Simple
    • Total actual rent: 0
    • Road surface type: Paved

    Price history

    DateEventPrice
    11/25/2025Sold$772,500-3.4%$297/sqft
    Source: Stellar MLS #G5100379 Report a problem
    11/4/2025Pending sale$800,000$307/sqft
    Source: Stellar MLS #G5100379 Report a problem
    10/8/2025Price change$800,000-5.8%$307/sqft
    Source: Stellar MLS #G5100379 Report a problem
    9/12/2025Price change$849,000-2.2%$326/sqft
    Source: Stellar MLS #G5100379 Report a problem
    9/9/2025Price change$868,500-1.3%$334/sqft
    Source: Stellar MLS #G5100379 Report a problem
    8/22/2025Price change$880,000-6.4%$338/sqft
    Source: Stellar MLS #G5100379 Report a problem
    8/11/2025Listed for sale$939,900+115.8%$361/sqft
    Source: Stellar MLS #G5100379 Report a problem
    4/13/2015Sold$435,600$167/sqft
    Source: Public Record Report a problem

    Public tax history

    YearProperty taxesTax assessment
    2025$2,421 +4.6%$417,920 +2.9%
    2024$2,314 +9.7%$406,150 +3%
    2023$2,108 +9.9%$394,320 +3%
    2022$1,919 -2.7%$382,840 +3%
    2021$1,972 -43.1%$371,690 +1.4%
    2020$3,466 $366,560 +2.3%
    2019$3,466 -46.2%$358,320 +1.9%
    2018$6,444 -15.3%$351,640 +2.1%
    2017$7,606 -0.5%$344,410 +2.1%
    2016$7,643 +1%$337,330 +717.2%
    2015$7,570 +68.5%$41,280
    2014$4,491 -0.6%$41,280 +456.3%
    2013$4,520 $7,420
    Find assessor info on the county website

    Neighborhood: 32163

    Nearby schools

    GreatSchools rating
    Get a cash offer in 3 minutes
    Find out how much your home could sell for in as little as 3 minutes with a no-obligation cash offer.
    Estimated market value
    $770,800
    Get a cash offer in 3 minutes
    Find out how much your home could sell for in as little as 3 minutes with a no-obligation cash offer.
    Estimated market value
    $770,800