Looking for a Condo that's Move-In Ready? Or perhaps you prefer a "blank canvas" to make it your own. Whatever you seek, this Corner Unit in Library Courte is an excellent opportunity to live in Des Plaines! Upon entry, you'll sense the amount of space that awaits you. In the foyer, you're greeted by a substantial coat closet. Down the hall, the large Eat-In Kitchen overlooks the Living & Dining Rooms, which, with a balcony, is a marvelous area for relaxing or entertaining. If you're a plant parent or simply love catching some rays, this abode captures plenty of sunshine. Continuing on are two sizable Bedrooms that can fit any size bed, and they each have ample closets. The Primary Suite is the quintessential corner of this Home, with a generous bathroom featuring a double sink, shower and separate soaking and whirlpool tub, and walk-in closet . . . AND ITS OWN BALCONY! 2nd Full Bathroom includes cabinets to store all your linens and towels. And topping off this Home is a full size Laundry Room with side-by-side Washer & Dryer. Building has secured entrances and a secure locker for deliveries & packages. Monthly Assessments include: Heat (yet you control your own thermostat!), Cooking Gas, basic Cable, Parking (TWO tandem spaces in a Heated Garage), Storage, Water, Scavenger, Exterior & Common Area Maintenance, Lawn Care & Snow Removal. What's in the area? Um...what's NOT in the area? Metra station just down the block...literally! The library, shopping, dining, entertainment, parks, forest preserves, the Des Plaines River, Big Bend and Belleau Lakes, and easy access to the expressway or main roads that provide a quick trip to O'Hare and routes to all nearby 'burbs or into the city. This property is being sold AS-IS. Once you take a tour of this Jack London model, beyond the original finishes and appliances, you'll realize how its first owners took exceptional care of this awesome Condo that could be the place you call Home for years to come!
Closed
$411,000
750 Pearson St APT 204, Des Plaines, IL 60016
3beds
2,182sqft
Condominium, Single Family Residence
Built in 2000
-- sqft lot
$426,800 Zestimate®
$188/sqft
$3,463 Estimated rent
Home value
$426,800
$384,000 - $474,000
$3,463/mo
Zestimate® history
Owner options
List your home for rent
$3,463/mo
Rent Zestimate®
Find your next renter with Zillow Rental Manager. Plus, with online applications, you can quickly screen prospective tenants – for free.
$3,463/mo
Rent Zestimate®
Refinance and save
$3,719/mo
Est. payment
Refinancing to a lower rate could help reduce your monthly payments and save thousands over the life of the loan.
$3,719/mo
Est. payment
Explore your selling options
Work with a Zillow partner agent
Leverage their expertise and Zillow's premium Showcase listings to get your home seen by more buyers.
Get startedList with your own agent
Get your home in front of millions of buyers by listing it on Zillow.
Learn how to do itSell it yourself
Take full control of how buyers see your home on Zillow by listing For Sale by Owner (FSBO).
List your homeWhat's special
Sizable bedroomsPrimary suiteLarge eat-in kitchenLiving and dining roomsFull size laundry roomSoaking and whirlpool tubWalk-in closet
Zillow last checked:
Listing updated:
Listed by:
Rick Batista 773-888-4200,
Century 21 Circle
Bought with:
Suzana Karac
KOMAR
Source: MRED as distributed by MLS GRID,MLS#: 12465795
Facts & features
Interior
Bedrooms & bathrooms
- Bedrooms: 3
- Bathrooms: 2
- Full bathrooms: 2
Rooms
- Room types: Eating Area, Foyer, Walk In Closet, Balcony/Porch/Lanai, Deck
Primary bedroom
- Features: Flooring (Carpet), Bathroom (Full, Double Sink, Whirlpool & Sep Shwr)
- Level: Main
- Area: 300 Square Feet
- Dimensions: 15X20
Bedroom 2
- Features: Flooring (Carpet)
- Level: Main
- Area: 132 Square Feet
- Dimensions: 11X12
Bedroom 3
- Features: Flooring (Carpet)
- Level: Main
- Area: 132 Square Feet
- Dimensions: 11X12
Balcony porch lanai
- Level: Main
- Area: 84 Square Feet
- Dimensions: 6X14
Deck
- Level: Main
- Area: 84 Square Feet
- Dimensions: 6X14
Dining room
- Features: Flooring (Carpet)
- Level: Main
- Area: 168 Square Feet
- Dimensions: 12X14
Eating area
- Features: Flooring (Ceramic Tile)
- Level: Main
- Area: 108 Square Feet
- Dimensions: 9X12
Foyer
- Features: Flooring (Carpet)
- Level: Main
- Area: 98 Square Feet
- Dimensions: 7X14
Kitchen
- Features: Kitchen (Eating Area-Table Space), Flooring (Ceramic Tile)
- Level: Main
- Area: 108 Square Feet
- Dimensions: 9X12
Laundry
- Level: Main
- Area: 63 Square Feet
- Dimensions: 7X9
Living room
- Features: Flooring (Carpet)
- Level: Main
- Area: 300 Square Feet
- Dimensions: 15X20
Walk in closet
- Features: Flooring (Carpet)
- Level: Main
- Area: 35 Square Feet
- Dimensions: 5X7
Heating
- Natural Gas, Forced Air
Cooling
- Central Air
Appliances
- Included: Range, Microwave, Dishwasher, Refrigerator, Washer, Dryer, Disposal
- Laundry: In Unit, Laundry Closet, Sink
Features
- Basement: None
Interior area
- Total structure area: 0
- Total interior livable area: 2,182 sqft
Property
Parking
- Total spaces: 2
- Parking features: Asphalt, Concrete, Garage Door Opener, Heated Garage, Tandem, Yes, Attached, Garage
- Attached garage spaces: 2
- Has uncovered spaces: Yes
Accessibility
- Accessibility features: No Disability Access
Details
- Parcel number: 09174190411076
- Special conditions: List Broker Must Accompany
Construction
Type & style
- Home type: Condo
- Property subtype: Condominium, Single Family Residence
Materials
- Brick
Condition
- New construction: No
- Year built: 2000
Details
- Builder model: Jack London
Utilities & green energy
- Electric: Circuit Breakers
- Sewer: Public Sewer
- Water: Lake Michigan, Public
Community & HOA
Community
- Subdivision: Library Courte
HOA
- Has HOA: Yes
- Amenities included: Elevator(s), Storage, Receiving Room, Security Door Lock(s)
- Services included: Heat, Water, Gas, Parking, Insurance, Security, Cable TV, Exterior Maintenance, Lawn Care, Scavenger, Snow Removal
- HOA fee: $797 monthly
Location
- Region: Des Plaines
Financial & listing details
- Price per square foot: $188/sqft
- Annual tax amount: $9,556
- Date on market: 9/10/2025
- Listing terms: FHA
- Ownership: Condo
Price history
| Date | Event | Price |
|---|---|---|
| 11/12/2025 | Sold | $411,000-5.5%$188/sqft |
Source:  MRED as distributed by MLS GRID #12465795 Report a problem MRED as distributed by MLS GRID #12465795 Report a problem | ||
| 11/10/2025 | Pending sale | $435,000$199/sqft |
Source: MRED as distributed by MLS GRID #12465795 Report a problem | ||
| 9/22/2025 | Contingent | $435,000$199/sqft |
Source: MRED as distributed by MLS GRID #12465795 Report a problem | ||
| 9/10/2025 | Listed for sale | $435,000$199/sqft |
Source: MRED as distributed by MLS GRID #12465795 Report a problem | ||
Public tax history
Tax history is unavailable.
Neighborhood: 60016
Nearby homes
- $496,6003 bd-- ba315k sqft750 Pearson St #1-906, Des Plaines, IL 60016Off Market
- $381,3002 bd2 ba1.8k sqft750 Pearson St #1-703, Des Plaines, IL 60016Off Market
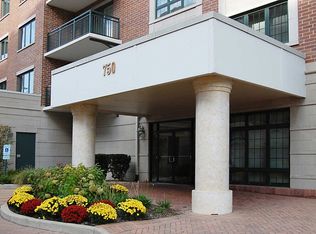
- $242,8001 bd1 ba315k sqft750 Pearson St #1-809, Des Plaines, IL 60016Off Market
- $327,5002 bd-- ba315k sqft750 Pearson St #1-711, Des Plaines, IL 60016Off Market
- $362,0002 bd2 ba1.7k sqft750 Pearson St #1-502, Des Plaines, IL 60016Off Market
- $345,4002 bd2 ba1.6k sqft750 Pearson St #1-705, Des Plaines, IL 60016Off Market
- $308,7002 bd-- ba315k sqft750 Pearson St #1-510, Des Plaines, IL 60016Off Market
- $326,1002 bd2 ba1.4k sqft750 Pearson St #1-810, Des Plaines, IL 60016Off Market
- $364,9002 bd2 ba1.4k sqft750 Pearson St #1-403, Des Plaines, IL 60016Off Market
Nearby schools
GreatSchools rating
- 8/10Central Elementary SchoolGrades: K-5Distance: 0.2 mi
- 7/10Chippewa Middle SchoolGrades: 6-8Distance: 1.5 mi
- 9/10Maine West High SchoolGrades: 9-12Distance: 1.7 mi
Schools provided by the listing agent
- Elementary: Central Elementary School
- Middle: Chippewa Middle School
- High: Maine West High School
- District: 62
Source: MRED as distributed by MLS GRID. This data may not be complete. We recommend contacting the local school district to confirm school assignments for this home.
Get a cash offer in 3 minutes
Find out how much your home could sell for in as little as 3 minutes with a no-obligation cash offer.
Estimated market value
$426,800
Get a cash offer in 3 minutes
Find out how much your home could sell for in as little as 3 minutes with a no-obligation cash offer.
Estimated market value
$426,800
- Illinois
- Cook County
- Des Plaines
- 60016
- 750 Pearson St Apartment 204
Nearby cities
Nearby zip codes
Other Des Plaines Topics
