Unbeatable Location and very well maintained building* Desirable Library Courte condo on the 6th floor with the courtyard views* Condo with over 1600 sq. ft space *2 BR and 2 Full bath with a den in the heart of downtown Des Plaines offers a perfect blend of comfort and convenience* South West exposure provides plenty of natural light* Spacious Kitchen with ceramic floor, Double sink, Granite countertops and SS appliances * Spacious Living room with a sliding glass door to the private balcony *Luxury master suite with double closets, separate shower, and large whirlpool tub* Flexicore Ceilings which acts as a noise barrier and fire resistance* You will love the open floor plan* Convenient In unit laundry * One Car parking in the heated basement garage with attached large storage unit * Monthly assessment includes heat, water, TV Cable, trash removal, common insurance and exterior maintenance * One block to the Metra line to downtown Chicago, Pace bus and easy access to the highway and minutes to Rosemont CTA and O'Hare * Walk to all the downtown area restaurants, shopping and more!! Multiple offers have been received and Highest and Best offers due by Sunday 6 pm ***
Closed
$375,000
750 Pearson St APT 611, Des Plaines, IL 60016
2beds
1,637sqft
Condominium, Single Family Residence
Built in 2001
-- sqft lot
$398,500 Zestimate®
$229/sqft
$2,895 Estimated rent
Home value
$398,500
$359,000 - $446,000
$2,895/mo
Zestimate® history
Owner options
List your home for rent
$2,895/mo
Rent Zestimate®
Find your next renter with Zillow Rental Manager. Plus, with online applications, you can quickly screen prospective tenants – for free.
$2,895/mo
Rent Zestimate®
Refinance and save
$3,270/mo
Est. payment
Refinancing to a lower rate could help reduce your monthly payments and save thousands over the life of the loan.
$3,270/mo
Est. payment
Explore your selling options
Work with a Zillow partner agent
Leverage their expertise and Zillow's premium Showcase listings to get your home seen by more buyers.
Get startedList with your own agent
Get your home in front of millions of buyers by listing it on Zillow.
Learn how to do itSell it yourself
Take full control of how buyers see your home on Zillow by listing For Sale by Owner (FSBO).
List your homeWhat's special
Private balconyFlexicore ceilingsLuxury master suiteSouth west exposurePlenty of natural lightIn unit laundrySpacious kitchen
Zillow last checked:
Listing updated:
Listed by:
Vipin Gulati, GRI 630-747-5066,
RE/MAX Professionals Select
Bought with:
Maria Thanasouras
Jameson Sotheby's Intl Realty
Source: MRED as distributed by MLS GRID,MLS#: 12354452
Facts & features
Interior
Bedrooms & bathrooms
- Bedrooms: 2
- Bathrooms: 2
- Full bathrooms: 2
Rooms
- Room types: Balcony/Porch/Lanai, Den
Primary bedroom
- Features: Flooring (Carpet), Bathroom (Full)
- Level: Main
- Area: 204 Square Feet
- Dimensions: 17X12
Bedroom 2
- Features: Flooring (Carpet)
- Level: Main
- Area: 110 Square Feet
- Dimensions: 11X10
Balcony porch lanai
- Level: Main
- Area: 112 Square Feet
- Dimensions: 14X8
Den
- Level: Main
- Area: 81 Square Feet
- Dimensions: 9X9
Dining room
- Features: Flooring (Carpet)
- Level: Main
- Area: 200 Square Feet
- Dimensions: 20X10
Kitchen
- Features: Kitchen (Eating Area-Table Space)
- Level: Main
- Area: 160 Square Feet
- Dimensions: 16X10
Laundry
- Features: Flooring (Ceramic Tile)
- Level: Main
- Area: 36 Square Feet
- Dimensions: 6X6
Living room
- Features: Flooring (Carpet)
- Level: Main
- Area: 210 Square Feet
- Dimensions: 15X14
Heating
- Radiant, Radiant Floor
Cooling
- Central Air
Appliances
- Included: Microwave, Dishwasher, Refrigerator, Washer, Dryer, Disposal
- Laundry: Washer Hookup
Features
- Elevator, Storage, Flexicore
- Doors: Door Monitored By TV
- Windows: Screens
- Basement: None
Interior area
- Total structure area: 0
- Total interior livable area: 1,637 sqft
Property
Parking
- Total spaces: 1
- Parking features: Concrete, Garage Door Opener, Heated Garage, On Site, Garage Owned, Attached, Garage
- Attached garage spaces: 1
- Has uncovered spaces: Yes
Accessibility
- Accessibility features: Main Level Entry, No Interior Steps, Disability Access
Features
- Exterior features: Balcony, Door Monitored By TV
Lot
- Features: Common Grounds, Landscaped
Details
- Parcel number: 09174190411025
- Special conditions: None
- Other equipment: TV-Cable, Intercom
Construction
Type & style
- Home type: Condo
- Property subtype: Condominium, Single Family Residence
Materials
- Brick
Condition
- New construction: No
- Year built: 2001
Details
- Builder model: CONDO - FITZGERALD
Utilities & green energy
- Electric: Circuit Breakers
- Sewer: Public Sewer
- Water: Lake Michigan
- Utilities for property: Cable Available
Community & HOA
Community
- Security: Fire Sprinkler System
- Subdivision: Library Courte
HOA
- Has HOA: Yes
- Amenities included: Elevator(s), Storage, Security Door Lock(s), Security Lighting
- Services included: Heat, Water, Gas, Parking, Insurance, Security, Cable TV, Exterior Maintenance, Lawn Care, Scavenger, Snow Removal, Internet
- HOA fee: $590 monthly
Location
- Region: Des Plaines
Financial & listing details
- Price per square foot: $229/sqft
- Annual tax amount: $6,064
- Date on market: 5/2/2025
- Listing terms: Conventional
- Ownership: Condo
Price history
| Date | Event | Price |
|---|---|---|
| 7/2/2025 | Sold | $375,000+7.1%$229/sqft |
Source:  MRED as distributed by MLS GRID #12354452 Report a problem MRED as distributed by MLS GRID #12354452 Report a problem | ||
| 5/7/2025 | Contingent | $350,000$214/sqft |
Source: MRED as distributed by MLS GRID #12354452 Report a problem | ||
| 5/2/2025 | Price change | $350,000-2.8%$214/sqft |
Source: MRED as distributed by MLS GRID #12333317 Report a problem | ||
| 4/18/2025 | Listed for sale | $360,000+45.2%$220/sqft |
Source: MRED as distributed by MLS GRID #12333317 Report a problem | ||
| 6/2/2016 | Sold | $248,000$151/sqft |
Source: MRED as distributed by MLS GRID #09176033 Report a problem | ||
Public tax history
Tax history is unavailable.
Neighborhood: 60016
Nearby homes
- $501,2003 bd-- ba315k sqft750 Pearson St #1-906, Des Plaines, IL 60016Off Market
- $384,0002 bd2 ba1.8k sqft750 Pearson St #1-703, Des Plaines, IL 60016Off Market
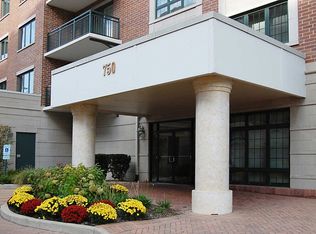
- $243,7001 bd1 ba315k sqft750 Pearson St #1-809, Des Plaines, IL 60016Off Market
- $330,6002 bd-- ba315k sqft750 Pearson St #1-711, Des Plaines, IL 60016Off Market
- $364,4002 bd2 ba1.7k sqft750 Pearson St #1-502, Des Plaines, IL 60016Off Market
- $346,5002 bd2 ba1.6k sqft750 Pearson St #1-705, Des Plaines, IL 60016Off Market
- $311,8002 bd-- ba315k sqft750 Pearson St #1-510, Des Plaines, IL 60016Off Market
- $327,0002 bd2 ba1.4k sqft750 Pearson St #1-810, Des Plaines, IL 60016Off Market
- $368,3002 bd2 ba1.4k sqft750 Pearson St #1-403, Des Plaines, IL 60016Off Market
Nearby schools
GreatSchools rating
- 8/10Central Elementary SchoolGrades: K-5Distance: 0.2 mi
- 7/10Chippewa Middle SchoolGrades: 6-8Distance: 1.5 mi
- 9/10Maine West High SchoolGrades: 9-12Distance: 1.7 mi
Schools provided by the listing agent
- Elementary: Central Elementary School
- Middle: Chippewa Middle School
- High: Maine West High School
- District: 62
Source: MRED as distributed by MLS GRID. This data may not be complete. We recommend contacting the local school district to confirm school assignments for this home.
Get a cash offer in 3 minutes
Find out how much your home could sell for in as little as 3 minutes with a no-obligation cash offer.
Estimated market value
$398,500
Get a cash offer in 3 minutes
Find out how much your home could sell for in as little as 3 minutes with a no-obligation cash offer.
Estimated market value
$398,500
- Illinois
- Cook County
- Des Plaines
- 60016
- 750 Pearson St Apartment 611
Nearby cities
Nearby zip codes
Other Des Plaines Topics
