This one of a kind penthouse is like no other in the building, or the area! With magazine worthy renovations, this home is truly something special. It had renovations in 2017 (kitchen) and 2020 (baths), and no expense was spared. The lavish kitchen features custom cabinetry with a pantry; quartz counters; a huge island with a stunning stone counter & room for seating on 3 sides & wine cooler; gorgeous porcelain backsplash and tile floors; Kitchen-Aid stainless steel appliances, plus designer Hammerton Studio pendant lights. Wonderful for entertaining, it opens to the spacious living room with high ceilings, lots of windows, and a balcony. The guest bath has a bespoke vanity with a quartz top, designer Visual Comfort lighting, polished stone and glass tile in the shower, & upgraded chrome fixtures. The DREAM BATHROOM in the primary suite features an elegant vanity by Omega cabinetry, brushed gold fixtures, quartz counters, sconces by Visual Comfort, spa shower with bench and shelving, plus a smartly designed walk in closet with Elfa shelving and a pocket door. The spacious primary bedroom opens on to another balcony for skyline view gazing and sun. With 2300 square feet, 3 beds / 2 baths, 2 balconies, premium tandem parking for 2 cars in a heated garage with storage, an open floor plan, abundant closets with Elfa systems, laundry/mud room, beautiful natural light, and plantation shutters in most rooms, this condo has it all and more. This friendly, well maintained building in the center of town is close to the train, library, shopping, restaurants, new Des Plaines Theater for live music and entertainment; Des Plaines River Trail for nature, biking, and walking; Park District and pool, with quick access to the highway. Go to dinner for sushi at Dotobori across the street, or go have charcuterie and taste wine at Uncorked Unwind. Minutes away from Edison Park and Park Ridge to expand your nightlife options. If you can't decide between city & suburbs and you love luxury, this is the place for you!
Closed
$625,000
750 Pearson St APT 901, Des Plaines, IL 60016
3beds
2,300sqft
Condominium, Single Family Residence
Built in 2002
-- sqft lot
$634,300 Zestimate®
$272/sqft
$3,538 Estimated rent
Home value
$634,300
$603,000 - $666,000
$3,538/mo
Zestimate® history
Owner options
List your home for rent
$3,538/mo
Rent Zestimate®
Find your next renter with Zillow Rental Manager. Plus, with online applications, you can quickly screen prospective tenants – for free.
$3,538/mo
Rent Zestimate®
Refinance and save
$5,203/mo
Est. payment
Refinancing to a lower rate could help reduce your monthly payments and save thousands over the life of the loan.
$5,203/mo
Est. payment
Explore your selling options
Work with a Zillow partner agent
Leverage their expertise and Zillow's premium Showcase listings to get your home seen by more buyers.
Get startedList with your own agent
Get your home in front of millions of buyers by listing it on Zillow.
Learn how to do itSell it yourself
Take full control of how buyers see your home on Zillow by listing For Sale by Owner (FSBO).
List your homeWhat's special
High ceilingsDream bathroomHuge islandVisual comfortSpacious primary bedroomLive musicTaste wine
Zillow last checked:
Listing updated:
Listed by:
Stephanie Poulos 847-212-8279,
@properties Christie's International Real Estate
Bought with:
Paul Swanson, E-PRO,PSA,RENE,SRES,SRS
Baird & Warner
Source: MRED as distributed by MLS GRID,MLS#: 11996802
Facts & features
Interior
Bedrooms & bathrooms
- Bedrooms: 3
- Bathrooms: 2
- Full bathrooms: 2
Rooms
- Room types: Foyer, Walk In Closet
Primary bedroom
- Features: Flooring (Carpet), Window Treatments (Plantation Shutters), Bathroom (Full, Double Sink, Shower Only)
- Level: Main
- Area: 361 Square Feet
- Dimensions: 19X19
Bedroom 2
- Features: Flooring (Carpet), Window Treatments (Plantation Shutters)
- Level: Main
- Area: 182 Square Feet
- Dimensions: 14X13
Bedroom 3
- Features: Flooring (Carpet), Window Treatments (Blinds)
- Level: Main
- Area: 195 Square Feet
- Dimensions: 15X13
Dining room
- Level: Main
- Dimensions: COMBO
Foyer
- Features: Flooring (Porcelain Tile)
- Level: Main
- Area: 35 Square Feet
- Dimensions: 7X5
Kitchen
- Features: Kitchen (Eating Area-Breakfast Bar, Island, Pantry-Closet, Custom Cabinetry, Updated Kitchen), Flooring (Porcelain Tile)
- Level: Main
- Area: 252 Square Feet
- Dimensions: 21X12
Laundry
- Features: Flooring (Porcelain Tile)
- Level: Main
- Area: 45 Square Feet
- Dimensions: 9X5
Living room
- Features: Flooring (Carpet), Window Treatments (Plantation Shutters, Tinted Windows)
- Level: Main
- Area: 483 Square Feet
- Dimensions: 23X21
Walk in closet
- Level: Main
- Area: 63 Square Feet
- Dimensions: 9X7
Walk in closet
- Level: Main
- Area: 25 Square Feet
- Dimensions: 5X5
Heating
- Radiant, Heat Pump, Radiant Floor
Cooling
- Central Air
Appliances
- Included: Range, Microwave, Dishwasher, Refrigerator, High End Refrigerator, Freezer, Washer, Dryer, Stainless Steel Appliance(s), Wine Refrigerator, Range Hood
- Laundry: Washer Hookup, In Unit, Laundry Closet
Features
- Elevator, Storage, Walk-In Closet(s), Open Floorplan, Pantry
- Basement: None
Interior area
- Total structure area: 0
- Total interior livable area: 2,300 sqft
Property
Parking
- Total spaces: 2
- Parking features: Heated Garage, Tandem, On Site, Attached, Garage
- Attached garage spaces: 2
Accessibility
- Accessibility features: Bath Grab Bars, Low Pile Carpeting, No Interior Steps, Disability Access
Features
- Exterior features: Balcony
Details
- Parcel number: 09174190411092
- Special conditions: List Broker Must Accompany
Construction
Type & style
- Home type: Condo
- Property subtype: Condominium, Single Family Residence
Materials
- Brick
Condition
- New construction: No
- Year built: 2002
- Major remodel year: 2017
Utilities & green energy
- Sewer: Public Sewer
- Water: Lake Michigan
Community & HOA
HOA
- Has HOA: Yes
- Amenities included: Elevator(s), Storage, Security Door Lock(s)
- Services included: Water, Gas, Parking, Insurance, Cable TV, Exterior Maintenance, Scavenger, Snow Removal
- HOA fee: $755 monthly
Location
- Region: Des Plaines
Financial & listing details
- Price per square foot: $272/sqft
- Tax assessed value: $377,430
- Annual tax amount: $6,496
- Date on market: 3/6/2024
- Listing terms: Cash
- Ownership: Condo
Price history
| Date | Event | Price |
|---|---|---|
| 5/10/2024 | Sold | $625,000+4.2%$272/sqft |
Source:  MRED as distributed by MLS GRID #11996802 Report a problem MRED as distributed by MLS GRID #11996802 Report a problem | ||
| 5/1/2024 | Pending sale | $599,900$261/sqft |
Source: MRED as distributed by MLS GRID #11996802 Report a problem | ||
| 3/11/2024 | Contingent | $599,900$261/sqft |
Source: MRED as distributed by MLS GRID #11996802 Report a problem | ||
| 3/6/2024 | Listed for sale | $599,900+62.1%$261/sqft |
Source: MRED as distributed by MLS GRID #11996802 Report a problem | ||
| 8/10/2021 | Sold | $370,000$161/sqft |
Source: Public Record Report a problem | ||
Public tax history
| Year | Property taxes | Tax assessment |
|---|---|---|
| 2024 | $9,287 +2.3% | $37,743 +0% |
| 2023 | $9,076 +2.8% | $37,741 |
| 2022 | $8,831 +36% | $37,741 +54.3% |
| 2021 | $6,496 +0.6% | $24,462 |
| 2020 | $6,455 +0.6% | $24,462 -10.3% |
| 2019 | $6,413 +2.5% | $27,260 +11.9% |
| 2018 | $6,255 +1.5% | $24,352 |
| 2017 | $6,163 +1.5% | $24,352 |
| 2016 | $6,073 +10.7% | $24,352 +17.3% |
| 2015 | $5,485 +1.8% | $20,767 |
| 2014 | $5,386 +2.9% | $20,767 |
| 2013 | $5,234 -2.4% | $20,767 -12.7% |
| 2012 | $5,364 +2.5% | $23,796 |
| 2011 | $5,233 -21.2% | $23,796 -20.2% |
| 2010 | $6,642 -4.1% | $29,818 -9.6% |
| 2009 | $6,929 +4% | $32,980 -12% |
| 2008 | $6,660 -4.6% | $37,477 -9.4% |
| 2007 | $6,977 +6.5% | $41,381 +16.4% |
| 2006 | $6,552 +2.1% | $35,554 |
| 2005 | $6,418 +4.3% | $35,554 |
| 2004 | $6,156 +148.7% | $35,554 +156.8% |
| 2003 | $2,475 | $13,847 |
Find assessor info on the county website
Neighborhood: 60016
Nearby homes
- $501,2003 bd-- ba315k sqft750 Pearson St #1-906, Des Plaines, IL 60016Off Market
- $384,0002 bd2 ba1.8k sqft750 Pearson St #1-703, Des Plaines, IL 60016Off Market
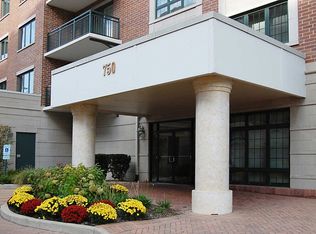
- $243,7001 bd1 ba315k sqft750 Pearson St #1-809, Des Plaines, IL 60016Off Market
- $330,6002 bd-- ba315k sqft750 Pearson St #1-711, Des Plaines, IL 60016Off Market
- $364,4002 bd2 ba1.7k sqft750 Pearson St #1-502, Des Plaines, IL 60016Off Market
- $346,5002 bd2 ba1.6k sqft750 Pearson St #1-705, Des Plaines, IL 60016Off Market
- $311,8002 bd-- ba315k sqft750 Pearson St #1-510, Des Plaines, IL 60016Off Market
- $327,0002 bd2 ba1.4k sqft750 Pearson St #1-810, Des Plaines, IL 60016Off Market
- $368,3002 bd2 ba1.4k sqft750 Pearson St #1-403, Des Plaines, IL 60016Off Market
Nearby schools
GreatSchools rating
- 8/10Central Elementary SchoolGrades: K-5Distance: 0.2 mi
- 7/10Chippewa Middle SchoolGrades: 6-8Distance: 1.5 mi
- 9/10Maine West High SchoolGrades: 9-12Distance: 1.7 mi
Schools provided by the listing agent
- Elementary: Central Elementary School
- Middle: Chippewa Middle School
- High: Maine West High School
- District: 62
Source: MRED as distributed by MLS GRID. This data may not be complete. We recommend contacting the local school district to confirm school assignments for this home.
Get a cash offer in 3 minutes
Find out how much your home could sell for in as little as 3 minutes with a no-obligation cash offer.
Estimated market value
$634,300
Get a cash offer in 3 minutes
Find out how much your home could sell for in as little as 3 minutes with a no-obligation cash offer.
Estimated market value
$634,300
- Illinois
- Cook County
- Des Plaines
- 60016
- 750 Pearson St Apartment 901
Nearby cities
Nearby zip codes
Other Des Plaines Topics
