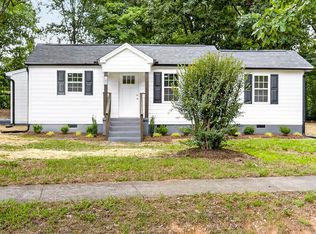
Just four blocks south of Downtown Mebane, in the heart of the historic district, this adorable 3 bedroom, 1 bath ranch is ready to steal your heart. Sitting on a generous .65-acre lot, you'll have plenty of room for kids, dogs, backyard football games, a garden, or finally proving to your spouse that you really will build that fire pit someday. Inside, you'll find beautifully refinished hardwood floors, brand new LVP flooring, and fresh paint throughout, so the only thing left to do is decide where the couch goes. Love the outdoors? You're just a short stroll from Mebane's recreation parks, and the spacious carport means your car gets a nicer place to sleep than most college students. Affordable, move-in ready, and packed with charm... homes like this disappear faster than free pizza at an open house. Don't wait, or you'll be telling everyone, "We almost bought that one!"
Pending
$219,000

750 Phelps And Workman Rd, Mebane, NC 27302
3beds
1,080sqft
Single Family Residence, Residential
Built in 1965
0.65 Acres Lot
$-- Zestimate®
$203/sqft
$-- HOA
What's special
Fresh paint throughoutBrand new lvp flooringSpacious carportBeautifully refinished hardwood floors
- 2 days |
- 674 |
- 63 |
Zillow last checked:
Listing updated:
Listed by:
Julian Jahoo 919-302-2403,
LPT Realty, LLC,
Chanel Hart D'Aprix 919-480-7822,
LPT Realty, LLC
Source: Doorify MLS,MLS#: 10180672
Facts & features
Interior
Bedrooms & bathrooms
- Bedrooms: 3
- Bathrooms: 1
- Full bathrooms: 1
Heating
- Baseboard, Hot Water, Radiant, Wood Stove, None
Cooling
- Ceiling Fan(s), Central Air
Appliances
- Included: Built-In Electric Oven, Cooktop, Double Oven, Electric Cooktop, Electric Oven, Electric Range, Exhaust Fan, Free-Standing Refrigerator, Ice Maker, Microwave, Oven, Range Hood, Refrigerator
- Laundry: In Kitchen
Features
- Bathtub/Shower Combination, Built-in Features, Ceiling Fan(s), Crown Molding, Eat-in Kitchen, Entrance Foyer, Open Floorplan, Master Downstairs, Recessed Lighting, Stone Counters
- Flooring: Hardwood, Vinyl, Tile, Wood
- Windows: Double Pane Windows, Insulated Windows
- Has fireplace: Yes
- Fireplace features: Wood Burning Stove
- Common walls with other units/homes: No Common Walls
Interior area
- Total structure area: 1,080
- Total interior livable area: 1,080 sqft
- Finished area above ground: 1,080
- Finished area below ground: 0
Property
Parking
- Total spaces: 7
- Parking features: Attached, Attached Carport, Carport, Detached, Detached Carport, Driveway, Gravel
- Has attached garage: Yes
- Carport spaces: 3
- Uncovered spaces: 4
Accessibility
- Accessibility features: Accessible Bedroom, Accessible Doors, Accessible Full Bath, Accessible Washer/Dryer, Central Living Area, Walker-Accessible Stairs
Features
- Levels: One
- Stories: 1
- Patio & porch: Awning(s), Front Porch
- Exterior features: Awning(s), Garden, Private Yard, Rain Gutters, Storage
- Fencing: None
- Has view: Yes
- View description: Garden, Trees/Woods
Lot
- Size: 0.65 Acres
- Features: Cul-De-Sac, Partially Cleared, Secluded
Details
- Additional structures: Outbuilding, Shed(s), Storage
- Parcel number: 164427
- Zoning: Res
- Special conditions: Standard
Construction
Type & style
- Home type: SingleFamily
- Architectural style: Ranch
- Property subtype: Single Family Residence, Residential
Materials
- Brick, Vinyl Siding
- Roof: Shingle
Condition
- New construction: No
- Year built: 1965
Utilities & green energy
- Sewer: Public Sewer
- Water: Public
- Utilities for property: Cable Connected, Electricity Connected, Sewer Connected, Water Connected
Community & HOA
Community
- Features: Suburban, None
- Subdivision: Not in a Subdivision
HOA
- Has HOA: No
Location
- Region: Mebane
Financial & listing details
- Price per square foot: $203/sqft
- Annual tax amount: $1,821
- Date on market: 7/16/2026
- Road surface type: Concrete
Estimated market value
Not available
Estimated sales range
Not available
Not available
Price history
| Date | Event | Price |
|---|---|---|
| 7/19/2026 | Pending sale | $219,000$203/sqft |
Source:  Doorify MLS #10180672 Report a problem Doorify MLS #10180672 Report a problem | ||
| 7/16/2026 | Listed for sale | $219,000$203/sqft |
Source: Doorify MLS #10180672 Report a problem | ||
Public tax history
Tax history is unavailable.
Monthly payment
Est. payment
Payment breakdown
Explore the cost of this home by adjusting the details. Changes won't be saved.Climate risks
Neighborhood: 27302
Nearby schools
GreatSchools rating
- 6/10South Mebane ElementaryGrades: K-5Distance: 0.6 mi
- 2/10Woodlawn MiddleGrades: 6-8Distance: 2.6 mi
- 6/10Eastern Alamance HighGrades: 9-12Distance: 2.5 mi
Schools provided by the listing agent
- Elementary: Alamance Burlington - South Mebane Elementary
- Middle: Alamance Burlington - Woodlawn Middle
- High: Alamance Burlington - Eastern Alamance High
Source: Doorify MLS. This data may not be complete. We recommend contacting the local school district to confirm school assignments for this home.
- $219,2003 bd1 ba925 sqft750 Phelps Workman Rd, Mebane, NC 27302Off Market
- $462,8003 bd2 ba2k sqft224 Emerson Dr, Mebane, NC 27302Off Market
- $420,0003 bd2 ba2k sqft302 Emerson Dr, Mebane, NC 27302Off Market
- $246,3003 bd1 ba1.3k sqft742 Phelps Workman Rd, Mebane, NC 27302Off Market
- $389,7003 bd3 ba2k sqft228 Emerson Dr, Mebane, NC 27302Off Market
- $419,6003 bd2 ba2.4k sqft306 Emerson Dr, Mebane, NC 27302Off Market
- $219,0003 bd1 ba1k sqft747 Phelps Workman Rd, Mebane, NC 27302Off Market
- $206,2003 bd1 ba970 sqft747 Phelps And Workman Rd, Mebane, NC 27302Off Market
A local agent can set up tours, give advice and negotiate with sellers.
Similar homes
- $189,0001 bd1 ba736 sqft410 W Lee St, Mebane, NC 27302For Sale

 MLS ID #1228131, Laura Verouden. Triad MLS
 - $--3 bd2 ba1.2k sqft1812 Daniels Farm Rd, Mebane, NC 27302Auction
 ServiceLink Auction
 - $224,9002 bd1 ba1k sqft309 Gunter St, Graham, NC 27253For Sale

 MLS ID #10179774, Bobbie K Boghosian. Doorify MLS
 - $299,9993 bd2 ba1.1k sqft421 Webb St, Mebane, NC 27302For Sale
 MLS ID #10177566, Nic Medalla. Doorify MLS
 - $235,0003 bd1 ba1k sqft264 Dixon Road, Graham, NC 27253For Sale
 MLS ID #100588798, Caitlin V. Harrell, 3 Brothers Realty. Hive MLS
 - $220,0003 bd1 ba1.3k sqft780 Indian Village Trl, Burlington, NC 27217For SaleMLS ID #1219584, Alejandro Felipe Grundseth. Triad MLS
- $285,0003 bd2 ba1.3k sqft525 N Carr St, Mebane, NC 27302For SaleMLS ID #1225567, Jaki Dysart. Triad MLS
- $325,0002 bd2 ba1.2k sqft4157 Old Hillsborough Rd, Mebane, NC 27302For SaleMLS ID #1225013, Amber Harvalias. Triad MLS
- $220,0003 bd2 ba970 sqft803 Oakley St, Graham, NC 27253For SaleMLS ID #10176524, Gesenia Alvarado. Doorify MLS
- $174,9993 bd1 ba1.1k sqft2578 E Simpson Rd, Green Level, NC 27217For Sale
 MLS ID #4400746, Hassan Lamot, Coldwell Banker Realty. Canopy MLS as distributed by MLS GRID
 - $258,4853 bd2 ba1.5k sqft1341 Hammond Dr, Mebane, NC 27302New ConstructionMLS ID #10180872, Lenka Ruzickova. Doorify MLS
- $220,0003 bd2 ba1.4k sqft206 Watson Dr, Burlington, NC 27217For SaleMLS ID #1225423, Harry Sandford. Triad MLS
- $180,0002 bd1 ba784 sqft1310 Stone Street Ext, Mebane, NC 27302For SaleMLS ID #1224800, Caren Simon. Triad MLS
- $315,0003 bd2 ba1.6k sqft6316 Us Highway 70 W, Mebane, NC 27302For SaleMLS ID #10152412, Saul Moyao Castillo. Doorify MLS
- $304,0003 bd3 ba1.5k sqft804 Stream View Ct, Mebane, NC 27302New ConstructionMeritage Homes
- $302,0003 bd3 ba1.5k sqft806 Stream View Ct, Mebane, NC 27302New ConstructionMeritage Homes
- $290,0003 bd3 ba1.5k sqft110 Telegraph Ln, Burlington, NC 27217For SaleMLS ID #766223, ARLANA BARBRE, LUXOR REALTY. LPRMLS
- from $250,9903 bd3 ba1.5k sqftLitchfield Plan, North First Street Townes, Mebane, NC 27302New ConstructionDRB Homes
- $309,0003 bd3 ba1.5k sqft808 Stream View Ct, Mebane, NC 27302New ConstructionMeritage Homes
- $319,9003 bd3 ba1.4k sqft416 Tighfield Dr, Mebane, NC 27302For SaleMLS ID #10166025, Julia Thompson. Doorify MLS
