Welcome to 750 Pony Farm Road. If you are looking for country living, lots of yard space to spread out, with a large ranch home - minutes to all conveniences, you have found it! This home boasts an oversized three stall, detached garage. Beautiful patio and large deck for outside living and entertaining. A large, eat-in beautifully equipped kitchen, complete with granite countertops, that is flooded with natural light and nature views. In cooler months the in-floor radiant heat will be welcomed as you enjoy the beautiful ceilings, and timeless character throughout, with exquisite moldings raised panels, French doors and more! The large, three bedrooms and two full bathroom bathrooms, main floor laundry, and access to the many outdoor spaces make this home truly unique and perfect for one floor living! Too many updates and upgrades to mention andso much more. This ONE is definitely not a drive-by!
For sale
Price cut: $10K (9/19)
$340,000
750 Pony Farm Rd, Kittanning, PA 16201
3beds
2,062sqft
Single Family Residence
Built in 1955
3 Acres Lot
$331,700 Zestimate®
$165/sqft
$-- HOA
What's special
Timeless character throughoutNature viewsBeautiful patioFlooded with natural lightMain floor laundryExquisite moldingsBeautiful ceilings
- 16 days
- 2,529
- 194
Likely to sell faster than
Zillow last checked:
Listing updated:
Listed by:
Tim Johns 724-427-5801,
REALTY ONE GROUP LANDMARK 724-427-5801
Source: WPMLS,MLS#: 1770669 Originating MLS: West Penn Multi-List
Originating MLS: West Penn Multi-ListFacts & features
Interior
Bedrooms & bathrooms
- Bedrooms: 3
- Bathrooms: 2
- Full bathrooms: 2
Primary bedroom
- Level: Main
- Dimensions: 19X12
Bedroom 2
- Level: Main
- Dimensions: 18X10
Bedroom 3
- Level: Main
- Dimensions: 15X14
Dining room
- Level: Main
- Dimensions: 20X10
Kitchen
- Level: Main
- Dimensions: 22X12
Living room
- Level: Main
- Dimensions: 20X14
Heating
- Gas
Cooling
- Electric
Appliances
- Included: Some Electric Appliances, Dishwasher, Microwave, Refrigerator, Stove
Features
- Flooring: Hardwood, Other, Tile
- Basement: Walk-Up Access
Interior area
- Total structure area: 2,062
- Total interior livable area: 2,062 sqft
Video & virtual tour
Property
Parking
- Total spaces: 3
- Parking features: Detached, Garage
- Has garage: Yes
Features
- Levels: One
- Stories: 1
- Pool features: None
Lot
- Size: 3 Acres
- Dimensions: 3
Details
- Parcel number: 320022437
Construction
Type & style
- Home type: SingleFamily
- Architectural style: Ranch
- Property subtype: Single Family Residence
Materials
- Brick, Frame
- Roof: Asphalt
Condition
- Resale
- Year built: 1955
Utilities & green energy
- Sewer: Septic Tank
- Water: Public
Community & HOA
Location
- Region: Kittanning
Financial & listing details
- Price per square foot: $165/sqft
- Tax assessed value: $99,052
- Annual tax amount: $4,061
- Date on market: 9/6/2026
Estimated market value
$331,700
$315,000 - $348,000
$1,532/mo
Price history
| Date | Event | Price |
|---|---|---|
| 9/19/2026 | Price change | $340,000-2.9%$165/sqft |
Source:  WPMLS #1770669 Report a problem WPMLS #1770669 Report a problem | ||
| 9/6/2026 | Listed for sale | $350,000+154.5%$170/sqft |
Source: WPMLS #1770669 Report a problem | ||
| 12/8/2017 | Sold | $137,500-7.7%$67/sqft |
Source: WPMLS #1298134 Report a problem | ||
| 10/14/2017 | Pending sale | $149,000$72/sqft |
Source: ALTMAN REAL ESTATE AGENCY #1298134 Report a problem | ||
| 8/18/2017 | Listed for sale | $149,000$72/sqft |
Source: ALTMAN REAL ESTATE AGENCY #1298134 Report a problem | ||
Public tax history
| Year | Property taxes | Tax assessment |
|---|---|---|
| 2025 | $3,947 +9.1% | $44,421 +3% |
| 2024 | $3,618 | $43,145 |
| 2023 | $3,618 -19.2% | $43,145 -20.2% |
| 2022 | $4,477 | $54,040 |
| 2021 | $4,477 | $54,040 |
| 2020 | $4,477 -0.3% | $54,040 |
| 2019 | $4,491 +100.7% | $54,040 |
| 2018 | $2,237 +0.2% | -- |
| 2017 | $2,233 -20.1% | $54,040 |
| 2016 | $2,796 | $54,040 |
| 2015 | $2,796 | $54,040 |
| 2014 | $2,796 | $54,040 +25.3% |
| 2013 | $2,796 | $43,145 |
| 2011 | -- | $43,145 |
| 2010 | -- | $43,145 |
| 2009 | -- | $43,145 |
| 2008 | -- | $43,145 |
| 2007 | -- | $43,145 |
| 2006 | -- | $43,145 |
| 2005 | -- | $43,145 |
| 2004 | -- | $43,145 |
| 2003 | -- | $43,145 |
| 2000 | -- | $43,145 |
Find assessor info on the county website
Monthly payment
Est. payment
Payment breakdown
Explore the cost of this home by adjusting the details. Changes won't be saved.Climate risks
Neighborhood: 16201
Nearby schools
Schools provided by the listing agent
- District: Armstrong
Source: WPMLS. This data may not be complete. We recommend contacting the local school district to confirm school assignments for this home.
Similar homes
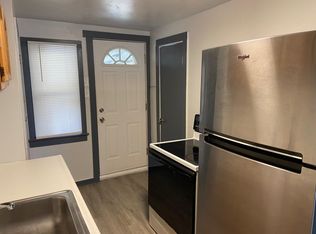
- $--3 bd2 ba1.4k sqft123 Bouch Rd #3-box 344, Kittanning, PA 16201Auction
 Auction.com 2
 - $--3 bd1 ba1.2k sqft670 Silvis Hollow Rd, Kittanning, PA 16201Auction
 Auction.com 2
 - $425,0003 bd4 ba1.9k sqft13049 Us Route 422, Kittanning, PA 16201For Sale
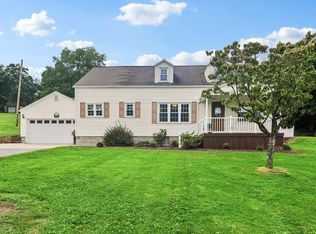 MLS ID #1775189, Laura Negley. WPMLS
 - $449,1253 bd3 ba2.5k sqft125 Crane Dr, Kittanning, PA 16201For Sale
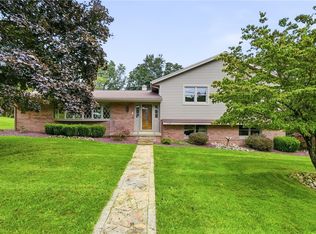 MLS ID #1754339, Casey Ludwig. WPMLS
