Skip main navigation
Sold for $230,000
  • $230,000

    750 Rachel Dr, York, PA 17404

    3beds
    1,276sqft
    Townhouse
    Built in 2007
    1,999 Square Feet Lot
    $226,700 Zestimate®
    $180/sqft
    $1,824 Estimated rent

    Home value

    $226,700

    $215,000 - $238,000

    $1,824/mo

    Zestimate® history
    Loading
    Loading...

    Owner options

    List your home for rent

    $1,824/mo

    Rent Zestimate®

    Find your next renter with Zillow Rental Manager. Plus, with online applications, you can quickly screen prospective tenants – for free.

    Learn more

    $1,824/mo

    Rent Zestimate®

    Refinance and save

    $1,736/mo

    Est. payment

    Refinancing to a lower rate could help reduce your monthly payments and save thousands over the life of the loan.

    See today's rates

    $1,736/mo

    Est. payment

    Explore your selling options

    Work with a Zillow partner agent

    Leverage their expertise and Zillow's premium Showcase listings to get your home seen by more buyers.

    Get started

    List with your own agent

    Get your home in front of millions of buyers by listing it on Zillow.

    Learn how to do it

    Sell it yourself

    Take full control of how buyers see your home on Zillow by listing For Sale by Owner (FSBO).

    List your home

    What's special

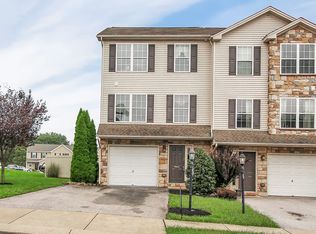
    Welcome to 750 Rachel Drive, a beautifully maintained 3-bedroom, 2.5-bath end unit townhouse located in the desirable Northeastern School District. LOW HOA! As you enter through the front door, you are welcomed into a foyer that’s perfect for kicking off your shoes and settling in, with the added convenience of a laundry area on this level. Heading upstairs to the main living area, you’ll find a bright and inviting living room filled with natural light from large windows, along with a kitchen and dining area ideal for family meals or entertaining guests. Sliding glass doors lead to the back deck, extending your living space outdoors, and a convenient half bath completes this level. The upper level offers a spacious primary bedroom with a private en-suite bathroom, along with two additional bedrooms and a full hall bath. This home also features a large attached garage with interior access and access to the backyard, adding both convenience and functionality. Don’t miss your chance to make this home your very own—schedule your showing today!

    Zillow last checked:

    Listing updated:

    Listed by:

    Judd Gemmill 717-873-0301,

    The Exchange Real Estate Company LLC,

    Listing Team: The Judd Gemmill Group

    Bought with:

    Rozalin Gawargy, RS346996

    Prime Realty Services

    Source: Bright MLS,MLS#: PAYK2096504MLS Logo

    Facts & features

    Interior

    Bedrooms & bathrooms
    • Bedrooms: 3
    • Bathrooms: 3
    • Full bathrooms: 2
    • 1/2 bathrooms: 1
    • Main level bathrooms: 1
    Rooms
    • Room types: Living Room, Primary Bedroom, Bedroom 2, Bedroom 3, Kitchen, Foyer, Laundry, Primary Bathroom, Full Bath, Half Bath
    Primary bedroom
    • Features: Ceiling Fan(s), Flooring - Carpet
    • Level: Upper
    • Area: 144 Square Feet
    • Dimensions: 12 X 12
    Bedroom 2
    • Features: Ceiling Fan(s), Flooring - Carpet
    • Level: Upper
    • Area: 81 Square Feet
    • Dimensions: 9 X 9
    Bedroom 3
    • Features: Ceiling Fan(s), Flooring - Carpet
    • Level: Upper
    • Area: 81 Square Feet
    • Dimensions: 9 X 9
    Primary bathroom
    • Features: Flooring - Vinyl
    • Level: Upper
    Foyer
    • Features: Flooring - Vinyl
    • Level: Lower
    Other
    • Features: Flooring - Vinyl
    • Level: Upper
    Half bath
    • Features: Flooring - Vinyl
    • Level: Main
    Kitchen
    • Features: Flooring - Laminated, Kitchen - Country, Kitchen - Electric Cooking, Pantry
    • Level: Main
    • Area: 247 Square Feet
    • Dimensions: 19 X 13
    Laundry
    • Features: Flooring - Concrete
    • Level: Lower
    • Area: 84 Square Feet
    • Dimensions: 7 X 12
    Living room
    • Features: Flooring - Laminated, Ceiling Fan(s)
    • Level: Main
    • Area: 168 Square Feet
    • Dimensions: 14 X 12
    Heating
    • Forced Air, Natural Gas
    Cooling
    • Central Air, Electric
    Appliances
    • Included: Microwave, Dishwasher, Dryer, Oven/Range - Electric, Refrigerator, Washer, Water Heater, Electric Water Heater
    • Laundry: Laundry Room
    Features
    • Ceiling Fan(s), Kitchen - Country, Primary Bath(s), Pantry
    • Flooring: Carpet, Laminate, Vinyl
    • Doors: Sliding Glass
    • Windows: Insulated Windows, Screens
    • Has basement: No
    • Has fireplace: No
    Interior area
    • Total structure area: 1,360
    • Total interior livable area: 1,276 sqft
    • Finished area above ground: 1,276
    • Finished area below ground: 0

    Property

    Parking
    • Total spaces: 1
    • Parking features: Garage Faces Front, Attached, Driveway, Off Street
    • Attached garage spaces: 1
    • Has uncovered spaces: Yes
    Accessibility
    • Accessibility features: 2+ Access Exits
    Features
    • Levels: Three
    • Stories: 3
    • Patio & porch: Deck
    • Exterior features: Sidewalks
    • Pool features: None
    Lot
    • Size: 1,999 Square Feet
    • Features: Level
    Details
    • Additional structures: Above Grade, Below Grade
    • Parcel number: 230000502630000000
    • Zoning: RESIDENTIAL
    • Special conditions: Standard

    Construction

    Type & style
    • Home type: Townhouse
    • Architectural style: Traditional
    • Property subtype: Townhouse
    Materials
    • Vinyl Siding
    • Foundation: Other
    • Roof: Shingle,Asphalt
    Condition
    • Excellent,Very Good
    • New construction: No
    • Year built: 2007

    Utilities & green energy

    • Electric: 200+ Amp Service, Circuit Breakers
    • Sewer: Public Sewer
    • Water: Public

    Community & HOA

    Community
    • Security: Smoke Detector(s)
    • Subdivision: Bennett Run
    HOA
    • Has HOA: Yes
    • Services included: Other
    • HOA fee: $100 annually
    • HOA name: BENNETT RUN HOA
    Location
    • Region: York
    • Municipality: CONEWAGO TWP

    Financial & listing details

    • Price per square foot: $180/sqft
    • Tax assessed value: $113,590
    • Annual tax amount: $4,115
    • Date on market: 1/23/2026
    • Listing agreement: Exclusive Right To Sell
    • Listing terms: Cash,Conventional,FHA,VA Loan
    • Inclusions: Kitchen Appliances, Washer And Dryer, Tv Mount
    • Exclusions: Seller Will Be Excluding Some Blinds And All Personal Belongings
    • Ownership: Fee Simple

    Price history

    DateEventPrice
    3/16/2026Listing removed$1,900$1/sqft
    Source: Zillow Rentals Report a problem
    3/3/2026Listed for rent$1,900$1/sqft
    Source: Zillow Rentals Report a problem
    2/23/2026Sold$230,000+2.3%$180/sqft
    Source: Bright MLS #PAYK2096504 Report a problem
    1/25/2026Pending sale$224,900$176/sqft
    Source: Bright MLS #PAYK2096504 Report a problem
    1/23/2026Listed for sale$224,900+58.4%$176/sqft
    Source: Bright MLS #PAYK2096504 Report a problem
    7/3/2019Sold$142,000+1.5%$111/sqft
    Source: Public Record Report a problem
    5/14/2019Listed for sale$139,900+16.3%$110/sqft
    Source: House Broker Realty LLC #PAYK116562 Report a problem
    4/25/2014Sold$120,300+3%$94/sqft
    Source: Public Record Report a problem
    2/5/2014Price change$116,800-1.8%$92/sqft
    Source: Jack Gaughen Realtor, ERA - #21312375 Report a problem
    1/21/2014Price change$119,000-0.8%$93/sqft
    Source: Jack Gaughen Realtor, ERA - #21312375 Report a problem
    12/28/2013Price change$119,900-2.1%$94/sqft
    Source: Jack Gaughen Realtor, ERA - #21312375 Report a problem
    11/19/2013Price change$122,500-1.9%$96/sqft
    Source: Jack Gaughen Realtor, ERA - #21312375 Report a problem
    10/24/2013Price change$124,900-2.3%$98/sqft
    Source: Jack Gaughen Realtor, ERA - #21312375 Report a problem
    9/8/2013Price change$127,900-0.8%$100/sqft
    Source: Jack Gaughen Realtor, ERA - #21312375 Report a problem
    8/7/2013Price change$128,900-0.1%$101/sqft
    Source: Jack Gaughen Realtor, ERA - #21312375 Report a problem
    5/17/2013Price change$128,999-0.8%$101/sqft
    Source: PRUDENTIAL BOB YOST HOMESALE #21300312 Report a problem
    2/1/2013Price change$130,000-2.3%$102/sqft
    Source: Prudential Homesale Services Group #21300312 Report a problem
    1/9/2013Listed for sale$133,000-2.8%$104/sqft
    Source: Prudential Bob Yost Homesale Services #21300312 Report a problem
    7/21/2012Listing removed$136,900$107/sqft
    Source: Prudential Bob Yost Homesale Services #21200833 Report a problem
    9/16/2011Price change$136,900-5.6%$107/sqft
    Source: Prudential Bob Yost Homesale Services #21200833 Report a problem
    7/29/2011Price change$145,000-5.2%$114/sqft
    Source: Prudential Bob Yost Homesale Services #21200833 Report a problem
    5/29/2011Listed for sale$152,900+5.9%$120/sqft
    Source: Prudential Bob Yost Homesale Services #21105945 Report a problem
    9/25/2007Sold$144,400$113/sqft
    Source: Public Record Report a problem

    Public tax history

    YearProperty taxesTax assessment
    2025$4,082 +1.6%$113,590
    2024$4,020 $113,590
    2023$4,020 +4.2%$113,590
    2022$3,856 -0.6%$113,590
    2021$3,881 +0.6%$113,590
    2020$3,856 +1.3%$113,590
    2019$3,805 +0.5%$113,590
    2018$3,787 +404.4%$113,590
    2017$751 $113,590
    2016-- $113,590
    2015-- $113,590
    2014-- $113,590
    2013-- $113,590
    2012-- $113,590
    2011-- $113,590
    2010-- $113,590
    2009-- $113,590
    2008-- $113,590 +445.1%
    2007-- $20,840
    2006-- $20,840 +63.1%
    2005-- $12,780
    Find assessor info on the county website

    Neighborhood: 17404

    Nearby schools

    GreatSchools rating
    Schools provided by the listing agent
    • District: Northeastern York

    Source: Bright MLS. This data may not be complete. We recommend contacting the local school district to confirm school assignments for this home.

    Get pre-qualified for a loan
    At Zillow Home Loans, we can pre-qualify you in as little as 5 minutes with no impact to your credit score.

    An equal housing lender. NMLS #10287.

    Sell for more on Zillow
    Get a Zillow Showcase℠ listing at no additional cost and you could sell for .
    $226,700
    2% more
    +$4,534
    With Zillow Showcase(estimated)
    $231,234