Walk to WNY's finest galleries, shops, and cafés. Spend Saturdays at the neighborhood farmer's market. Experience summer concerts, festivals, and some of the area's best dining options available–all just steps from your door. Welcome to 750 Richmond. On a tree lined street in the heart of the Elmwood village, this quintessential four square is packed with the character and charm that define Buffalo’s historic homes.
A welcoming porch and yellow front door lead to a grand foyer with classic oak staircase and original wood detail. A large pocket door opens to a bright and open double living room with decorative tile fireplace surround and carved lion head mantle. The spacious dining area flows seamlessly into a modern kitchen with granite counters, tall cabinets, and an extra large double pantry with glass doors. Dual staircases lead to a second floor landing where you’ll find three bedrooms and an updated bath. The primary bedroom spans the entire front of the house and includes a massive closet with built-in closet organizers. The third floor offers additional living with loads of options. Perfect for a guest suite, in-law setup, teen suite, or creative studio, this space offers a cozy living room, kitchenette, full bath and additional bedroom. Outside, enjoy off-street parking, and a private, fully fenced backyard. Don't miss the opportunity to enjoy this well updated Buffalo classic and be a part of our region's most vibrant community. Showings begin Thursday November 6th. Open house Saturday November 8th from 11-1. Offers considered starting Tuesday November 11th. Let's move.
Closed
$530,000
750 Richmond Ave, Buffalo, NY 14222
4beds
2,228sqft
Single Family Residence
Built in 1900
4,499 Square Feet Lot
$546,200 Zestimate®
$238/sqft
$3,098 Estimated rent
Home value
$546,200
$513,000 - $579,000
$3,098/mo
Zestimate® history
Owner options
List your home for rent
$3,098/mo
Rent Zestimate®
Find your next renter with Zillow Rental Manager. Plus, with online applications, you can quickly screen prospective tenants – for free.
$3,098/mo
Rent Zestimate®
Refinance and save
$3,656/mo
Est. payment
Refinancing to a lower rate could help reduce your monthly payments and save thousands over the life of the loan.
$3,656/mo
Est. payment
Explore your selling options
Work with a Zillow partner agent
Leverage their expertise and Zillow's premium Showcase listings to get your home seen by more buyers.
Get startedList with your own agent
Get your home in front of millions of buyers by listing it on Zillow.
Learn how to do itSell it yourself
Take full control of how buyers see your home on Zillow by listing For Sale by Owner (FSBO).
List your homeWhat's special
Decorative tile fireplace surroundPrivate fully fenced backyardOff-street parkingOriginal wood detailUpdated bathMassive closetBuilt-in closet organizers
Zillow last checked:
Listing updated:
Listed by:
Joshua Assad 716-570-5401,
Keller Williams Realty WNY
Bought with:
Michael J Boland, 10401248896
Howard Hanna WNY Inc.
Source: NYSAMLSs,MLS#: B1648334 Originating MLS: Buffalo
Originating MLS: BuffaloFacts & features
Interior
Bedrooms & bathrooms
- Bedrooms: 4
- Bathrooms: 2
- Full bathrooms: 2
Bedroom 1
- Level: Second
- Dimensions: 12.00 x 24.00
Bedroom 2
- Level: Second
- Dimensions: 10.00 x 13.00
Bedroom 3
- Level: Second
- Dimensions: 9.00 x 12.00
Bedroom 4
- Level: Third
- Dimensions: 12.00 x 15.00
Dining room
- Level: First
- Dimensions: 11.00 x 20.00
Foyer
- Level: First
- Dimensions: 10.00 x 10.00
Kitchen
- Level: First
- Dimensions: 12.00 x 9.00
Living room
- Level: First
- Dimensions: 12.00 x 23.00
Loft
- Level: Third
- Dimensions: 18.00 x 15.00
Heating
- Gas, Forced Air
Cooling
- Central Air
Appliances
- Included: Dishwasher, Gas Oven, Gas Range, Gas Water Heater, Microwave, Refrigerator
- Laundry: In Basement
Features
- Attic, Separate/Formal Dining Room, Guest Accommodations, Granite Counters, Second Kitchen, Walk-In Pantry
- Flooring: Hardwood, Other, See Remarks, Varies
- Basement: Finished
- Number of fireplaces: 1
Interior area
- Total structure area: 2,228
- Total interior livable area: 2,228 sqft
Property
Parking
- Parking features: No Garage
Features
- Stories: 3
- Patio & porch: Open, Porch
- Exterior features: Concrete Driveway, Fully Fenced, See Remarks
- Fencing: Full
Lot
- Size: 4,499 Square Feet
- Dimensions: 36 x 125
- Features: Near Public Transit, Rectangular, Rectangular Lot, Residential Lot
Details
- Parcel number: 1402000887600005025000
- Special conditions: Standard
Construction
Type & style
- Home type: SingleFamily
- Architectural style: Colonial,Historic/Antique,Square Design,Traditional
- Property subtype: Single Family Residence
Materials
- Wood Siding
- Foundation: Stone
- Roof: Architectural,Shingle
Condition
- Resale
- Year built: 1900
Utilities & green energy
- Sewer: Connected
- Water: Connected, Public
- Utilities for property: Electricity Connected, Sewer Connected, Water Connected
Community & HOA
Location
- Region: Buffalo
Financial & listing details
- Price per square foot: $238/sqft
- Tax assessed value: $330,000
- Annual tax amount: $5,931
- Date on market: 11/5/2025
- Cumulative days on market: 6 days
- Listing terms: Cash,Conventional,FHA,VA Loan
Price history
| Date | Event | Price |
|---|---|---|
| 2/3/2026 | Sold | $530,000+8.2%$238/sqft |
Source:  NYSAMLSs #B1648334 Report a problem NYSAMLSs #B1648334 Report a problem | ||
| 11/15/2025 | Pending sale | $489,900$220/sqft |
Source: NYSAMLSs #B1648334 Report a problem | ||
| 11/5/2025 | Listed for sale | $489,900+22.8%$220/sqft |
Source: NYSAMLSs #B1648334 Report a problem | ||
| 12/7/2021 | Sold | $399,000+1%$179/sqft |
Source: NYSAMLSs #B1368744 Report a problem | ||
| 10/4/2021 | Pending sale | $394,900$177/sqft |
Source: NYSAMLSs #B1368744 Report a problem | ||
| 9/27/2021 | Listed for sale | $394,900+47.4%$177/sqft |
Source: NYSAMLSs #B1368744 Report a problem | ||
| 10/29/2015 | Sold | $268,000-2.5%$120/sqft |
Source: Public Record Report a problem | ||
| 8/12/2015 | Listed for sale | $274,900+11.8%$123/sqft |
Source: Gurney Becker & Bourne #B482630 Report a problem | ||
| 1/1/2015 | Listing removed | $245,900$110/sqft |
Source: Gurney, Becker & Bourne #B463501 Report a problem | ||
| 11/25/2014 | Price change | $245,900-3.5%$110/sqft |
Source: Gurney, Becker & Bourne #B463501 Report a problem | ||
| 10/25/2014 | Listed for sale | $254,900$114/sqft |
Source: Gurney, Becker & Bourne #B463501 Report a problem | ||
Public tax history
| Year | Property taxes | Tax assessment |
|---|---|---|
| 2025 | -- | $442,000 +33.9% |
| 2024 | -- | $330,000 |
| 2023 | -- | $330,000 |
| 2022 | -- | $330,000 |
| 2021 | -- | $330,000 |
| 2020 | -- | $330,000 +93% |
| 2019 | -- | $171,000 |
| 2018 | -- | $171,000 |
| 2017 | $4,358 +328.4% | $171,000 |
| 2016 | $1,017 | $171,000 |
| 2015 | -- | $171,000 |
| 2014 | -- | $171,000 |
| 2013 | -- | $171,000 |
| 2012 | -- | $171,000 |
| 2011 | -- | $171,000 |
| 2010 | -- | $171,000 +22.1% |
| 2009 | -- | $140,000 |
| 2008 | -- | $140,000 |
| 2007 | -- | $140,000 +13.3% |
| 2006 | -- | $123,600 |
| 2005 | -- | $123,600 +26.1% |
| 2004 | -- | $98,000 |
| 2003 | -- | $98,000 |
| 2002 | -- | $98,000 |
| 2001 | -- | $98,000 |
| 2000 | -- | $98,000 |
Find assessor info on the county website
Neighborhood: Forest
Nearby homes
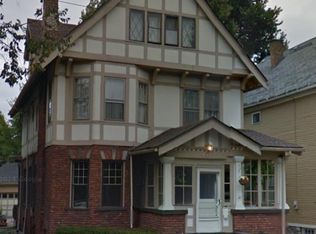
- $546,7004 bd2 ba2.3k sqft746 Richmond Ave, Buffalo, NY 14222Off Market
- $659,3005 bd3 ba3.7k sqft756 Richmond Ave, Buffalo, NY 14222Off Market
- $378,0003 bd1 ba1.3k sqft742 Richmond Ave, Buffalo, NY 14222Off Market
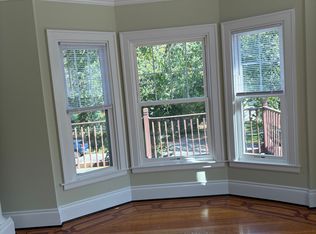
- $--3 bd1 ba1.3k sqft742 Richmond Ave #2, Buffalo, NY 14222Off Market
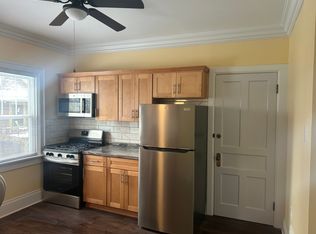
- $415,6002 bd1 ba1.5k sqft758 Richmond Ave, Buffalo, NY 14222Off Market
- $481,8007 bd3 ba2.9k sqft467 Potomac Ave, Buffalo, NY 14213Off Market
- $--2 bd1 ba1k sqft467 Potomac Ave #3, Buffalo, NY 14213Off Market
- $--3 bd1 ba720 sqft467 Potomac Ave UPPR #, Buffalo, NY 14213Off Market
Nearby schools
GreatSchools rating
- 2/10International SchoolGrades: PK-8Distance: 0.4 mi
- 4/10Buffalo Academy For The Visual And Perform ArtsGrades: 5-12Distance: 1.3 mi
- 1/10Frank A Sedita School 30Grades: PK-8Distance: 1 mi
Schools provided by the listing agent
- District: Buffalo
Source: NYSAMLSs. This data may not be complete. We recommend contacting the local school district to confirm school assignments for this home.
- New York
- Erie County
- Buffalo
- 14222
- Forest
- 750 Richmond Ave
Nearby cities
Nearby neighborhoods
Nearby zip codes
Other Buffalo Topics
