Breathtaking views, thoughtful design, and an exceptional lifestyle await. Positioned high within the Jasper Highlands community, this luxury Cain-build residence with ADU offers mountain and Tennessee River views framed by expansive windows throughout the home. From sunrise to sunset, the scenery becomes part of daily life.
The main home (3798 SQ FT) is designed for elevated living and entertaining. At its center is a stunning chef's kitchen featuring quartz countertops, an 8-burner gas range, double ovens, WiFi-enabled appliances, and a built-in coffee bar. Just behind the main kitchen, a dedicated prep kitchen and walk-in pantry provide the perfect solution for catering, hosting, or keeping the main space pristine.
The living room is anchored by a rock fireplace with custom built-ins, offering a warm gathering space, while a separate media room creates a private retreat for movie nights or flex space. Both bedrooms feature en suite baths, and the primary suite is a true sanctuary with a sunroom, stunning views, and direct access to the back deck. The spa-inspired primary bath leads to an oversized walk-in closet with custom built-ins and dual access with a separate entrance.
Ten-foot ceilings, LVP and tile throughout, soffit outlets- every detail thoughtfully designed. Outdoor living was created to showcase the setting with French doors, vanishing screens, and a spacious back deck with an outdoor kitchen area. Four garage bays, including a sport bay, add exceptional flexibility.
The ADU (849 SQ FT) offers complete independence with its own kitchen, living space with built-in shelving, bedroom, spacious closet, and full bath with washer/dryer hookups—ideal for guests, extended family, or private accommodations.
One level living located within a gated, amenity-rich mountaintop community offering pools, parks, pickleball and tennis courts, an award winning restaurant, gathering spaces and more, this home delivers a front-row seat to luxury living
Sold for $1,600,000
$1,600,000
750 River Bluffs Dr, Jasper, TN 37347
3beds
4,647sqft
Single Family Residence
Built in 2024
1.18 Acres Lot
$1,605,200 Zestimate®
$344/sqft
$4,822 Estimated rent
Home value
$1,605,200
Estimated sales range
Not available
$4,822/mo
Zestimate® history
Owner options
List your home for rent
$4,822/mo
Rent Zestimate®
Find your next renter with Zillow Rental Manager. Plus, with online applications, you can quickly screen prospective tenants – for free.
$4,822/mo
Rent Zestimate®
Refinance and save
$7,551/mo
Est. payment
Refinancing to a lower rate could help reduce your monthly payments and save thousands over the life of the loan.
$7,551/mo
Est. payment
Explore your selling options
Work with a Zillow partner agent
Leverage their expertise and Zillow's premium Showcase listings to get your home seen by more buyers.
Get startedList with your own agent
Get your home in front of millions of buyers by listing it on Zillow.
Learn how to do itSell it yourself
Take full control of how buyers see your home on Zillow by listing For Sale by Owner (FSBO).
List your homeWhat's special
Walk-in pantryDouble ovensBreathtaking viewsOne level livingWifi-enabled appliancesVanishing screensSoffit outlets
Zillow last checked:
Listing updated:
Listed by:
Jaylynn Worley 256-609-2638,
BHHS Southern Routes Realty
Bought with:
Jaylynn Worley, 368520
BHHS Southern Routes Realty
Source: Greater Chattanooga Realtors,MLS#: 1525867
Facts & features
Interior
Bedrooms & bathrooms
- Bedrooms: 3
- Bathrooms: 4
- Full bathrooms: 3
- 1/2 bathrooms: 1
Primary bedroom
- Description: MAIN HOME
- Level: First
- Area: 288
- Dimensions: 18 x 16
Bedroom
- Description: MAIN HOME
- Level: First
- Area: 380
- Dimensions: 20 x 19
Bedroom
- Description: ADU
- Level: First
- Area: 208
- Dimensions: 13 x 16
Primary bathroom
- Description: MAIN HOME
- Level: First
- Area: 399
- Dimensions: 19 x 21
Bathroom
- Description: MAIN HOME
- Level: First
- Area: 50
- Dimensions: 10 x 5
Bathroom
- Description: ADU
- Level: First
- Area: 84
- Dimensions: 7 x 12
Other
- Description: MAIN HOME
- Level: First
- Area: 24
- Dimensions: 8 x 3
Dining room
- Description: MAIN HOME
- Level: First
- Area: 208
- Dimensions: 16 x 13
Kitchen
- Description: MAIN HOME
- Level: First
- Area: 272
- Dimensions: 16 x 17
Kitchen
- Description: MAIN HOME
- Level: First
- Area: 264
- Dimensions: 22 x 12
Kitchen
- Description: ADU
- Level: First
- Area: 132
- Dimensions: 11 x 12
Laundry
- Description: MAIN HOME
- Level: First
- Area: 160
- Dimensions: 20 x 8
Living room
- Description: MAIN HOME
- Level: First
- Area: 500
- Dimensions: 25 x 20
Living room
- Description: ADU
- Level: First
- Area: 324
- Dimensions: 18 x 18
Media room
- Description: MAIN HOME
- Level: First
- Area: 240
- Dimensions: 16 x 15
Sunroom
- Description: MAIN HOME
- Level: First
- Area: 216
- Dimensions: 18 x 12
Other
- Description: MAIN HOME
- Level: First
- Area: 104
- Dimensions: 13 x 8
Heating
- Central, Electric, Propane
Cooling
- Central Air, Electric
Appliances
- Included: Double Oven, Dishwasher, Ice Maker, Oven, Propane Cooktop, Refrigerator, Range Hood, Smart Appliance(s), Washer/Dryer
- Laundry: Gas Dryer Hookup, Laundry Room, Main Level, Sink, Washer Hookup
Features
- Built-in Features, Bookcases, Ceiling Fan(s), Crown Molding, Double Vanity, Eat-in Kitchen, High Ceilings, High Speed Internet, In-Law Floorplan, Kitchen Island, Open Floorplan, Pantry, Primary Downstairs, Recessed Lighting, Smart Home, Storage, Walk-In Closet(s), Tub/shower Combo
- Flooring: Luxury Vinyl, Tile
- Windows: Window Treatments
- Has basement: No
- Number of fireplaces: 1
- Fireplace features: Living Room, Propane, Stone
Interior area
- Total structure area: 4,647
- Total interior livable area: 4,647 sqft
- Finished area above ground: 4,647
Property
Parking
- Total spaces: 4
- Parking features: Driveway, Garage, Garage Faces Side
- Attached garage spaces: 4
Accessibility
- Accessibility features: Accessible Bedroom, Accessible Central Living Area, Accessible Full Bath, Accessible Kitchen, Accessible Washer/Dryer, Grip-Accessible Features, Smart Technology
Features
- Levels: One
- Stories: 1
- Patio & porch: Covered, Composite, Deck, Front Porch, Porch, Rear Porch, Porch - Covered
- Exterior features: Lighting, Outdoor Kitchen, Rain Gutters
- Pool features: Community
- Has view: Yes
- View description: Mountain(s), River, Valley
- Has water view: Yes
- Water view: River
Lot
- Size: 1.18 Acres
- Features: Bluff, Front Yard, Views
Details
- Parcel number: 118 012.21
Construction
Type & style
- Home type: SingleFamily
- Architectural style: Contemporary,Ranch
- Property subtype: Single Family Residence
Materials
- Stone, Vinyl Siding, Shingle Siding
- Foundation: Stone
- Roof: Shingle
Condition
- New construction: No
- Year built: 2024
Details
- Warranty included: Yes
Utilities & green energy
- Sewer: Septic Tank
- Water: Public
- Utilities for property: Electricity Connected, Propane, Underground Utilities, Water Connected
Community & HOA
Community
- Features: Dock, Fishing, Fitness Center, Gated, Park, Playground, Pool, Restaurant, Tennis Court(s), Pond, Pickleball
- Security: Gated Community
- Subdivision: Jasper Highlands
HOA
- Has HOA: Yes
- Amenities included: Dog Park, Fitness Center, Gated, Park, Playground, Pool, Tennis Court(s), Trail(s)
- HOA fee: $200 monthly
Location
- Region: Jasper
Financial & listing details
- Price per square foot: $344/sqft
- Tax assessed value: $1,265,200
- Annual tax amount: $5,567
- Date on market: 1/2/2026
- Listing terms: Cash,Conventional,FHA,USDA Loan,VA Loan
Price history
| Date | Event | Price |
|---|---|---|
| 5/11/2026 | Sold | $1,600,000-8%$344/sqft |
Source: Greater Chattanooga Realtors #1525867 Report a problem | ||
| 4/1/2026 | Pending sale | $1,740,000$374/sqft |
Source:  ValleyMLS #21908322 Report a problem ValleyMLS #21908322 Report a problem | ||
| 3/31/2026 | Contingent | $1,740,000$374/sqft |
Source: Greater Chattanooga Realtors #1525867 Report a problem | ||
| 2/26/2026 | Price change | $1,740,000-2.8%$374/sqft |
Source: Greater Chattanooga Realtors #1525867 Report a problem | ||
| 1/2/2026 | Listed for sale | $1,790,000+377.3%$385/sqft |
Source: Greater Chattanooga Realtors #1525867 Report a problem | ||
| 11/22/2021 | Sold | $375,000+127.3%$81/sqft |
Source: Public Record Report a problem | ||
| 7/20/2016 | Sold | $165,000+8.6%$36/sqft |
Source: Public Record Report a problem | ||
| 2/17/2015 | Sold | $151,905$33/sqft |
Source: Public Record Report a problem | ||
Public tax history
| Year | Property taxes | Tax assessment |
|---|---|---|
| 2025 | $5,568 -5.1% | $316,300 -5.1% |
| 2024 | $5,864 +745.5% | $333,125 +745.5% |
| 2023 | $694 | $39,400 |
| 2022 | $694 | $39,400 |
| 2021 | -- | $39,400 +5.7% |
| 2020 | $808 | $37,275 |
| 2019 | $808 | $37,275 |
| 2018 | $808 +0% | $37,275 |
| 2017 | $808 | $37,275 |
| 2016 | $808 +75.5% | $37,275 |
| 2015 | $460 | $37,275 +75.6% |
| 2014 | $460 | $21,225 |
Find assessor info on the county website
Neighborhood: 37347
Nearby homes
- $--1.18 Acres0 River Bluffs Dr #67, Jasper, TN 37347Off Market
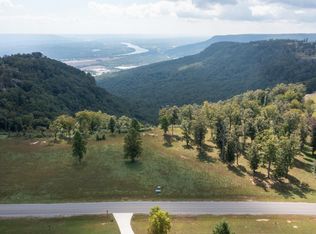
- $1,741,400-- bd4 ba3.9k sqft700 River Bluffs Dr, Jasper, TN 37347Off Market
- $946,000-- bd2 ba2.9k sqft790 River Bluffs Dr, Jasper, TN 37347Off Market
- $733,800-- bd3 ba2.2k sqft756 River Bluffs Dr, Jasper, TN 37347Off Market
- $570,300-- bd2 ba1.5k sqft741 River Bluffs Dr, Jasper, TN 37347Off Market
- $--1.17 Acres815 River Bluffs Dr #102, Jasper, TN 37347Off Market
- $--1.02 Acres0 Sunrise Cir #15, Jasper, TN 37347Off Market
- $82,3001.17 Acres815 River Bluffs Dr, Jasper, TN 37347Off Market
Nearby schools
GreatSchools rating
- 6/10Jasper Middle SchoolGrades: 5-8Distance: 2.5 mi
- 5/10Marion County High SchoolGrades: 9-12Distance: 3.2 mi
- 5/10Jasper Elementary SchoolGrades: PK-4Distance: 3.5 mi
Schools provided by the listing agent
- Elementary: Jasper Elementary
- Middle: Jasper Middle
- High: Marion County High
Source: Greater Chattanooga Realtors. This data may not be complete. We recommend contacting the local school district to confirm school assignments for this home.
Get a cash offer in 3 minutes
Find out how much your home could sell for in as little as 3 minutes with a no-obligation cash offer.
Estimated market value
$1,605,200
Get a cash offer in 3 minutes
Find out how much your home could sell for in as little as 3 minutes with a no-obligation cash offer.
Estimated market value
$1,605,200
- Tennessee
- Marion County
- Jasper
- 37347
- 750 River Bluffs Dr
Nearby cities
Nearby zip codes
Other Jasper Topics
