Welcome to this Traditional Ranch-Style estate, where comfort, innovation, and privacy come together on roughly 7.5 acres within the private community of Magnolia Estates. Offering 4 spacious bedrooms, 2.5 bathrooms, a 3-car garage, New Roof and New Exterior Paint. This home is thoughtfully designed for both everyday living and elevated entertaining. Step inside to discover a well-appointed layout featuring a primary suite on the main level, a dedicated laundry room, and a Large loft bonus space-perfect for a home office, media room, or guest retreat. The home is enhanced by a zoned HVAC system with three separate thermostats, ensuring personalized comfort throughout, along with a large HEPA filtration system for improved air quality. Outdoors, enjoy your own private oasis with a fenced-in heated pool and hot tub, complete with app-controlled features, Wi-Fi-enabled skimmer and vacuum system, and ample storage for pool equipment and accessories. The expansive grounds are supported by a full indoor and outdoor sprinkler system. This home is equipped with an impressive suite of modern amenities, including a whole-house generator, ADT-monitored Wi-Fi security system with key fobs, eight exterior cameras with 30-day video storage, and Wi-Fi-enabled lighting throughout, compatible with smart home systems like Alexa. Additional highlights include AT&T high-speed fiber internet, gutter guards, a secure package mailbox, and integrated indoor and outdoor fire sprinkler systems for added peace of mind. Blending timeless design with advanced technology and serene surroundings, this property offers a rare opportunity to enjoy luxury living with space, security, and sophistication.
Active
$620,000
750 Roscoe Rd, Newnan, GA 30263
4beds
2,324sqft
Single Family Residence
Built in 2020
7.5 Acres Lot
$611,300 Zestimate®
$267/sqft
$-- HOA
What's special
- 10 days
- 503
- 36
Zillow last checked:
Listing updated:
Listed by:
Valencia Marierose 678-772-5639,
Virtual Properties Realty.com
Source: GAMLS,MLS#: 10840818
Facts & features
Interior
Bedrooms & bathrooms
- Bedrooms: 4
- Bathrooms: 3
- Full bathrooms: 2
- 1/2 bathrooms: 1
- Main level bathrooms: 2
- Main level bedrooms: 4
Rooms
- Room types: Loft
Heating
- Central
Cooling
- Ceiling Fan(s), Central Air
Appliances
- Included: Dishwasher, Disposal, Microwave, Oven/Range (Combo), Refrigerator, Stainless Steel Appliance(s)
- Laundry: Laundry Closet
Features
- Bookcases, Double Vanity, Master On Main Level, Separate Shower, Soaking Tub, Walk-In Closet(s)
- Flooring: Vinyl
- Basement: None
- Attic: Pull Down Stairs
- Number of fireplaces: 1
- Fireplace features: Gas Log, Gas Starter, Living Room
Interior area
- Total structure area: 2,324
- Total interior livable area: 2,324 sqft
- Finished area above ground: 2,324
- Finished area below ground: 0
Property
Parking
- Total spaces: 3
- Parking features: Garage, Garage Door Opener
- Has garage: Yes
Features
- Levels: One and One Half
- Stories: 1
Lot
- Size: 7.5 Acres
- Features: Private
Details
- Parcel number: 061B 081
Construction
Type & style
- Home type: SingleFamily
- Architectural style: Ranch,Traditional
- Property subtype: Single Family Residence
Materials
- Wood Siding
- Roof: Composition
Condition
- Resale
- New construction: No
- Year built: 2020
Utilities & green energy
- Sewer: Septic Tank
- Water: Public
- Utilities for property: Cable Available, Electricity Available
Community & HOA
Community
- Features: None
- Subdivision: None
HOA
- Has HOA: No
- Services included: None
Location
- Region: Newnan
Financial & listing details
- Price per square foot: $267/sqft
- Tax assessed value: $543,208
- Annual tax amount: $5,134
- Date on market: 9/4/2026
- Cumulative days on market: 10 days
- Listing agreement: Exclusive Right To Sell
- Listing terms: Cash,Conventional,FHA,VA Loan
- Electric utility on property: Yes
Estimated market value
$611,300
$581,000 - $642,000
$3,016/mo
Price history
| Date | Event | Price |
|---|---|---|
| 9/5/2026 | Listed for sale | $620,000+0.8%$267/sqft |
Source:  GAMLS #10840818 Report a problem GAMLS #10840818 Report a problem | ||
| 8/31/2026 | Listing removed | $615,000$265/sqft |
Source: GAMLS #10726289 Report a problem | ||
| 4/11/2026 | Listed for sale | $615,000+623.5%$265/sqft |
Source: GAMLS #10726289 Report a problem | ||
| 12/18/2019 | Sold | $85,000$37/sqft |
Source: Public Record Report a problem | ||
Public tax history
| Year | Property taxes | Tax assessment |
|---|---|---|
| 2025 | $3,773 +3.2% | $217,283 +0% |
| 2024 | $3,656 -5.9% | $217,195 +8.5% |
| 2023 | $3,887 +16.5% | $200,172 +18.3% |
| 2022 | $3,336 +26.1% | $169,157 +18.8% |
| 2021 | $2,646 +232.8% | $142,436 +374.8% |
| 2020 | $795 -9.6% | $30,000 |
| 2019 | $880 | $30,000 |
Find assessor info on the county website
Monthly payment
Est. payment
Payment breakdown
Explore the cost of this home by adjusting the details. Changes won't be saved.Climate risks
Neighborhood: 30263
Nearby schools
Schools provided by the listing agent
- Elementary: Northside
- Middle: Evans
- High: Newnan
Source: GAMLS. This data may not be complete. We recommend contacting the local school district to confirm school assignments for this home.
Similar homes
- $545,0004 bd3 ba2.8k sqft963 Highway 16 W, Newnan, GA 30263Active

 MLS ID #10804266, Jodie Shepard, Lindsey's Inc., Realtors. GAMLS
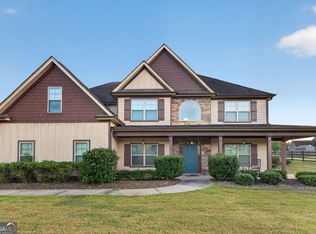
 - $619,9005 bd4 ba3.4k sqft117 Palomino Dr, Newnan, GA 30265Active
 MLS ID #10844029, Cornelius Day, Keller Williams West Atlanta. GAMLS
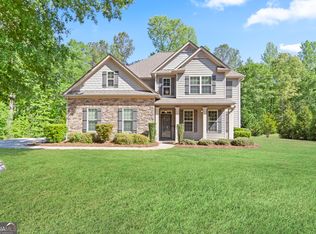
 - $490,0004 bd3 ba2.5k sqft127 Austin Storey Cir, Newnan, GA 30263Active
 MLS ID #10835051, Jessica Mottola, Evergreen Turnkey Solutions. GAMLS
 - $624,9904 bd4 ba2.7k sqft8 Hardin Ct Lot 16, Newnan, GA 30263Active
 MLS ID #10796847, Jessica Mottola, Evergreen Turnkey Solutions. GAMLS
 - $519,9004 bd4 ba2.6k sqft15 Austin Storey Cir, Newnan, GA 30263ActiveMLS ID #10731003, Jess Barron, Lindsey's Inc., Realtors. GAMLS
- $609,0004 bd3 ba3.4k sqft120 Meadow View Gln, Newnan, GA 30265ActiveMLS ID #10804978, Robert A Burch, Real Broker, LLC. GAMLS
- $520,0004 bd4 ba3.3k sqft84 Blossom Ln, Newnan, GA 30263ActiveMLS ID #10793617, Sarah Austin, Atlanta Communities. GAMLS
- $509,9005 bd3 ba2.6k sqft374 Austin Storey Cir, Newnan, GA 30263ActiveMLS ID #10780488, Gloria Cann Schrepfer, Keller Williams Realty Atl. Partners. GAMLS
- $490,0004 bd3 ba2.1k sqft2694 Welcome Rd, Newnan, GA 30263ActiveMLS ID #10768626, Anderson Real Estate Group, Keller Williams Realty Atl. Partners. GAMLS
- $499,9004 bd4 ba3k sqft179 Cainbridge Park Dr, Newnan, GA 30263ActiveMLS ID #10790948, Tom W Barron, Lindsey's Inc., Realtors. GAMLS
- $549,9904 bd4 ba2.7k sqft17 Cloverhurst Dr Lot 14, Newnan, GA 30263ActiveMLS ID #10796854, Jessica Mottola, Evergreen Turnkey Solutions. GAMLS
- $499,9004 bd3 ba2.7k sqft25 Heron Point, Newnan, GA 30263ActiveMLS ID #10817200, Carla Rushing, Lokation Real Estate LLC. GAMLS
- $649,9005 bd3 ba3.1k sqft48 Starr Pl, Newnan, GA 30263ActiveMLS ID #10799191, Jessica Harrison, Atlanta Communities. GAMLS
- $665,0006 bd4 ba3.3k sqft7226 Tyree Rd, Winston, GA 30187ActiveMLS ID #10844021, Tanya Pickens, Opendoor Brokerage. GAMLS
- $699,9995 bd4 ba3.4k sqft25 The Ter, Newnan, GA 30263ActiveMLS ID #10665682, Steven T Koleno, Beycome Brokerage Realty LLC. GAMLS
- $674,9004 bd3 ba3.1k sqft495 George Coggin Rd, Newnan, GA 30265ActiveMLS ID #10804616, Angie Brady, Keller Williams Realty Atl. Partners. GAMLS
- $599,0004 bd3 ba2.5k sqft2478 Fischer Rd, Sharpsburg, GA 30277ActiveMLS ID #10834284, The Glennie Group Inc, Keller Williams Realty Atl. Partners. GAMLS
- $389,9003 bd2 ba1.7k sqft90 Edwin Smith Rd, Newnan, GA 30263ActiveMLS ID #10834039, Tim Stout Group, eXp Realty. GAMLS
- $699,0004 bd4 ba3.4k sqft173 Coral Ridge Ct, Palmetto, GA 30268Active Under ContractMLS ID #10760486, Melissa Pou, Ansley Real Estate | Christie's Int. GAMLS
- $489,4004 bd3 ba2.5k sqft22 Ashville Pl, Newnan, GA 30265ActiveMLS ID #10838010, Dawn Cochran, Southern Classic Realtors. GAMLS
