Multi-generational housing opportunity with 3 distinctly different homes on one property providing plenty of options. The perfect balance of togetherness and privacy. And investors - you may want to give this property some serious consideration as well.
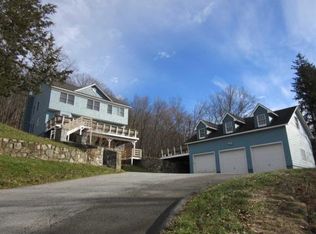
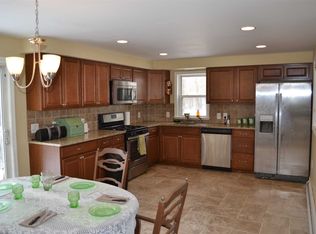
Unit A: Colonial style renovated home. Hardwood floors, crown molding and recessed lighting throughout. Spacious Living Room with abundant light, Formal Dining Room with chair rail accent and beautiful chandelier. Eat in Kitchen with center island, Bosch oven, stainless steel appliances with breakfast nook and bay window. Convenient First floor laundry with 2nd laundry on lower level. Sunroom with tile floor and fireplace. Primary Bedroom Suite with two walk-in closets plus private bonus space could be nursery, craft area or small office. Primary En Suite Bathroom including jetted tub, shower with ceramic tile and double vanity. 2 generous sized bedrooms with ceiling fans and more than ample closet space. Full, walk out basement with kitchenette and 2 rooms to fit your personal lifestyle or In-law Suite. Outdoor living on both upper and lower deck areas with built-in benches for entertaining and enjoying a panoramic view.
Unit B: Architecturally inviting 3 bedroom, fully renovated ranch style home. Living Room boasts a cathedral ceiling, hardwood floors, exposed brick & beams and abundant light. Stairway to loft space for kids hideaway, simple storage or use your imagination. Eat in Kitchen with recessed lights. All appliances and Washer/Dryer included. Primary Bedroom Suite with En Suite Bathroom – shower with ceramic tile and built in shelving. 2 additional bedrooms with hardwood floors, ceiling fans and great closet space. Spacious deck with built in bench for relaxing or entertaining.
Unit C: Contemporary modular home that is almost brand new. Open concept Living Room and Kitchen with propane heated radiant floors to keep the living space warm and cozy. Gather around the oversized island for meals and conversation. First floor bedroom and full bathroom for often sought after one floor living. Laundry Room on 1st floor with full size washer/dryer. Second floor uses electric heat, hosts 3 bedrooms and den plus another full bathroom with tub/shower and double sinks, 2 good sized linen closets and attic access for additional storage. New boiler and gutters added to home in 2025.
All this on a rolling grassy 3.8 acres with large open area and fire pit - consider a pool or other outdoor games and activities. 3 car garage with deck for grilling or congregating with huge loft space for all the additional storage you’ll need. If you have the vision, this is the one!
New construction
$1,350,000
750 Route 292, Holmes, NY 12531
11beds
--sqft
Triplex, Multi Family
Built in 1940
-- sqft lot
$-- Zestimate®
$--/sqft
$-- HOA
What's special
Colonial style renovated homeOversized islandStainless steel appliancesRecessed lighting throughoutCrown moldingFirst floor laundryPropane heated radiant floors
- 140 days
- 164
- 20
Zillow last checked:
Listing updated:
Listed by:
BHHS Hudson Valley Properties 845-473-1650,
Judith Albert 845-473-1650
Source: OneKey® MLS as distributed by MLS GRID,MLS#: 1004618
Facts & features
Interior
Bedrooms & bathrooms
- Bedrooms: 11
- Bathrooms: 8
- Full bathrooms: 8
Heating
- Electric, Propane
Cooling
- Central Air, Separate Meters, Varies by Unit
Appliances
- Laundry: Laundry Room, Multiple Locations
Features
- First Floor Bedroom, Cathedral Ceiling(s), Ceiling Fan(s), Chandelier, Crown Molding, Eat-in Kitchen, Formal Dining, Granite Counters, His and Hers Closets, Kitchen Island, Original Details, Primary Bathroom, Recessed Lighting, Storage, Walk-In Closet(s)
- Flooring: Carpet, Ceramic Tile, Hardwood, Laminate
- Attic: Partial
- Number of fireplaces: 1
Property
Parking
- Total spaces: 10
- Parking features: Driveway, Garage, Shared Driveway
- Garage spaces: 3
- Has uncovered spaces: Yes
Features
- Patio & porch: Deck
- Exterior features: Fire Pit, Mailbox
- Fencing: None
- Has view: Yes
- View description: Mountain(s)
Lot
- Size: 3.8 Acres
Details
- Additional structures: Garage(s)
- Parcel number: 1340896856007042820000
- Special conditions: None
- Other equipment: None
Construction
Type & style
- Home type: MultiFamily
- Architectural style: Colonial,Contemporary,Ranch
- Property subtype: Triplex, Multi Family
Materials
- Vinyl Siding
Condition
- New Construction,Updated/Remodeled
- New construction: Yes
- Year built: 1940
- Major remodel year: 2006
Utilities & green energy
- Gas: Separate Gas Meters: 1
- Sewer: Septic Tank
- Water: Well
- Utilities for property: Cable Available, Electricity Connected, Propane, Trash Collection Private
Community & HOA
Community
- Security: Smoke Detector(s)
Location
- Region: Holmes
Financial & listing details
- Tax assessed value: $330,500
- Annual tax amount: $24,553
- Date on market: 6/3/2026
- Cumulative days on market: 141 days
- Listing agreement: Exclusive Right To Sell
- Electric utility on property: Yes
Estimated market value
Not available
Estimated sales range
Not available
Not available
Price history
| Date | Event | Price |
|---|---|---|
| 6/3/2026 | Listed for sale | $1,350,000-3.6% |
Source:  OneKey® MLS as distributed by MLS GRID #1004618 Report a problem OneKey® MLS as distributed by MLS GRID #1004618 Report a problem | ||
| 4/1/2026 | Listing removed | $1,400,000 |
Source: BHHS broker feed #914005 Report a problem | ||
| 9/24/2025 | Listed for sale | $1,400,000+32458.1% |
Source: OneKey® MLS as distributed by MLS GRID #914005 Report a problem | ||
| 4/29/2023 | Sold | $4,300-98.6% |
Source: BHHS NE Properties sold #6222094_12531_A Report a problem | ||
| 4/25/2023 | Listing removed | -- |
Source: Zillow Rentals Report a problem | ||
| 12/19/2022 | Listed for rent | $5,000 |
Source: Zillow Rentals Report a problem | ||
| 9/21/2015 | Sold | $301,100-29.5% |
Source: OneKey® MLS as distributed by MLS GRID #H4530045 Report a problem | ||
| 7/22/2013 | Sold | $427,010+3.6% |
Source: Public Record Report a problem | ||
| 12/10/2004 | Sold | $412,000+169.3% |
Source: Public Record Report a problem | ||
| 5/21/1997 | Sold | $153,000 |
Source: Public Record Report a problem | ||
Public tax history
| Year | Property taxes | Tax assessment |
|---|---|---|
| 2025 | -- | $330,500 |
| 2024 | -- | $330,500 |
| 2023 | -- | $330,500 |
| 2022 | -- | $330,500 |
| 2021 | -- | $330,500 |
| 2020 | -- | $330,500 |
| 2019 | -- | $330,500 |
| 2018 | -- | $330,500 |
| 2017 | $40,691 | $330,500 +6.4% |
| 2016 | -- | $310,500 |
| 2015 | -- | $310,500 |
| 2014 | -- | $310,500 |
| 2012 | -- | $310,500 |
| 2011 | -- | $310,500 |
| 2010 | -- | $310,500 +2.3% |
| 2008 | -- | $303,400 |
Find assessor info on the county website
Monthly payment
Climate risks
Neighborhood: 12531
Nearby schools
Schools provided by the listing agent
- Elementary: Pawling Elementary School
- Middle: Pawling Middle School
- High: Pawling High School
Source: OneKey® MLS as distributed by MLS GRID. This data may not be complete. We recommend contacting the local school district to confirm school assignments for this home.
Similar homes
- $950,00012 bd-- ba-- sqft176 Doansburg Road #172, Brewster, NY 10509For Sale
 MLS ID #1041804, Angela J. Briante, Listing by: Briante Realty Group, LLC. OneKey® MLS as distributed by MLS GRID
 - $775,0008 bd5 ba3.6k sqft12 Bittersweet Bluff, New Milford, CT 06776For Sale

 MLS ID #24208437, Rich Pomerantz, William Pitt Sotheby's Int'l. Smart MLS
 - $1,399,0008 bd6 ba5.3k sqft57-59 West Street, Danbury, CT 06810For Sale
 MLS ID #24211279, Marc Krawiec, The Bridge Realty Inc.. Smart MLS
 - $999,00010 bd6 ba8.2k sqft584 Milltown Road, Brewster, NY 10509For Sale
 MLS ID #958315, Frank Schiavone, Listing by: Compass Greater NY, LLC. OneKey® MLS as distributed by MLS GRID
 - $1,500,0009 bd13 ba4.8k sqft5 and 10 West Street, Marlboro, NY 12542For SaleMLS ID #1055986, Siobhan Fahy, Listing by: eXp Realty. OneKey® MLS as distributed by MLS GRID
- $735,00010 bd3 ba-- sqft1 W Academy Street, Wappingers Falls, NY 12590For SaleMLS ID #1051201, Toni Scalici, Listing by: Asset Property Realty Services. OneKey® MLS as distributed by MLS GRID
- $715,00012 bd4 ba5.3k sqft60 Noxon Street, Poughkeepsie, NY 12601For SaleMLS ID #1014722, Shanette Bowes, Listing by: Clarke Realty & Associates LLC. OneKey® MLS as distributed by MLS GRID
