Skip main navigation
Sold for $830,000
  • $830,000

    750 S 41st St, Boulder, CO 80305

    3beds
    1,426sqft
    Single Family Residence
    Built in 1959
    6,543 Square Feet Lot
    $850,100 Zestimate®
    $582/sqft
    $3,131 Estimated rent

    Home value

    $850,100

    $808,000 - $901,000

    $3,131/mo

    Zestimate® history
    Loading
    Loading...

    Owner options

    List your home for rent

    $3,131/mo

    Rent Zestimate®

    Find your next renter with Zillow Rental Manager. Plus, with online applications, you can quickly screen prospective tenants – for free.

    Learn more

    $3,131/mo

    Rent Zestimate®

    Refinance and save

    $4,765/mo

    Est. payment

    Refinancing to a lower rate could help reduce your monthly payments and save thousands over the life of the loan.

    See today's rates

    $4,765/mo

    Est. payment

    Explore your selling options

    Work with a Zillow partner agent

    Leverage their expertise and Zillow's premium Showcase listings to get your home seen by more buyers.

    Get started

    List with your own agent

    Get your home in front of millions of buyers by listing it on Zillow.

    Learn how to do it

    Sell it yourself

    Take full control of how buyers see your home on Zillow by listing For Sale by Owner (FSBO).

    List your home

    What's special

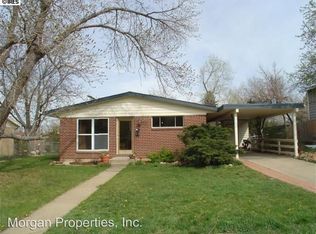
    PRICE REDUCED $50,000! Experience the best of Boulder living! 750 S 41st Street is a single-family home offering 3 bedrooms and 2 bathrooms, providing a comfortable and versatile living space. Enjoy unobstructed mountain views from almost every room, creating a picturesque backdrop to your everyday life. The large, well-designed kitchen opens up to a Trex deck and a spacious backyard, perfect for outdoor gatherings, relaxation, and play. The lower area features a laundry room, guest bathroom, and a flexible room with built-ins, allowing you to use the space as a family room or a dedicated office area, based on your needs. Upstairs, you'll find 3 bedrooms with beautiful hardwood floors. The deep, one-car garage provides extra storage space. The location of this home is truly unbeatable - it's just a stone's throw away from Whole Foods, a variety of restaurants, coffee shops, and stores, offering the ultimate in convenience. With a park and trails just down the street, you'll have plenty of opportunities to enjoy the outdoors. Additionally, the bus route to the University of Colorado and the Pearl Street Mall is steps away, making commuting a breeze. Discover the beauty of Boulder, excellent schools, and a vibrant community from this lovely home that combines comfort, convenience, and captivating views.

    Zillow last checked:

    Listing updated:

    Listed by:

    Marcia Cotlar 303-543-3083,

    8z Real Estate,

    Non-IRES Agent 970-593-9002,

    Non-IRES

    Bought with:

    John Farley, 40036059

    Compass - Boulder

    Source: IRES as distributed by MLS GRID,MLS#: 994948MLS Logo

    Facts & features

    Interior

    Bedrooms & bathrooms
    • Bedrooms: 3
    • Bathrooms: 2
    • Full bathrooms: 1
    • 1/2 bathrooms: 1
    Primary bedroom
    • Description: Wood
    • Level: Upper
    • Area: 140 Square Feet
    • Dimensions: 10 x 14
    Bedroom 2
    • Description: Wood
    • Level: Upper
    • Area: 100 Square Feet
    • Dimensions: 10 x 10
    Bedroom 3
    • Description: Wood
    • Level: Upper
    • Area: 117 Square Feet
    • Dimensions: 9 x 13
    Dining room
    • Description: Wood
    • Level: Main
    • Area: 81 Square Feet
    • Dimensions: 9 x 9
    Kitchen
    • Description: Tile
    • Level: Main
    • Area: 150 Square Feet
    • Dimensions: 10 x 15
    Laundry
    • Description: Laminate
    • Level: Lower
    • Area: 42 Square Feet
    • Dimensions: 7 x 6
    Living room
    • Description: Wood
    • Level: Main
    • Area: 216 Square Feet
    • Dimensions: 12 x 18
    Study
    • Description: Carpet
    • Level: Lower
    • Area: 154 Square Feet
    • Dimensions: 11 x 14
    Heating
    • Forced Air
    Cooling
    • Ceiling Fan(s)
    Appliances
    • Included: Electric Range, Dishwasher, Refrigerator, Washer, Dryer
    • Laundry: Washer/Dryer Hookup
    Features
    • Separate Dining Room, Walk-In Closet(s)
    • Flooring: Wood
    • Basement: None,Crawl Space
    • Has fireplace: Yes
    • Fireplace features: Gas, Living Room
    Interior area
    • Total structure area: 1,426
    • Total interior livable area: 1,426 sqft
    • Finished area above ground: 1,426

    Property

    Parking
    • Total spaces: 1
    • Parking features: Oversized
    • Attached garage spaces: 1
    • Details: Attached
    Accessibility
    • Accessibility features: Level Lot, Near Bus
    Features
    • Levels: Tri-Level
    • Patio & porch: Deck
    • Fencing: Fenced,Wood
    • Has view: Yes
    • View description: Hills
    Lot
    • Size: 6,543 sqft
    • Features: Wooded, Evergreen Trees, Deciduous Trees, Level, Paved, Curbs, Gutters, Sidewalks
    Details
    • Parcel number: R0010395
    • Zoning: RES
    • Special conditions: Private Owner

    Construction

    Type & style
    • Home type: SingleFamily
    • Architectural style: Contemporary
    • Property subtype: Single Family Residence
    Materials
    • Frame, Brick
    • Roof: Composition
    Condition
    • New construction: No
    • Year built: 1959

    Utilities & green energy

    • Electric: Xcel
    • Gas: Xcel
    • Sewer: Public Sewer
    • Water: City
    • Utilities for property: Natural Gas Available, Electricity Available, Cable Available, High Speed Avail
    Green energy
    • Energy efficient items: Windows

    Community & neighborhood

    Location
    • Region: Boulder
    • Subdivision: Martin Acres

    Other

    Other facts
    • Listing terms: Cash,Conventional,FHA,VA Loan
    • Road surface type: Asphalt

    Price history

    DateEventPrice
    11/21/2023Sold$830,000+0.6%$582/sqft
    Source: IRES as distributed by MLS GRID #994948 Report a problem
    10/24/2023Pending sale$825,000$579/sqft
    Source: REcolorado as distributed by MLS GRID #IR994948 Report a problem
    10/9/2023Price change$825,000-5.7%$579/sqft
    Source: IRES as distributed by MLS GRID #994948 Report a problem
    8/24/2023Listed for sale$875,000+29.6%$614/sqft
    Source: IRES as distributed by MLS GRID #994948 Report a problem
    7/1/2021Listing removed--
    Source: Zillow Rental Network Premium Report a problem
    6/10/2021Price change$2,995-7.8%$2/sqft
    Source: Zillow Rental Network Premium Report a problem
    5/29/2021Price change$3,250-7.1%$2/sqft
    Source: Zillow Rental Network Premium Report a problem
    5/10/2021Listed for rent$3,500+27.3%$2/sqft
    Source: Zillow Rental Network Premium Report a problem
    4/28/2019Listing removed$2,750$2/sqft
    Source: 8z Rentals Report a problem
    4/9/2019Listed for rent$2,750$2/sqft
    Source: 8z Rentals Report a problem
    5/10/2018Sold$675,000+3.8%$473/sqft
    Source: 8z Real Estate solds #845766_80305 Report a problem
    5/3/2018Pending sale$650,000$456/sqft
    Source: RE/MAX OF BOULDER INC #845766 Report a problem
    4/4/2018Listed for sale$650,000$456/sqft
    Source: RE/MAX OF BOULDER INC #845766 Report a problem

    Public tax history

    YearProperty taxesTax assessment
    2025$4,800 +1.8%$49,638 -13.5%
    2024$4,714 +11.1%$57,406 -1%
    2023$4,244 +4.8%$57,962 +29.1%
    2022$4,051 +4.7%$44,897 -2.8%
    2021$3,867 $46,189 +4%
    2020$3,867 +34.3%$44,430
    2019$2,880 $44,430 +9.9%
    2018$2,880 $40,414 -9.5%
    2017$2,880 +16.1%$44,680 +22%
    2016$2,481 +5.6%$36,616 +22.2%
    2015$2,349 +26.9%$29,969
    2014$1,851 +3.6%$29,969
    2013$1,787 -26.5%$29,969 +2.3%
    2012$2,432 +2.5%$29,293
    2011$2,374 +7.1%--
    2010$2,217 +47.2%$29,370
    2009$1,506 +3.5%$29,370 -10.2%
    2008$1,455 +28.9%$32,690
    2007$1,128 -31.6%$32,690 +21.9%
    2006$1,649 +2.9%$26,810
    2005$1,603 +0.7%$26,810 +2.2%
    2004$1,591 +57.1%$26,230
    2003$1,013 -32.3%$26,230 +10.8%
    2002$1,497 $23,670 -90.9%
    2001-- $258,700

    Find assessor info on the county website

    Neighborhood: Majestic Heights

    Nearby schools

    GreatSchools rating
    Schools provided by the listing agent
    • Elementary: Creekside
    • Middle: Southern Hills
    • High: Fairview

    Source: IRES as distributed by MLS GRID. This data may not be complete. We recommend contacting the local school district to confirm school assignments for this home.

    Get a cash offer in 3 minutes
    Find out how much your home could sell for in as little as 3 minutes with a no-obligation cash offer.
    Estimated market value
    $850,100
    Get a cash offer in 3 minutes
    Find out how much your home could sell for in as little as 3 minutes with a no-obligation cash offer.
    Estimated market value
    $850,100