This fully remodeled and tastefully designed 2-bedroom, 2.5-bathroom unit is a true gem, offering a luxurious and comfortable living experience.
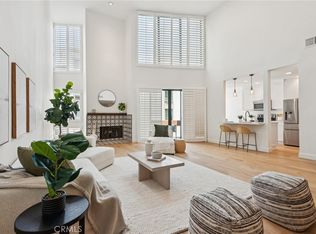
As you enter, you'll be greeted by a welcoming entry with marble floors, setting the tone for the elegance and sophistication found throughout the condo. The open and spacious living room features a fireplace, creating a cozy ambiance for relaxing or entertaining guests. High ceilings and large windows allow an abundance of natural light to fill the space, further enhancing its brightness and warmth.
The master bedroom is generously sized and boasts a wood floor, recessed lighting, and its own private balcony. With plenty of closet space, it provides ample storage for all your belongings. The master bathroom is a true oasis, showcasing marble floors, a double sink with quartz countertops, a separate shower, and a luxurious bathtub. This serene space offers a perfect retreat for relaxation and rejuvenation.
The junior master bedroom features wood floors and its own private bathroom with a shower, ensuring comfort and privacy for guests or family members.
The kitchen is a chef's delight, boasting custom cabinets, quartz countertops, and high-quality stainless steel appliances. The eating area provides a cozy space for casual meals or morning coffee. Whether you're hosting a dinner party or preparing a gourmet meal, this kitchen is equipped to meet your culinary needs.
The unit is filled with natural light and offers captivating city views. Large windows in the living room open to a spacious balcony, where you can enjoy the scenic vistas and fresh air. Additionally, there is a very large patio that expands your outdoor living space and offers an even more impressive city view.
Convenience is key, and this condo offers side-by-side laundry facilities tucked away in a closet. There is also a half bath, adding to the functionality of the property.
2 side-by-side parking spaces with plenty of guest parking provide all the convenience you could wish for. Building amenities include controlled access, an indoor pool & spa, sauna, gym, and changing area with showers.
Located in the prime location of Brentwood, you'll have access to a wide range of amenities, including upscale shops, renowned restaurants, and vibrant entertainment options. Whether you prefer exploring the neighborhood or enjoying the comforts of your own home, this condo provides the perfect balance.
Sold for $1,225,000
Listed by: Compass • Kourosh Kianijam • Contact: 818-800-9030
Bought with: Douglas Elliman
$1,225,000
750 S Bundy Dr APT 202, Los Angeles, CA 90049
2beds
1,677sqft
Condominium
Built in 1983
-- sqft lot
$1,451,400 Zestimate®
$730/sqft
$6,478 Estimated rent
Home value
$1,451,400
$1.34M - $1.60M
$6,478/mo
Zestimate® history
Owner options
List your home for rent
$6,478/mo
Rent Zestimate®
Find your next renter with Zillow Rental Manager. Plus, with online applications, you can quickly screen prospective tenants – for free.
$6,478/mo
Rent Zestimate®
Refinance and save
$8,376/mo
Est. payment
Refinancing to a lower rate could help reduce your monthly payments and save thousands over the life of the loan.
$8,376/mo
Est. payment
Explore your selling options
Work with a Zillow partner agent
Leverage their expertise and Zillow's premium Showcase listings to get your home seen by more buyers.
Get startedList with your own agent
Get your home in front of millions of buyers by listing it on Zillow.
Learn how to do itSell it yourself
Take full control of how buyers see your home on Zillow by listing For Sale by Owner (FSBO).
List your homeWhat's special
High ceilingsWood floorsHigh-quality stainless steel appliancesSpacious balconyWood floorIndoor poolPrivate bathroom
Zillow last checked:
Listing updated:
Listed by:
Kourosh Kianijam DRE #01712498 818-800-9030,
Compass
Bought with:
Michelle Mathis, DRE #02157324
Douglas Elliman
Source: CRMLS,MLS#: SR23086330 Originating MLS: California Regional MLS
Originating MLS: California Regional MLSFacts & features
Interior
Bedrooms & bathrooms
- Bedrooms: 2
- Bathrooms: 3
- Full bathrooms: 2
- 1/2 bathrooms: 1
- Main level bathrooms: 3
- Main level bedrooms: 2
Rooms
- Room types: Entry/Foyer, Kitchen, Laundry, Living Room, Primary Bathroom, Primary Bedroom, Dining Room
Primary bedroom
- Features: Multiple Primary Suites
Primary bedroom
- Features: Primary Suite
Bathroom
- Features: Bathtub, Closet, Dual Sinks, Low Flow Plumbing Fixtures, Quartz Counters, Remodeled, Separate Shower, Tub Shower, Upgraded
Kitchen
- Features: Quartz Counters, Remodeled, Self-closing Cabinet Doors, Updated Kitchen
Heating
- Central
Cooling
- Central Air
Appliances
- Included: Dishwasher, Disposal, Gas Range, Refrigerator, Dryer, Washer
- Laundry: Electric Dryer Hookup, Gas Dryer Hookup, Inside, Laundry Room
Features
- Balcony, Breakfast Area, Ceiling Fan(s), Central Vacuum, Separate/Formal Dining Room, Elevator, High Ceilings, Open Floorplan, Quartz Counters, Recessed Lighting, Multiple Primary Suites, Primary Suite
- Has fireplace: Yes
- Fireplace features: Dining Room, Gas, Primary Bedroom
- Common walls with other units/homes: 1 Common Wall
Interior area
- Total interior livable area: 1,677 sqft
Property
Parking
- Total spaces: 2
- Parking features: Covered, Side By Side
- Garage spaces: 2
Accessibility
- Accessibility features: Parking
Features
- Levels: One
- Stories: 1
- Entry location: Lobby
- Patio & porch: Covered
- Pool features: Community, Indoor
- Has spa: Yes
- Spa features: Community
- Has view: Yes
- View description: City Lights
Lot
- Size: 0.55 Acres
Details
- Parcel number: 4265007062
- Zoning: LAR3
- Special conditions: Standard
Construction
Type & style
- Home type: Condo
- Architectural style: Contemporary,Modern
- Property subtype: Condominium
- Attached to another structure: Yes
Condition
- Updated/Remodeled
- New construction: No
- Year built: 1983
Utilities & green energy
- Electric: 220 Volts in Kitchen
- Sewer: Sewer Tap Paid
- Water: Public
- Utilities for property: Cable Available, Electricity Connected, Natural Gas Connected, Sewer Connected, Water Connected
Community & HOA
Community
- Features: Curbs, Street Lights, Pool
- Security: Carbon Monoxide Detector(s)
HOA
- Has HOA: Yes
- Amenities included: Fitness Center, Trash, Water
- HOA fee: $541 monthly
- HOA name: Bundy Brentana
- HOA phone: 818-907-6622
Location
- Region: Los Angeles
Financial & listing details
- Price per square foot: $730/sqft
- Tax assessed value: $1,249,500
- Annual tax amount: $15,110
- Date on market: 5/18/2023
- Cumulative days on market: 55 days
- Listing terms: Cash,Cash to New Loan,Conventional
Price history
| Date | Event | Price |
|---|---|---|
| 9/6/2023 | Sold | $1,225,000-1.9%$730/sqft |
Source:  CRMLS #SR23086330 Report a problem CRMLS #SR23086330 Report a problem | ||
| 7/26/2023 | Pending sale | $1,249,000$745/sqft |
Source: CRMLS #SR23086330 Report a problem | ||
| 7/12/2023 | Contingent | $1,249,000$745/sqft |
Source: CRMLS #SR23086330 Report a problem | ||
| 6/16/2023 | Price change | $1,249,000-3.8%$745/sqft |
Source: CRMLS #SR23086330 Report a problem | ||
| 5/18/2023 | Listed for sale | $1,299,000+95.3%$775/sqft |
Source: CRMLS #SR23086330 Report a problem | ||
| 5/16/2023 | Listing removed | -- |
Source: Zillow Rentals Report a problem | ||
| 2/17/2023 | Price change | $4,950-9.2%$3/sqft |
Source: Zillow Rentals Report a problem | ||
| 1/19/2023 | Listed for rent | $5,450$3/sqft |
Source: Zillow Rentals Report a problem | ||
| 7/1/2010 | Sold | $665,000$397/sqft |
Source: Public Record Report a problem | ||
Public tax history
| Year | Property taxes | Tax assessment |
|---|---|---|
| 2025 | $15,110 +1.1% | $1,249,500 +2% |
| 2024 | $14,941 +48.4% | $1,225,000 +49.6% |
| 2023 | $10,068 +4.9% | $818,887 +2% |
| 2022 | $9,597 +1.3% | $802,832 +2% |
| 2021 | $9,472 -0.1% | $787,091 +1% |
| 2020 | $9,484 | $779,021 +2% |
| 2019 | $9,484 +4.6% | $763,747 +2% |
| 2018 | $9,070 | $748,773 +2% |
| 2017 | $9,070 +2.9% | $734,092 +2% |
| 2016 | $8,816 +2.4% | $719,699 +1.5% |
| 2015 | $8,611 +1.2% | $708,890 +2% |
| 2014 | $8,512 | $695,005 +2.5% |
| 2012 | -- | $678,300 +2% |
| 2011 | -- | $665,000 +50.9% |
| 2010 | -- | $440,555 -0.2% |
| 2009 | -- | $441,602 +2% |
| 2008 | -- | $432,944 +2% |
| 2007 | -- | $424,455 +2% |
| 2006 | -- | $416,133 |
| 2005 | -- | $416,133 +4% |
| 2004 | -- | $399,975 +1.9% |
| 2003 | -- | $392,645 +2% |
| 2002 | -- | $384,947 +4% |
| 2000 | -- | $370,000 |
Find assessor info on the county website
Neighborhood: Brentwood
Nearby homes
- $1,350,0002 bd3 ba2.2k sqft750 S Bundy Dr APT 304, Los Angeles, CA 90049Sold
- $1,317,4002 bd3 ba2k sqft750 S Bundy Dr APT 204, Los Angeles, CA 90049Off Market

- $1,126,8002 bd3 ba1.6k sqft750 S Bundy Dr APT 101, Los Angeles, CA 90049Off Market

- $1,078,9002 bd3 ba1.7k sqft750 S Bundy Dr APT 102, Los Angeles, CA 90049Off Market
- $1,244,1002 bd3 ba1.6k sqft750 S Bundy Dr APT 103, Los Angeles, CA 90049Off Market
- $1,208,7003 bd3 ba2k sqft750 S Bundy Dr APT 104, Los Angeles, CA 90049Off Market
- $1,054,0002 bd2 ba1.8k sqft750 S Bundy Dr APT 105, Los Angeles, CA 90049Off Market
- $1,044,5002 bd3 ba1.6k sqft750 S Bundy Dr APT 106, Los Angeles, CA 90049Off Market
Nearby schools
GreatSchools rating
- 9/10Brentwood Science SchoolGrades: K-5Distance: 0.1 mi
- 9/10Paul Revere Middle SchoolGrades: 6-8Distance: 1.3 mi
- 6/10University Senior High School CharterGrades: 9-12Distance: 0.8 mi
Get a cash offer in 3 minutes
Find out how much your home could sell for in as little as 3 minutes with a no-obligation cash offer.
Estimated market value
$1,451,400
Get a cash offer in 3 minutes
Find out how much your home could sell for in as little as 3 minutes with a no-obligation cash offer.
Estimated market value
$1,451,400
- California
- Los Angeles County
- Los Angeles
- 90049
- Brentwood
- 750 S Bundy Dr Apartment 202
Nearby cities
Nearby neighborhoods
Nearby zip codes
Other Los Angeles Topics
