Skip main navigation
Closed
  • $658,100

    750 S Country Dr, Barrington, IL 60010

    3beds
    --sqft
    Single Family Residence
    Built in 1962
    0.47 Acres Lot
    $658,100 Zestimate®
    $--/sqft
    $5,092 Estimated rent

    Home value

    $658,100

    $586,000 - $744,000

    $5,092/mo

    Zestimate® history
    Loading
    Loading...

    Owner options

    List your home for rent

    $5,092/mo

    Rent Zestimate®

    Find your next renter with Zillow Rental Manager. Plus, with online applications, you can quickly screen prospective tenants – for free.

    Learn more

    $5,092/mo

    Rent Zestimate®

    Refinance and save

    $4,684/mo

    Est. payment

    Refinancing to a lower rate could help reduce your monthly payments and save thousands over the life of the loan.

    See today's rates

    $4,684/mo

    Est. payment

    Explore your selling options

    Work with a Zillow partner agent

    Leverage their expertise and Zillow's premium Showcase listings to get your home seen by more buyers.

    Get started

    List with your own agent

    Get your home in front of millions of buyers by listing it on Zillow.

    Learn how to do it

    Sell it yourself

    Take full control of how buyers see your home on Zillow by listing For Sale by Owner (FSBO).

    List your home

    What's special

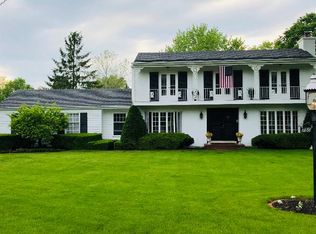
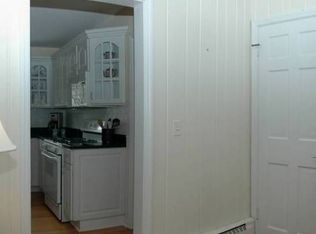
    Lovely, updated home on prime corner lot in sought after Glen Acres. Special features include charming balconies & bow windows, contemporary lighting, Kohler fixtures & Acacia wood floors. NEW dream kitchen with grey cabinetry, quartzite countertops, subway & marble tile backsplash, high-end appliances (Wolf, Sub-Zero, KitchenAid), built-in pantry & eating area with built-in quartzite island/hightop table. Nice flow between the spacious family room with wood burning fireplace, formal dining room with Pottery Barn chandelier, home office (possible guest room) & NEW renovated marble powder room. Gorgeous master suite oozes character with its gas fireplace & French doors to the front balcony. The dressing area has his & hers closets & access to the second balcony overlooking the backyard. NEW renovated master bathroom features wall-hung vanity & linen cabinet & marble shower with frameless glass shower door. The second bedroom also has French doors to the balcony & third bedroom offers a built-in desk. The NEWLY renovated hallway bathroom is really special featuring a double vanity with trough sink & wall-mount faucets, shower/tub combination with contemporary white tile & marble floors. The whole family will enjoy the cozy basement recreation room & the exercise space with dance floor & climbing wall. The unfinished basement area includes the laundry room with front load LG washer(2019)/dryer & laundry sink & plenty of storage space. NEWER Mechanicals including furnace, A/C, humidifier & smart thermostat (ALL 2019), hot water heater (2018), water softener (2015) & R.O. Kitchen hot & cold filter (2020). Brick paver walkways & back patio (2017). Excellent Village location close to Metra, shops, dining, A+ Hough Elementary & Barrington HS.

    This property is off market, which means it's not currently listed for sale or rent on Zillow. This may be different from what's available on other websites or public sources.

    Zillow last checked:

    Listing updated:

    Listed by:

    Tara Kelleher, SFR 847-381-0300,

    @properties Christie's International Real Estate

    Bought with:

    Tara Kelleher, SFR

    @properties Christie's International Real Estate

    Source: MRED as distributed by MLS GRID,MLS#: 10714953MLS Logo

    Facts & features

    Interior

    Bedrooms & bathrooms
    • Bedrooms: 3
    • Bathrooms: 3
    • Full bathrooms: 2
    • 1/2 bathrooms: 1
    Rooms
    • Room types: Foyer, Recreation Room, Eating Area, Exercise Room, Office, Storage
    Primary bedroom
    • Features: Flooring (Carpet), Bathroom (Full)
    • Level: Second
    • Area: 256 Square Feet
    • Dimensions: 16X16
    Bedroom 2
    • Features: Flooring (Carpet)
    • Level: Second
    • Area: 156 Square Feet
    • Dimensions: 13X12
    Bedroom 3
    • Features: Flooring (Carpet)
    • Level: Second
    • Area: 121 Square Feet
    • Dimensions: 11X11
    Dining room
    • Features: Flooring (Hardwood)
    • Level: Main
    • Area: 169 Square Feet
    • Dimensions: 13X13
    Eating area
    • Features: Flooring (Hardwood)
    • Level: Main
    • Area: 108 Square Feet
    • Dimensions: 12X9
    Exercise room
    • Features: Flooring (Ceramic Tile)
    • Level: Basement
    • Area: 182 Square Feet
    • Dimensions: 14X13
    Family room
    • Features: Flooring (Carpet)
    • Level: Main
    • Area: 384 Square Feet
    • Dimensions: 24X16
    Foyer
    • Features: Flooring (Hardwood)
    • Level: Main
    • Area: 72 Square Feet
    • Dimensions: 9X8
    Kitchen
    • Features: Kitchen (Eating Area-Table Space, Galley, Island), Flooring (Hardwood)
    • Level: Main
    • Area: 120 Square Feet
    • Dimensions: 12X10
    Laundry
    • Features: Flooring (Other)
    • Level: Basement
    • Area: 345 Square Feet
    • Dimensions: 23X15
    Office
    • Features: Flooring (Carpet)
    • Level: Main
    • Area: 156 Square Feet
    • Dimensions: 13X12
    Recreation room
    • Features: Flooring (Other)
    • Level: Basement
    • Area: 247 Square Feet
    • Dimensions: 19X13
    Storage
    • Level: Basement
    • Area: 126 Square Feet
    • Dimensions: 14X9
    Heating
    • Natural Gas, Forced Air, Radiant Floor
    Cooling
    • Central Air
    Appliances
    • Included: Range, Microwave, Dishwasher, High End Refrigerator, Washer, Dryer, Disposal, Stainless Steel Appliance(s), Range Hood, Humidifier
    • Laundry: In Unit, Sink
    Features
    • Built-in Features, Walk-In Closet(s)
    • Flooring: Hardwood
    • Basement: Partially Finished,Full
    • Attic: Pull Down Stair
    • Number of fireplaces: 2
    • Fireplace features: Wood Burning, Gas Log, Gas Starter, Family Room, Master Bedroom
    Interior area
    • Total structure area: 0

    Property

    Parking
    • Total spaces: 2
    • Parking features: Asphalt, Side Driveway, Garage Door Opener, On Site, Garage Owned, Attached, Garage
    • Attached garage spaces: 2
    • Has uncovered spaces: Yes
    Accessibility
    • Accessibility features: No Disability Access
    Features
    • Stories: 2
    • Patio & porch: Patio
    • Exterior features: Balcony
    Lot
    • Size: 0.47 Acres
    • Dimensions: 99X186X190X185
    • Features: Corner Lot, Landscaped, Mature Trees
    Details
    • Parcel number: 01024080090000
    • Special conditions: None
    • Other equipment: Water-Softener Owned, Sump Pump, Backup Sump Pump;

    Construction

    Type & style
    • Home type: SingleFamily
    • Architectural style: Colonial
    • Property subtype: Single Family Residence
    Materials
    • Brick
    • Foundation: Concrete Perimeter
    • Roof: Asphalt
    Condition
    • New construction: No
    • Year built: 1962

    Utilities & green energy

    • Sewer: Public Sewer
    • Water: Public

    Community & HOA

    Community
    • Features: Curbs, Street Lights, Street Paved
    • Subdivision: Glen Acres
    HOA
    • Services included: None
    Location
    • Region: Barrington

    Financial & listing details

    • Annual tax amount: $8,989
    • Date on market: 11/13/2021
    • Listing terms: Cash
    • Ownership: Fee Simple

    Price history

    DateEventPrice
    6/29/2020Sold$549,000+22%
    Source: MRED as distributed by MLS GRID #10714953 Report a problem
    10/1/2015Sold$450,000
    Source: MRED as distributed by MLS GRID #08996440 Report a problem

    Public tax history

    Tax history is unavailable.

    Neighborhood: 60010

    Nearby schools

    GreatSchools rating
    Schools provided by the listing agent
    • Elementary: Hough Street Elementary School
    • Middle: Barrington Middle School Prairie
    • High: Barrington High School
    • District: 220

    Source: MRED as distributed by MLS GRID. This data may not be complete. We recommend contacting the local school district to confirm school assignments for this home.

    Get a cash offer in 3 minutes
    Find out how much your home could sell for in as little as 3 minutes with a no-obligation cash offer.
    Estimated market value
    $658,100
    Get a cash offer in 3 minutes
    Find out how much your home could sell for in as little as 3 minutes with a no-obligation cash offer.
    Estimated market value
    $658,100