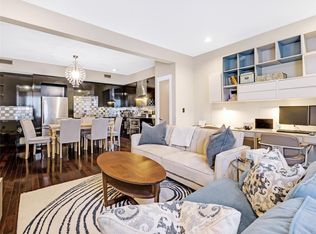
Welcome to effortless luxury living at The CLAYTONIAN. Perfectly positioned on the fourth floor, this beautifully updated 2-bedroom, 2-bath condominium offers sophisticated finishes, abundant natural light, and exceptional amenities in one of Clayton’s most desirable addresses. The residence boasts an open concept, two all new full baths, new flooring, freshly painted, gas fireplace in the Living Room, a kitchen that features granite countertops, generous cabinetry, refrigerator, electric cooktop, oven and a convenient breakfast bar. The spacious primary suite offers ample closet space and a beautiful new ensuite bath complete with dual granite vanities and a frameless glass walk-in shower. A generously sized second bedroom and new full bath provides flexibility for guests, a home office, or additional living space. Two car assigned garage spaces (no additional cost), storage unit, elevator, pool, exercise room, guest suite, party room, 24 hour concierge service and beautifully landscaped outdoor common areas for all to enjoy. Close to Shaw Park, boutique shopping, award-winning restaurants, airport, Clayton Schools, Washington University, and downtown St. Louis. This condo is an unmatched combination of convenience and walkability. A rare opportunity to enjoy a true lock-and-leave lifestyle in one of Clayton’s premier condominium communities.
Active under contract
Listed by: Gladys Manion, Inc. • Ann Wroth • 314-440-0212
$425,000
750 S Hanley Rd APT 430, Saint Louis, MO 63105
2beds
1,262sqft
:
Get pre-qualified$3,877/mo
Condominium
Built in 1991
-- sqft lot
$-- Zestimate®
$337/sqft
$989/mo HOA
What's special
Dual granite vanitiesAmple closet spaceSophisticated finishesSpacious primary suiteBeautiful new ensuite bathOpen conceptFreshly painted
- 13 days |
- 427 |
- 14 |
Zillow last checked:
Listing updated:
Listed by:
Ann Wroth 314-440-0212,
Gladys Manion, Inc.,
Todd F Dufour 314-721-4755,
Gladys Manion, Inc.
Source: MARIS,MLS#: 26047997 Originating MLS: St. Louis Association of REALTORS
Originating MLS: St. Louis Association of REALTORSFacts & features
Interior
Bedrooms & bathrooms
- Bedrooms: 2
- Bathrooms: 2
- Full bathrooms: 2
- Main level bathrooms: 2
- Main level bedrooms: 2
Primary bedroom
- Features: Floor Covering: Luxury Vinyl Plank
- Level: Main
Bedroom 2
- Features: Floor Covering: Luxury Vinyl Plank
- Level: Main
Primary bathroom
- Features: Floor Covering: Ceramic Tile
- Level: Main
Bathroom 2
- Features: Floor Covering: Ceramic Tile
- Level: Main
Dining room
- Features: Floor Covering: Luxury Vinyl Plank
- Level: Main
Kitchen
- Features: Floor Covering: Ceramic Tile
- Level: Main
Living room
- Features: Floor Covering: Luxury Vinyl Plank
- Level: Main
Heating
- Electric
Cooling
- Central Air, Electric
Appliances
- Laundry: Laundry Room
Features
- Has basement: No
- Number of fireplaces: 1
- Fireplace features: Living Room
Interior area
- Total structure area: 1,262
- Total interior livable area: 1,262 sqft
- Finished area above ground: 1,262
Property
Parking
- Total spaces: 2
- Parking features: Covered
- Garage spaces: 2
Features
- Levels: One
- Has private pool: Yes
- Pool features: Community, Fenced, Filtered, Indoor, Outdoor Pool, Private
- Has view: Yes
- View description: City, Downtown, Neighborhood, Pool
- Water view: Pool
Lot
- Size: 823 Square Feet
- Features: Garden, Landscaped, Many Trees, Private, Secluded, Sprinklers In Front, Sprinklers In Rear, Views
Details
- Parcel number: 19K344207
- Special conditions: Standard
Construction
Type & style
- Home type: Condo
- Architectural style: High-Rise-4+ Stories
- Property subtype: Condominium
Materials
- Brick
Condition
- Updated/Remodeled
- New construction: No
- Year built: 1991
Utilities & green energy
- Electric: Ameren
- Sewer: Public Sewer
- Water: Public
- Utilities for property: Cable Available, Electricity Available, Water Available
Community & HOA
Community
- Security: Fire Alarm, Fire Sprinkler System
- Subdivision: Claytonian A Condo The
HOA
- Has HOA: Yes
- Amenities included: Barbecue, Common Ground, Concierge, Elevator(s), Fitness Center, Meeting Room, Parking, Party Room, Storage
- Services included: Doorperson, Gas, Insurance, Maintenance Grounds, Maintenance Parking/Roads, Common Area Maintenance, Exterior Maintenance, Pool Maintenance, Management
- HOA fee: $989 monthly
- HOA name: Claytonian
Location
- Region: Saint Louis
Financial & listing details
- Price per square foot: $337/sqft
- Tax assessed value: $356,800
- Annual tax amount: $4,246
- Date on market: 7/31/2026
- Cumulative days on market: 13 days
- Listing terms: Cash,Conventional
- Ownership: Private
- Electric utility on property: Yes
Estimated market value
Not available
Estimated sales range
Not available
Not available
Price history
| Date | Event | Price |
|---|---|---|
| 8/12/2026 | Contingent | $425,000$337/sqft |
Source:  MARIS #26047997 Report a problem MARIS #26047997 Report a problem | ||
| 7/31/2026 | Listed for sale | $425,000+18.4%$337/sqft |
Source: MARIS #26047997 Report a problem | ||
| 11/8/2021 | Sold | -- |
Source: MARIS #21052717 Report a problem | ||
| 10/18/2021 | Pending sale | $359,000$284/sqft |
Source: MARIS #21052717 Report a problem | ||
| 7/27/2021 | Listed for sale | $359,000$284/sqft |
Source: MARIS #21052717 Report a problem | ||
| 6/20/2007 | Sold | -- |
Source: Public Record Report a problem | ||
| 9/20/2006 | Sold | -- |
Source: Public Record Report a problem | ||
Public tax history
| Year | Property taxes | Tax assessment |
|---|---|---|
| 2025 | $4,246 +2.2% | $67,790 +10.7% |
| 2024 | $4,156 +0.1% | $61,240 |
| 2023 | $4,151 -4.6% | $61,240 +0.9% |
| 2022 | $4,351 +0.4% | $60,720 |
| 2021 | $4,336 -2.7% | $60,720 +0.5% |
| 2020 | $4,455 +5.7% | $60,440 |
| 2019 | $4,216 +12.2% | $60,440 +14.9% |
| 2018 | $3,758 | $52,580 |
| 2017 | $3,758 +0.7% | $52,580 +22.6% |
| 2016 | $3,733 +16.8% | $42,890 |
| 2015 | $3,197 | $42,890 -3.3% |
| 2014 | $3,197 -7.9% | $44,360 |
| 2013 | $3,473 | $44,360 -8.9% |
| 2012 | -- | $48,680 |
| 2011 | -- | $48,680 -21.9% |
| 2010 | $4,322 +7.2% | $62,340 |
| 2009 | $4,033 -4% | $62,340 -7% |
| 2008 | $4,202 +5.8% | $67,010 |
| 2007 | $3,973 | $67,010 +14.9% |
| 2006 | $3,973 -3.5% | $58,330 |
| 2005 | $4,117 +38% | $58,330 +17.3% |
| 2003 | $2,984 +2.4% | $49,740 +1.9% |
| 2002 | $2,913 | $48,790 |
| 2001 | -- | $48,790 |
Find assessor info on the county website
Monthly payment
Est. payment
Payment breakdown
Explore the cost of this home by adjusting the details. Changes won't be saved.Climate risks
Neighborhood: 63105
Nearby schools
GreatSchools rating
- 10/10Glenridge Elementary SchoolGrades: K-5Distance: 0.3 mi
- 8/10Wydown Middle SchoolGrades: 6-8Distance: 1.2 mi
- 9/10Clayton High SchoolGrades: 9-12Distance: 0.9 mi
Schools provided by the listing agent
- Elementary: Glenridge Elem.
- Middle: Wydown Middle
- High: Clayton High
Source: MARIS. This data may not be complete. We recommend contacting the local school district to confirm school assignments for this home.
- $228,7001 bd1 ba915 sqft750 S Hanley Rd APT 270, Saint Louis, MO 63105Off Market
- $357,9001 bd1 ba1.3k sqft750 S Hanley Rd APT 100, Saint Louis, MO 63105Off Market
- $373,7002 bd2 ba1.2k sqft750 S Hanley Rd APT 480, Saint Louis, MO 63105Off Market
- $381,6002 bd2 ba1.3k sqft750 S Hanley Rd APT 110, Saint Louis, MO 63105Off Market
- $--1 bd1 ba829 sqft750 S Hanley Rd APT 120, Saint Louis, MO 63105Sold
- $385,4002 bd2 ba1.3k sqft750 S Hanley Rd APT 130, Saint Louis, MO 63105Off Market
- $597,2003 bd2 ba1.8k sqft750 S Hanley Rd APT 140, Saint Louis, MO 63105Off Market
- $351,0001 bd1 ba1.3k sqft750 S Hanley Rd APT 150, Saint Louis, MO 63105Off Market
- $362,4001 bd2 ba1.3k sqft750 S Hanley Rd APT 160, Saint Louis, MO 63105Off Market
A local agent can set up tours, give advice and negotiate with sellers.
A local lender can help you make sure your offer is ready when you are.
Similar homes
- $429,9003 bd2 ba1.5k sqft6320 Northwood Ave APT 3, Saint Louis, MO 63105For Sale

 MLS ID #26032218, Holly Gerchen, Epique Realty. MARIS
 - $324,9002 bd2 ba1.3k sqft7542 York Dr APT 3E, Saint Louis, MO 63105For Sale
 MLS ID #26032978, Alex A Adank, Intersection Real Estate. MARIS
 - $289,0002 bd2 ba1.6k sqftHanley Towers, Saint Louis, MO 63105For Sale
 MLS ID #26014414, Sally Goldkamp, Janet McAfee Inc.. MARIS
 - $229,9002 bd1 ba1.1k sqft7525 Buckingham Dr APT 2N, Saint Louis, MO 63105For Sale
 MLS ID #26047140, Anthony J Colon, Fox & Riley Real Estate. MARIS
 - $239,9002 bd2 ba1.6k sqft900 S Hanley Rd APT 12E, Saint Louis, MO 63105For SaleBHHS broker feed
- $225,0002 bd2 ba1.2k sqft200 S Brentwood Blvd APT 13F, Saint Louis, MO 63105For SaleMLS ID #26033677, Frances Berger, Janet McAfee Inc.. MARIS
- $235,0001 bd1 ba840 sqft7745 Kingsbury Blvd Unit 12, Saint Louis, MO 63105For SaleMLS ID #26050933, Mary Bay, Coldwell Banker Realty - Gundaker. MARIS
- $374,9002 bd2 ba1.3k sqft4465 W Pine Blvd APT 19, Saint Louis, MO 63108For SaleMLS ID #26048812, Terry M Guempel, ReeceNichols Real Estate. MARIS
- $542,5002 bd2 ba1.4k sqft6451 Clayton Rd APT 208, Saint Louis, MO 63117For SaleMLS ID #26029658, Beth Manlin, Dielmann Sotheby's International Realty. MARIS
- $230,0001 bd1 ba840 sqft7745 Kingsbury Blvd Unit 22, Saint Louis, MO 63105For SaleMLS ID #26045667, Julie Haefner, Compass Realty Group. MARIS
- $325,0001 bd2 ba1.7k sqft801 S. Skinker CO-OP, Saint Louis, MO 63105For SaleMLS ID #26018412, Danielle M Schultz, The Hermann London Group LLC. MARIS
- $285,0002 bd2 ba1k sqft1241 Strassner Dr APT 1505, Saint Louis, MO 63144For SaleMLS ID #26047306, Raj Tailor, Portica Real Estate LLC. MARIS
- $425,0002 bd3 ba1.3k sqft4101 Laclede Condos, Saint Louis, MO 63108For SaleMLS ID #26038456, Rebecca D Schene, Ponce Realty Group, LLC. MARIS
- $235,0002 bd2 ba1k sqft4496 Maryland Ave APT 1B, Saint Louis, MO 63108For SaleMLS ID #26047721, Elizabeth A Smith, RE/MAX Results. MARIS
- $375,0001 bd2 ba1k sqft9 N Euclid Ave #608, Saint Louis, MO 63108For SaleMLS ID #26042611, Peter Lu, EXP Realty, LLC. MARIS
- $369,5001 bd2 ba1k sqft9, Saint Louis, MO 63108For SaleMLS ID #26034736, Lynne Steinert, Keller Williams Realty St. Louis. MARIS
- $235,0002 bd2 ba1.1k sqft4466 W Pine Blvd APT 2E, Saint Louis, MO 63108For SaleMLS ID #26049213, Kevin L Barnett, Redfin Corporation. MARIS
- $265,0002 bd2 ba1.2k sqftExecutive House, Saint Louis, MO 63108For SaleMLS ID #26049100, Irene Hasegawa, Keller Williams Realty St. Louis. MARIS
- $335,0002 bd2 ba1.8k sqft4429 Oakland Ave, Saint Louis, MO 63110For SaleMLS ID #26049858, Todd C Chapman, DRG - Delhougne Realty Group. MARIS
- $344,9003 bd1 ba1.3k sqft2137 East Dr, Saint Louis, MO 63131For SaleMLS ID #26048368, Lucy Feicht, Lou Realty Group. MARIS
