Skip main navigation
Off market
  • Tax assessed value
    $156,800

    750 S Leyden St, Denver, CO 80224

    3beds
    4baths
    2,130sqft
    Townhouse
    Built in 2018
    0.31 Acres Lot
    $-- Zestimate®
    $74/sqft
    $3,607 Estimated rent

    Home value

    Not available

    Estimated sales range

    Not available

    $3,607/mo

    Zestimate® history
    Loading
    Loading...

    Owner options

    List your home for rent

    $3,607/mo

    Rent Zestimate®

    Find your next renter with Zillow Rental Manager. Plus, with online applications, you can quickly screen prospective tenants – for free.

    Learn more

    $3,607/mo

    Rent Zestimate®

    Refinance and save

    $980/mo

    Est. payment

    Refinancing to a lower rate could help reduce your monthly payments and save thousands over the life of the loan.

    See today's rates

    $980/mo

    Est. payment

    Explore your selling options

    Work with a Zillow partner agent

    Leverage their expertise and Zillow's premium Showcase listings to get your home seen by more buyers.

    Get started

    List with your own agent

    Get your home in front of millions of buyers by listing it on Zillow.

    Learn how to do it

    Sell it yourself

    Take full control of how buyers see your home on Zillow by listing For Sale by Owner (FSBO).

    List your home

    What's special

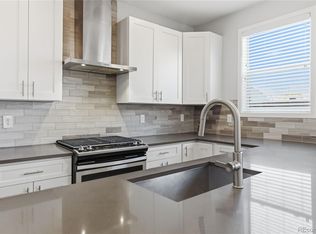
    BRAND NEW CONSTRUCTION. Estimated completion is June 2018 time frame and when CO is issued by City of Denver. Desirable location just minutes from Cherry Creek Shopping, North Cherry Creek Restaurants and boutiques. Easy Access to Downtown Denver and Colorado Blvd. Standard finishes include solid surface quartz counter-tops throughout. All kitchen appliances included. Heated tile floors in bath 2. Open floor plan, 3 bedrooms, 4 bathrooms, loft, balcony off the master bedroom, roof-top deck with views, huge walk-in closets, and 2-car attached garage. Live within 5 minutes driving distance of Cherry Creek Mall, but don't pay the price.

    This property is off market, which means it's not currently listed for sale or rent on Zillow. This may be different from what's available on other websites or public sources.

    Facts & features

    Interior

    Bedrooms & bathrooms
    • Bedrooms: 3
    • Bathrooms: 4
    Heating
    • Forced air, Gas
    Cooling
    • Central
    Appliances
    • Included: Dishwasher, Garbage disposal, Microwave, Range / Oven, Refrigerator
    Features
    • Open Floor Plan, Five Piece Bath, Kitchen Island, Master Bath, Master Suite, Updated, Pet Free, Smoke Free, Sump Pump, Radon Mitigation System
    • Flooring: Tile, Carpet, Hardwood
    • Has fireplace: Yes
    Interior area
    • Total interior livable area: 2,130 sqft

    Property

    Parking
    • Parking features: Garage - Attached
    Features
    • Has view: Yes
    • View description: City
    Lot
    • Size: 0.31 Acres
    Details
    • Parcel number: 0617302049000

    Construction

    Type & style
    • Home type: Townhouse
    • Architectural style: Paired/Duplex (1 unit)
    Materials
    • Roof: Composition
    Condition
    • Year built: 2018

    Utilities & green energy

    • Water: Public

    Community & HOA

    Location
    • Region: Denver

    Financial & listing details

    • Price per square foot: $74/sqft
    • Tax assessed value: $156,800
    • Annual tax amount: $3,507

    Price history

    DateEventPrice
    7/13/2021Sold$615,000+13.9%$289/sqft
    Source: Agent Provided Report a problem
    6/30/2018Sold$539,900$253/sqft
    Source: Agent Provided Report a problem
    4/15/2018Pending sale$539,900$253/sqft
    Source: NeXstep Real Estate Group #3662761 Report a problem
    4/7/2018Listed for sale$539,900+169.9%$253/sqft
    Source: NeXstep Real Estate Group #3662761 Report a problem
    5/25/2013Listing removed$200,000$94/sqft
    Source: Coldwell Banker Residential Brokerage - Denver Central #1054364 Report a problem
    3/3/2013Price change$200,000+25%$94/sqft
    Source: Coldwell Banker Residential Brokerage - Denver Central #1054364 Report a problem
    7/3/2012Price change$160,000+7.4%$75/sqft
    Source: Coldwell Banker Residential Brokerage - Denver Central #1054364 Report a problem
    12/11/2011Listed for sale$149,000+58.3%$70/sqft
    Source: Coldwell Banker Residential Brokerage - Denver Central #1054364 Report a problem
    4/1/1998Sold$94,117$44/sqft
    Source: Agent Provided Report a problem

    Public tax history

    YearProperty taxesTax assessment
    2017$3,507 +15.2%$45,470 +16.6%
    2016$3,045 +68.6%$38,980
    2015$1,806 0%$38,980 +79.2%
    2014$1,807 $21,750
    Find assessor info on the county website

    Neighborhood: Washington Virginia Vale

    Nearby schools

    GreatSchools rating
    Schools provided by the listing agent
    • Elementary: McMeen
    • Middle: Hill
    • High: George Washington
    • District: Denver 1

    Source: The MLS. This data may not be complete. We recommend contacting the local school district to confirm school assignments for this home.

    Get pre-qualified for a loan
    At Zillow Home Loans, we can pre-qualify you in as little as 5 minutes with no impact to your credit score.

    An equal housing lender. NMLS #10287.