Skip main navigation
Sold for $380,000
  • $380,000

    750 S Patton Court, Denver, CO 80219

    4beds
    1,527sqft
    Townhouse
    Built in 1983
    -- sqft lot
    $367,100 Zestimate®
    $249/sqft
    $2,778 Estimated rent

    Home value

    $367,100

    $345,000 - $393,000

    $2,778/mo

    Zestimate® history
    Loading
    Loading...

    Owner options

    List your home for rent

    $2,778/mo

    Rent Zestimate®

    Find your next renter with Zillow Rental Manager. Plus, with online applications, you can quickly screen prospective tenants – for free.

    Learn more

    $2,778/mo

    Rent Zestimate®

    Refinance and save

    $2,531/mo

    Est. payment

    Refinancing to a lower rate could help reduce your monthly payments and save thousands over the life of the loan.

    See today's rates

    $2,531/mo

    Est. payment

    Explore your selling options

    Work with a Zillow partner agent

    Leverage their expertise and Zillow's premium Showcase listings to get your home seen by more buyers.

    Get started

    List with your own agent

    Get your home in front of millions of buyers by listing it on Zillow.

    Learn how to do it

    Sell it yourself

    Take full control of how buyers see your home on Zillow by listing For Sale by Owner (FSBO).

    List your home

    What's special

    True mountain viewsBack patio areaShared backyard lawn spaceWhite subway tileOpen kitchenDining roomNew toilet
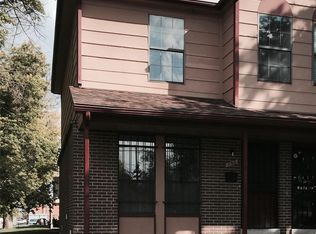
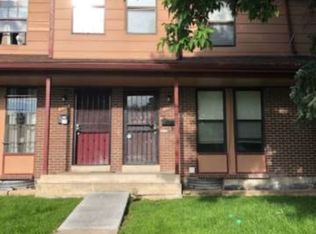
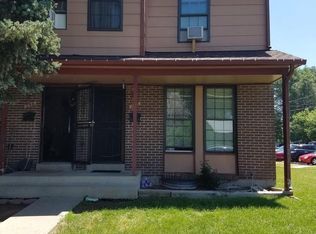
    SELLERS WILLING TO HELP WITH RATE BUY DOWN!!! Welcome to 750 S Patton Ct, a modern updated townhouse walking distance to Garfield Park. This corner unit has been recently remodeled and is turn key, ready for you to move in and just unpack your boxes! Step through the front door and you are greeted by brand new LVP flooring (2024) and a cozy living room with a wood burning fireplace surrounded by stylish accent tiles. There is an updated powder bathroom on the main floor with a new high efficiency toilet (2024). Walk through to the open kitchen and dining room area with a newer light fixture and fan. The kitchen is wonderful for cooking and entertaining with plentiful quartz counter space, stainless steel appliances, and newer white cabinets (lowers new 2024). There is all new white paint throughout the unit, ready for you to make it your own, as well as new windows (2021) and new modern black light fixtures. Upstairs you will find brand new carpet (2024), and an updated full bathroom with newer vanity (2020), new toilet (2024) and white subway tile. There are 2 storage closets and 2 bedrooms, one with true mountain views! The basement also boasts new carpet & paint (2024), 1 conforming bedroom with a closet and egress window, and 1 non-conforming bedroom. There is a laundry room area with new washer & dryer included (2022) and an updated 3/4 bathroom with new vanity and toilet (2024). New water heater (2021) and your HOA dues include snow removal, water & sewer, exterior and building maintenance and lawn care. Back patio area and shared backyard lawn space. Easy access to 6th and Morrison road, and convenient drive to downtown. Don't miss out on this incredible property!

    Zillow last checked:

    Listing updated:

    Listed by:

    Heather Reed 303-731-7034 heather.reed@remax.net,

    RE/MAX Professionals,

    The Reed Estate Team 303-578-2188,

    RE/MAX Professionals

    Bought with:

    Michael Gordon, 100079826

    8z Real Estate

    Source: REcolorado as distributed by MLS GRID,MLS#: 1986003MLS Logo

    Facts & features

    Interior

    Bedrooms & bathrooms
    • Bedrooms: 4
    • Bathrooms: 3
    • Full bathrooms: 1
    • 3/4 bathrooms: 1
    • 1/2 bathrooms: 1
    • Main level bathrooms: 1
    Bedroom
    • Description: Non Conforming
    • Level: Basement
    Bedroom
    • Description: Conforming With Closet And Egress Window
    • Level: Basement
    Bedroom
    • Level: Upper
    Bedroom
    • Level: Upper
    Bathroom
    • Level: Upper
    Bathroom
    • Level: Basement
    Bathroom
    • Level: Main
    Kitchen
    • Level: Main
    Laundry
    • Level: Basement
    Living room
    • Level: Main
    Heating
    • Forced Air
    Cooling
    • None
    Appliances
    • Included: Dishwasher, Disposal, Dryer, Gas Water Heater, Microwave, Refrigerator, Self Cleaning Oven, Washer
    • Laundry: In Unit
    Features
    • Ceiling Fan(s), Eat-in Kitchen, High Speed Internet, Open Floorplan, Quartz Counters, Smoke Free
    • Flooring: Carpet, Tile, Vinyl
    • Windows: Double Pane Windows
    • Basement: Bath/Stubbed,Finished,Full,Interior Entry
    • Number of fireplaces: 1
    • Fireplace features: Wood Burning
    • Common walls with other units/homes: End Unit,No One Above,No One Below,1 Common Wall
    Interior area
    • Total structure area: 1,527
    • Total interior livable area: 1,527 sqft
    • Finished area above ground: 1,023
    • Finished area below ground: 479

    Property

    Parking
    • Total spaces: 2
    • Details: Off Street Spaces: 2
    Features
    • Levels: Three Or More
    • Entry location: Ground
    • Patio & porch: Covered, Front Porch, Patio
    • Exterior features: Lighting, Rain Gutters
    • Fencing: None
    Lot
    • Features: Corner Lot
    Details
    • Parcel number: 518407018
    • Zoning: PUD
    • Special conditions: Standard

    Construction

    Type & style
    • Home type: Townhouse
    • Property subtype: Townhouse
    • Attached to another structure: Yes
    Materials
    • Brick, Frame, Wood Siding
    • Roof: Unknown
    Condition
    • Updated/Remodeled
    • Year built: 1983

    Utilities & green energy

    • Electric: 110V, 220 Volts
    • Sewer: Public Sewer
    • Water: Public
    • Utilities for property: Electricity Connected, Natural Gas Connected

    Community & neighborhood

    Security
    • Security features: Carbon Monoxide Detector(s), Smoke Detector(s)
    Location
    • Region: Denver
    • Subdivision: Westwood

    HOA & financial

    HOA
    • Has HOA: Yes
    • HOA fee: $321 monthly
    • Services included: Irrigation, Maintenance Grounds, Maintenance Structure, Sewer, Snow Removal, Water
    • Association name: Patton Plaza Condo Association
    • Association phone: 303-221-1117

    Other

    Other facts
    • Listing terms: Cash,Conventional,FHA,VA Loan
    • Ownership: Individual
    • Road surface type: Paved

    Price history

    DateEventPrice
    7/11/2024Sold$380,000-1.3%$249/sqft
    Source: REcolorado as distributed by MLS GRID #1986003 Report a problem
    6/8/2024Pending sale$385,000$252/sqft
    Source: REcolorado as distributed by MLS GRID #1986003 Report a problem
    6/6/2024Price change$385,000-2.5%$252/sqft
    Source: REcolorado as distributed by MLS GRID #1986003 Report a problem
    5/23/2024Listed for sale$395,000$259/sqft
    Source: REcolorado as distributed by MLS GRID #1986003 Report a problem
    5/12/2024Pending sale$395,000$259/sqft
    Source: REcolorado as distributed by MLS GRID #1986003 Report a problem
    4/23/2024Price change$395,000-3.7%$259/sqft
    Source: REcolorado as distributed by MLS GRID #1986003 Report a problem
    4/3/2024Listed for sale$410,000$269/sqft
    Source: REcolorado as distributed by MLS GRID #1986003 Report a problem

    Public tax history

    YearProperty taxesTax assessment
    2024-- --
    2023-- --
    2022-- --
    2021-- --
    2020-- --
    2019-- --
    2018-- --
    2017-- --

    Find assessor info on the county website

    Neighborhood: Westwood

    Nearby schools

    GreatSchools rating
    Schools provided by the listing agent
    • Elementary: Castro
    • Middle: Kepner
    • High: Abraham Lincoln
    • District: Denver 1

    Source: REcolorado as distributed by MLS GRID. This data may not be complete. We recommend contacting the local school district to confirm school assignments for this home.

    Get a cash offer in 3 minutes
    Find out how much your home could sell for in as little as 3 minutes with a no-obligation cash offer.
    Estimated market value
    $367,100
    Get a cash offer in 3 minutes
    Find out how much your home could sell for in as little as 3 minutes with a no-obligation cash offer.
    Estimated market value
    $367,100