Enjoy city convenience without sacrificing space or privacy - just 5 minutes to Downtown Chattanooga! This home offers unmatched practicality in one of Chattanooga's most connected locations. 4 bedrooms, 3 bathrooms, bonus room, and additional level of space in the BASEMENT. A circular driveway leads you to the welcoming main level, where you'll find a light-filled living room with hardwood floors, a cozy fireplace, and stylish board and batten accents. The eat-in kitchen features stainless appliances, ample natural light, and direct access to a relaxing Trex deck overlooking the backyard. Main-level primary ensuite boasts a stunning bath with a double vanity, tiled shower, soaking tub, and walk-in closet. 2 additional bedrooms, full bathroom, and laundry room complete the main level. Upstairs, a large BONUS ROOM offers additional flexibility for a home office, playroom, or media room. BASEMENT uniquely offers a private living suite, ideal for in-laws, visitors, students, or RENTAL income. This space features a full kitchen, living area, dining space, bedroom, elegant bathroom, laundry room, office nook, versatile storage room, and backyard PATIO walkout. Outdoor living is perfect for pets or play with a spacious FENCED yard and charming rose bushes. 2-car GARAGE features a triple-insulated garage door, built-in storage, and dedicated WORKSHOP bench. Ideally positioned just 5 minutes from Downtown Chattanooga, East Ridge, McCallie School, and I-24. Within 15 minutes: Chattanooga Airport, Camp Jordan, Hamilton Place Mall, Erlanger Hospital, and University of TN Chattanooga. This East Ridge gem offers space, versatility, and location in one complete package. Don't miss your chance to own a home with room to grow and real income potential - all just minutes from the heart of the city! (Buyer to verify square footage. Some images may be virtually staged. Buyer is responsible to do their due diligence to verify that all information is correct, accurate and for obtaining any and all restrictions for the property deemed important to Buyer.)
Sold for $435,000
$435,000
750 S Seminole Dr, Chattanooga, TN 37412
4beds
3,125sqft
Single Family Residence
Built in 2005
9,583 Square Feet Lot
$444,100 Zestimate®
$139/sqft
$3,017 Estimated rent
Home value
$444,100
$413,000 - $475,000
$3,017/mo
Zestimate® history
Owner options
List your home for rent
$3,017/mo
Rent Zestimate®
Find your next renter with Zillow Rental Manager. Plus, with online applications, you can quickly screen prospective tenants – for free.
$3,017/mo
Rent Zestimate®
Refinance and save
$2,581/mo
Est. payment
Refinancing to a lower rate could help reduce your monthly payments and save thousands over the life of the loan.
$2,581/mo
Est. payment
Explore your selling options
Work with a Zillow partner agent
Leverage their expertise and Zillow's premium Showcase listings to get your home seen by more buyers.
Get startedList with your own agent
Get your home in front of millions of buyers by listing it on Zillow.
Learn how to do itSell it yourself
Take full control of how buyers see your home on Zillow by listing For Sale by Owner (FSBO).
List your homeWhat's special
Cozy fireplaceWalk-in closetDedicated workshop benchDining spaceCircular drivewayCharming rose bushesMain-level primary ensuite
Zillow last checked:
Listing updated:
Listed by:
Todd Henon 423-413-4507,
Keller Williams Realty
Bought with:
Comps Non Member Licensee
COMPS ONLY
Source: Greater Chattanooga Realtors,MLS#: 1514930
Facts & features
Interior
Bedrooms & bathrooms
- Bedrooms: 4
- Bathrooms: 3
- Full bathrooms: 3
Bedroom
- Level: First
Bedroom
- Level: First
Bedroom
- Level: Basement
Primary bathroom
- Level: First
Primary bathroom
- Level: First
Bathroom
- Level: First
Bathroom
- Level: Basement
Bonus room
- Level: Second
Dining room
- Level: First
Game room
- Level: Basement
Kitchen
- Level: First
Kitchen
- Level: Basement
Laundry
- Level: First
Laundry
- Level: Basement
Living room
- Level: First
Office
- Level: Basement
Heating
- Central, Electric
Cooling
- Central Air, Ceiling Fan(s), Electric, Window Unit(s)
Appliances
- Included: Dryer, Disposal, Dishwasher, Electric Water Heater, Gas Cooktop, Microwave, Refrigerator, Washer
- Laundry: In Basement, Laundry Room, Main Level, Washer Hookup
Features
- Cedar Closet(s), Ceiling Fan(s), Double Vanity, Eat-in Kitchen, Recessed Lighting, Tray Ceiling(s), Vaulted Ceiling(s), Walk-In Closet(s), Separate Shower, Tub/shower Combo, En Suite, Whirlpool Tub
- Flooring: Carpet, Ceramic Tile, Hardwood
- Basement: Finished
- Number of fireplaces: 1
- Fireplace features: Gas Log, Living Room
Interior area
- Total structure area: 3,125
- Total interior livable area: 3,125 sqft
- Finished area above ground: 1,722
Property
Parking
- Total spaces: 2
- Parking features: Circular Driveway, Garage
- Attached garage spaces: 2
Features
- Patio & porch: Deck, Patio
- Exterior features: Rain Gutters
- Fencing: Back Yard,Wood
Lot
- Size: 9,583 Square Feet
- Dimensions: 84.48 x 123.37
- Features: Gentle Sloping, Level, Rectangular Lot
Details
- Parcel number: 156l A 005.04
Construction
Type & style
- Home type: SingleFamily
- Property subtype: Single Family Residence
Materials
- Brick, Vinyl Siding
- Foundation: Block
- Roof: Shingle
Condition
- New construction: No
- Year built: 2005
Utilities & green energy
- Sewer: Public Sewer
- Water: Public
- Utilities for property: Cable Available, Electricity Available, Phone Available, Sewer Connected, Water Available
Community & HOA
Community
- Security: Smoke Detector(s)
- Subdivision: Seminole Trace
HOA
- Has HOA: No
Location
- Region: Chattanooga
Financial & listing details
- Price per square foot: $139/sqft
- Tax assessed value: $380,300
- Annual tax amount: $2,379
- Date on market: 6/17/2025
- Listing terms: Cash,Conventional,FHA,VA Loan
Price history
| Date | Event | Price |
|---|---|---|
| 8/12/2025 | Sold | $435,000-1.1%$139/sqft |
Source: Greater Chattanooga Realtors #1514930 Report a problem | ||
| 7/20/2025 | Contingent | $440,000$141/sqft |
Source: Greater Chattanooga Realtors #1514930 Report a problem | ||
| 6/17/2025 | Listed for sale | $440,000+17.3%$141/sqft |
Source: Greater Chattanooga Realtors #1514930 Report a problem | ||
| 11/1/2024 | Sold | $375,000+109.6%$120/sqft |
Source: Public Record Report a problem | ||
| 8/19/2016 | Sold | $178,900-0.6%$57/sqft |
Source: Greater Chattanooga Realtors #1248425 Report a problem | ||
| 7/8/2016 | Pending sale | $179,900$58/sqft |
Source: Keller Williams - Chattanooga - East Brainerd #1248425 Report a problem | ||
| 6/25/2016 | Listed for sale | $179,900+0.5%$58/sqft |
Source: Keller Williams - Chattanooga - East Brainerd #1248425 Report a problem | ||
| 5/15/2016 | Listing removed | $179,000$57/sqft |
Source: Owner Report a problem | ||
| 2/16/2016 | Listed for sale | $179,000+8.5%$57/sqft |
Source: Owner Report a problem | ||
| 7/7/2008 | Sold | $165,000-2.3%$53/sqft |
Source: Public Record Report a problem | ||
| 8/3/2005 | Sold | $168,900+164.5%$54/sqft |
Source: Public Record Report a problem | ||
| 6/29/2004 | Sold | $63,868$20/sqft |
Source: Public Record Report a problem | ||
Public tax history
| Year | Property taxes | Tax assessment |
|---|---|---|
| 2025 | $2,414 +1.5% | $95,075 +51.4% |
| 2024 | $2,379 | $62,800 |
| 2023 | $2,379 | $62,800 |
| 2022 | $2,379 +69.3% | $62,800 |
| 2021 | $1,405 +12.7% | $62,800 +39.2% |
| 2020 | $1,247 | $45,100 |
| 2019 | $1,247 | $45,100 |
| 2018 | $1,247 -38.9% | $45,100 |
| 2017 | $2,040 +9.2% | $45,100 |
| 2016 | $1,867 | -- |
| 2015 | $1,867 | $40,075 |
| 2014 | $1,867 -23.2% | -- |
| 2013 | $2,431 | $40,075 -16.3% |
| 2012 | $2,431 | $47,900 |
| 2011 | $2,431 | $47,900 |
| 2010 | $2,431 +7.9% | $47,900 |
| 2009 | $2,253 | $47,900 +12.9% |
| 2008 | -- | $42,425 |
| 2007 | -- | $42,425 |
| 2006 | -- | $42,425 |
Find assessor info on the county website
Neighborhood: 37412
Nearby homes
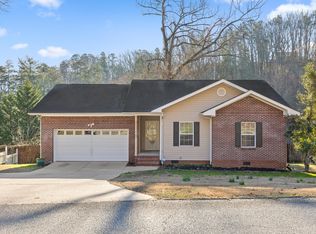
- $299,0003 bd2 ba1.4k sqft738 S Seminole Dr, Chattanooga, TN 37412Sold
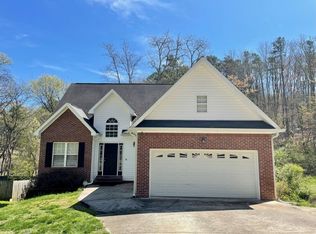
- $342,8004 bd4 ba2.5k sqft762 S Seminole Dr, Chattanooga, TN 37412Off Market
- $261,6003 bd2 ba1.3k sqft715 Dunlap Ave, Chattanooga, TN 37412Off Market
- $279,0003 bd3 ba1.6k sqft726 S Seminole Dr, Chattanooga, TN 37412Off Market
- $320,0004 bd3 ba1.8k sqft774 S Seminole Dr, Chattanooga, TN 37412Off Market
- $50,0001 AcresS Seminole Dr, Chattanooga, TN 37412Off Market
- $---- bd-- ba-- sqft701 Summitt Ave, Chattanooga, TN 37412Off Market
- $196,6002 bd2 ba1.1k sqft701 Summitt Ave UNIT A, Chattanooga, TN 37412Off Market
Nearby schools
GreatSchools rating
- 3/10East Ridge Elementary SchoolGrades: PK-5Distance: 1.4 mi
- 4/10East Ridge Middle SchoolGrades: 6-8Distance: 2 mi
- 3/10East Ridge High SchoolGrades: 9-12Distance: 2 mi
Schools provided by the listing agent
- Elementary: East Ridge Elementary
- Middle: East Ridge Middle
- High: East Ridge High
Source: Greater Chattanooga Realtors. This data may not be complete. We recommend contacting the local school district to confirm school assignments for this home.
Get a cash offer in 3 minutes
Find out how much your home could sell for in as little as 3 minutes with a no-obligation cash offer.
Estimated market value
$444,100
Get a cash offer in 3 minutes
Find out how much your home could sell for in as little as 3 minutes with a no-obligation cash offer.
Estimated market value
$444,100
- Tennessee
- Hamilton County
- East Ridge
- 37412
- 750 S Seminole Dr
Nearby cities
Nearby zip codes
Other East Ridge Topics
