In Mid-City, over 1,300 square feet changes everything. Add a top floor quiet pool-facing balcony, side-by-side parking, 14 guest spaces, in-unit laundry, and a blank canvas interior, and the opportunity becomes obvious.750 S Spaulding Ave #305 is a spacious 2-bedroom, 2-bath condo with the kind of scale that gives a buyer real options. The living room is large and open, the dining area has its own defined space, and sliding doors lead to a private balcony overlooking the interior courtyard, pool, hot tub, lounge chairs, umbrellas, and landscaping. The unit faces the pool area rather than the street, creating a quieter setting within the building.Inside, the home is ready for a fresh vision. The layout already gives you the right starting point: generous living space, a separate dining area, two well-sized bedrooms, an eat-in kitchen, wet bar, balcony access, strong storage, and washer/dryer inside the unit. The built-in wet bar with glass shelving adds a fun design feature that could become a bar, coffee station, or standout entertaining spot.The kitchen offers abundant cabinetry, tile counters, electric cooktop, wall oven, dishwasher, and an eat-in corner with direct access to the balcony. It is easy to picture morning coffee there before stepping outside to look over the pool courtyard.The bedroom layout is practical and flexible. One bedroom opens to the balcony, while the primary suite offers excellent storage with three closets, including one walk-in, plus an ensuite bath. The side-by-side 2-car parking and 14 guest spaces in the garage are major advantages in this part of Los Angeles, especially for anyone who hosts, commutes, or simply wants parking to be easy.The building adds the lifestyle: pool, hot tub, lounge chairs, and men's and women's saunas. Swim, soak, sauna, relax by the courtyard, then head out into one of LA's most connected neighborhoods.Mid-City puts restaurants, coffee, museums, shopping, errands, and entertainment within easy reach. LACMA, the Academy Museum, the La Brea Tar Pits, The Grove, Farmers Market, Beverly Center, Cedars-Sinai, Miracle Mile, Beverly Grove, Hancock Park, Beverly Hills, Hollywood, the Westside, and Downtown are all part of the everyday map.Large square footage, quiet pool-facing balcony, side-by-side parking, guest parking, in-unit laundry, strong amenities, and a central LA location with energy in every direction.This is where vision has room to become something special.
Sold for $799,000
$799,000
750 S Spaulding Ave APT 305, Los Angeles, CA 90036
2beds
1,305sqft
Residential, Condominium
Built in 1981
-- sqft lot
$803,300 Zestimate®
$612/sqft
$3,682 Estimated rent
Home value
$803,300
$763,000 - $843,000
$3,682/mo
Zestimate® history
Owner options
List your home for rent
$3,682/mo
Rent Zestimate®
Find your next renter with Zillow Rental Manager. Plus, with online applications, you can quickly screen prospective tenants – for free.
$3,682/mo
Rent Zestimate®
Refinance and save
$5,906/mo
Est. payment
Refinancing to a lower rate could help reduce your monthly payments and save thousands over the life of the loan.
$5,906/mo
Est. payment
Explore your selling options
Work with a Zillow partner agent
Leverage their expertise and Zillow's premium Showcase listings to get your home seen by more buyers.
Get startedList with your own agent
Get your home in front of millions of buyers by listing it on Zillow.
Learn how to do itSell it yourself
Take full control of how buyers see your home on Zillow by listing For Sale by Owner (FSBO).
List your homeWhat's special
Ensuite bathSeparate dining areaGenerous living spaceTile countersTwo well-sized bedroomsIn-unit laundryEat-in kitchen
Zillow last checked:
Listing updated:
Listed by:
Michael Cohen DRE # 01522253 310-622-0512,
Compass 310-230-5478
Bought with:
Michael Cohen, DRE # 01522253
Compass
Source: CLAW,MLS#: 26833827
Facts & features
Interior
Bedrooms & bathrooms
- Bedrooms: 2
- Bathrooms: 2
- Full bathrooms: 2
Rooms
- Room types: Living Room, Dining Area, Breakfast Area
Heating
- Central
Cooling
- Central Air
Appliances
- Included: Oven, Microwave, Range Hood, Electric Cooktop, Range/Oven, Washer, Dryer, Dishwasher, Recirculated Exhaust Fan
- Laundry: In Unit, Laundry Closet, Laundry Closet Stacked
Features
- None, Breakfast Area, Dining Area
- Flooring: Carpet, Linoleum
- Doors: Sliding Doors
- Has fireplace: No
- Fireplace features: None
Interior area
- Total structure area: 1,305
- Total interior livable area: 1,305 sqft
Property
Parking
- Total spaces: 2
- Parking features: Assigned, Secured, Side By Side, Gated, Guest, Garage Door Opener
- Garage spaces: 2
Features
- Levels: One
- Exterior features: Balcony
- Pool features: In Ground, Association, Community
- Spa features: In Ground, Community, Association Spa
- Has view: Yes
- View description: Pool
- Has water view: Yes
Lot
- Size: 2.67 Acres
Details
- Parcel number: 5089011119
- Zoning: LAR3
- Special conditions: Standard
Construction
Type & style
- Home type: Condo
- Architectural style: Contemporary
- Property subtype: Residential, Condominium
- Attached to another structure: Yes
Condition
- Year built: 1981
Community & HOA
Community
- Security: Card/Code Access, Resident Manager
- Subdivision: Wilshire Galleria Owners Association
HOA
- Has HOA: Yes
- Amenities included: Spa/Hot Tub, Sauna, Pool, Gated Parking, Landscaping, Assoc Pet Rules, Controlled Access
- Services included: Trash, Earthquake Insurance
- HOA fee: $744 monthly
Location
- Region: Los Angeles
Financial & listing details
- Price per square foot: $612/sqft
- Tax assessed value: $768,526
- Annual tax amount: $9,216
- Date on market: 5/14/2026
Price history
| Date | Event | Price |
|---|---|---|
| 6/11/2026 | Sold | $799,000$612/sqft |
Source:  CLAW #26833827 Report a problem CLAW #26833827 Report a problem | ||
| 5/23/2026 | Contingent | $799,000$612/sqft |
Source: CLAW #26833827 Report a problem | ||
| 5/14/2026 | Listed for sale | $799,000+289.8%$612/sqft |
Source: CLAW #26833827 Report a problem | ||
| 8/3/1999 | Sold | $205,000$157/sqft |
Source: Public Record Report a problem | ||
Public tax history
| Year | Property taxes | Tax assessment |
|---|---|---|
| 2025 | $9,216 +1.2% | $768,526 +2% |
| 2024 | $9,109 +2% | $753,457 +2% |
| 2023 | $8,934 +152.7% | $738,684 +148.8% |
| 2022 | $3,536 +1.5% | $296,885 +2% |
| 2021 | $3,483 -0.9% | $291,065 +1% |
| 2020 | $3,516 | $288,082 +2% |
| 2019 | $3,516 +4.8% | $282,435 +2% |
| 2018 | $3,355 | $276,898 +2% |
| 2017 | $3,355 +2.2% | $271,469 +2% |
| 2016 | $3,282 +2.7% | $266,147 +1.5% |
| 2015 | $3,196 +1% | $262,150 +2% |
| 2014 | $3,165 | $257,016 +2.5% |
| 2012 | -- | $250,840 +2% |
| 2011 | -- | $245,922 +0.8% |
| 2010 | -- | $244,085 -0.2% |
| 2009 | -- | $244,666 +2% |
| 2008 | -- | $239,870 +2% |
| 2007 | -- | $235,168 +2% |
| 2006 | -- | $230,558 |
| 2005 | -- | $230,558 +4% |
| 2004 | -- | $221,607 +1.9% |
| 2003 | -- | $217,546 +2% |
| 2002 | -- | $213,281 +4% |
| 2000 | -- | $205,000 |
Find assessor info on the county website
Neighborhood: Mid City
Nearby homes
- $899,0002 bd2 ba1.3k sqft750 S Spaulding Ave APT 118, Los Angeles, CA 90036Sold

- $875,0002 bd2 ba1.4k sqft750 S Spaulding Ave APT 214, Los Angeles, CA 90036For Sale
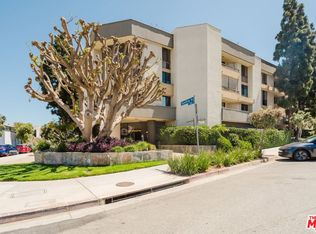
- $830,0002 bd2 ba1.3k sqft750 S Spaulding Ave APT 219, Los Angeles, CA 90036Sold

- $845,0002 bd2 ba1.3k sqft750 S Spaulding Ave APT 309, Los Angeles, CA 90036Sold

- $995,0003 bd2 ba1.6k sqft750 S Spaulding Ave APT 321, Los Angeles, CA 90036Sold
- $818,0002 bd2 ba1.6k sqft750 S Spaulding Ave APT 100, Los Angeles, CA 90036Off Market
- $800,1002 bd2 ba1.3k sqft750 S Spaulding Ave APT 101, Los Angeles, CA 90036Off Market
- $801,9002 bd2 ba1.3k sqft750 S Spaulding Ave APT 102, Los Angeles, CA 90036Off Market
Nearby schools
GreatSchools rating
- 7/10Carthay Center ElementaryGrades: K-5Distance: 0.7 mi
- 7/10Emerson Community Charter SchoolGrades: 6-8Distance: 4.5 mi
- 5/10Fairfax Senior High SchoolGrades: 9-12Distance: 1.4 mi
Get a cash offer in 3 minutes
Find out how much your home could sell for in as little as 3 minutes with a no-obligation cash offer.
Estimated market value
$803,300
Get a cash offer in 3 minutes
Find out how much your home could sell for in as little as 3 minutes with a no-obligation cash offer.
Estimated market value
$803,300
- California
- Los Angeles County
- Los Angeles
- 90036
- Mid City
- 750 S Spaulding Ave Apartment 305
Nearby cities
Nearby neighborhoods
Nearby zip codes
Other Los Angeles Topics
