Location, Location, Location! Welcome Home to this beautiful Cape Cod! Everything is done for you...just bring your toothbrush and start living! The Seller's have renewed every surface inside of this beautiful 3-4 bedroom, 2 full baths and 1 half bath home plus a side-load garage. You will love living on this beautiful cul-de-sac and the convenient location to all areas of town! This home offers a place to sit back and enjoy nature, a walk in the woods, and even a playhouse for your family and friends! This playhouse is completely finished with roof, drywall and is even painted to match the home! Like Dorothy says: 'THERE'S NO PLACE LIKE HOME!". As you step inside the entry you will notice the luxury hardwood flooring flows throughout the main level of the homehome and leading you to the Family Room, a wonderfully updated Kitchen which includes all Stainless appliances, a seperate laundry room including the pedestal washer and dryer. Also off of the entry you will find a nice size dining room, which could also be an office and to the left of the entry you will find a formal Living room which leads to the 24'X24' patio which is beautifully landscaped. This is a great place to sit and watch the deer, listen to the hawks, watch the humming birds and almost any kind of wild life you can imagine! It's like having a park for a yard! Upstairs, you will find luxury vinyl flooring picking 3-4 large bedrooms and 2 updated baths. The Master en suite is amazing with ample closets, vanities, and no wanting for storage. At the end of the hall, you will find a large Bonus room that could also be a Bonus/Office or a bedroom. The mounted tv and mount is included in the sale of the home. This room has ample storage in the built-in book cases and storage space. Don't miss out on this well cared for home that speaks to you before you ever grace the front door....with it's brand new roof! So "PARDON OUR MESS" some of the bushes have suffered a bit from the tarps in the hot weather during your home getting it's new face!
Closed
$321,000
750 Saint Thomas Ct, Evansville, IN 47711
3beds
2,824sqft
Single Family Residence
Built in 1987
0.32 Acres Lot
$344,600 Zestimate®
$--/sqft
$2,253 Estimated rent
Home value
$344,600
$327,000 - $362,000
$2,253/mo
Zestimate® history
Owner options
List your home for rent
$2,253/mo
Rent Zestimate®
Find your next renter with Zillow Rental Manager. Plus, with online applications, you can quickly screen prospective tenants – for free.
$2,253/mo
Rent Zestimate®
Refinance and save
$1,957/mo
Est. payment
Refinancing to a lower rate could help reduce your monthly payments and save thousands over the life of the loan.
$1,957/mo
Est. payment
Explore your selling options
Work with a Zillow partner agent
Leverage their expertise and Zillow's premium Showcase listings to get your home seen by more buyers.
Get startedList with your own agent
Get your home in front of millions of buyers by listing it on Zillow.
Learn how to do itSell it yourself
Take full control of how buyers see your home on Zillow by listing For Sale by Owner (FSBO).
List your homeWhat's special
Built-in book casesSide-load garagePedestal washerSeperate laundry roomLarge bonus roomMaster en suiteNice size dining room
Zillow last checked:
Listing updated:
Listed by:
Linda McClain Cell:812-455-2353,
Berkshire Hathaway HomeServices Indiana Realty
Bought with:
Trae Dauby, RB14050340
Dauby Real Estate
Source: IRMLS,MLS#: 202332514
Facts & features
Interior
Bedrooms & bathrooms
- Bedrooms: 3
- Bathrooms: 3
- Full bathrooms: 2
- 1/2 bathrooms: 1
Bedroom 1
- Level: Upper
Bedroom 2
- Level: Upper
Dining room
- Level: Main
- Area: 19873
- Dimensions: 119 x 167
Family room
- Level: Main
- Area: 32399
- Dimensions: 181 x 179
Kitchen
- Level: Main
- Area: 27216
- Dimensions: 162 x 168
Living room
- Level: Main
- Area: 25730
- Dimensions: 166 x 155
Heating
- Electric, Heat Pump
Cooling
- Central Air, Heat Pump
Appliances
- Included: Disposal, Dishwasher, Microwave, Refrigerator, Washer, Electric Cooktop, Dryer-Electric, Electric Oven, Gas Range, Trash Compactor, Electric Water Heater, Gas Water Heater
Features
- Windows: Blinds
- Basement: Crawl Space,Concrete
- Number of fireplaces: 1
- Fireplace features: Family Room
Interior area
- Total structure area: 2,824
- Total interior livable area: 2,824 sqft
- Finished area above ground: 2,824
- Finished area below ground: 0
Property
Parking
- Total spaces: 2
- Parking features: Attached
- Attached garage spaces: 2
Features
- Levels: Two
- Stories: 2
Lot
- Size: 0.32 Acres
- Dimensions: 92X152
- Features: Level, Few Trees, Wooded
Details
- Additional structures: Shed
- Parcel number: 820432002572.038019
Construction
Type & style
- Home type: SingleFamily
- Architectural style: Cape Cod
- Property subtype: Single Family Residence
Materials
- Vinyl Siding
Condition
- New construction: No
- Year built: 1987
Utilities & green energy
- Sewer: City
- Water: City
Community & HOA
Community
- Security: Smoke Detector(s)
- Subdivision: Old Petersburg Place
Location
- Region: Evansville
Financial & listing details
- Tax assessed value: $251,200
- Annual tax amount: $524
- Date on market: 10/3/2023
- Listing terms: Cash,Conventional,FHA,USDA Loan
- Road surface type: Concrete
Price history
| Date | Event | Price |
|---|---|---|
| 9/29/2023 | Sold | $321,000 |
Source:  IRMLS #202332514 Report a problem IRMLS #202332514 Report a problem | ||
| 9/11/2023 | Pending sale | $321,000 |
Source: IRMLS #202332514 Report a problem | ||
| 9/7/2023 | Listed for sale | $321,000 |
Source: IRMLS #202332514 Report a problem | ||
Public tax history
| Year | Property taxes | Tax assessment |
|---|---|---|
| 2025 | $2,384 +6.4% | $251,200 +7.1% |
| 2024 | $2,240 -1.4% | $234,600 +3.1% |
| 2023 | $2,271 +34% | $227,600 +4.5% |
| 2022 | $1,695 +4% | $217,700 +28.9% |
| 2021 | $1,630 +24.1% | $168,900 |
| 2020 | $1,313 +1% | $168,900 +15.6% |
| 2019 | $1,301 -2.1% | $146,100 |
| 2018 | $1,329 +19.5% | $146,100 -1.7% |
| 2017 | $1,112 | $148,700 +10.3% |
| 2016 | $1,112 +5.1% | $134,800 +1.3% |
| 2014 | $1,058 -2.1% | $133,100 +2% |
| 2013 | $1,081 -11.2% | $130,500 -9.3% |
| 2012 | $1,217 +11.2% | $143,900 -6.2% |
| 2011 | $1,094 +6% | $153,400 |
| 2010 | $1,032 +10.4% | $153,400 |
| 2009 | $935 | $153,400 +3.5% |
| 2008 | -- | $148,200 +1% |
| 2007 | -- | $146,800 |
| 2006 | -- | -- |
| 2003 | -- | $74,200 |
| 2001 | -- | $74,200 |
Find assessor info on the county website
Neighborhood: 47711
Nearby homes
- $262,0003 bd2 ba1.5k sqft740 Saint Thomas Ct, Evansville, IN 47711Off Market
- $379,7004 bd3 ba2.9k sqft749 Christopher Dr, Evansville, IN 47711Off Market

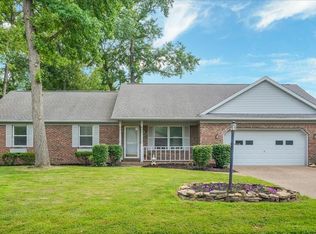
- $243,0003 bd2 ba1.5k sqft741 Christopher Dr, Evansville, IN 47711Sold
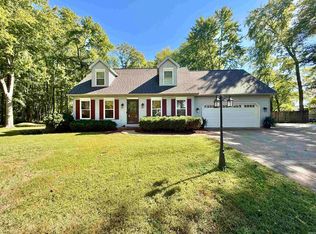
- $307,0003 bd3 ba2.1k sqft749 Saint Thomas Ct, Evansville, IN 47711Sold
- $295,2003 bd2 ba1.8k sqft730 Saint Thomas Ct, Evansville, IN 47711Off Market
- $270,1003 bd2 ba1.7k sqft741 Saint Thomas Ct, Evansville, IN 47711Off Market
- $307,7004 bd3 ba2.7k sqft731 Christopher Dr, Evansville, IN 47711Off Market
- $360,0004 bd2 ba2.8k sqft801 Christopher Dr, Evansville, IN 47711Sold
Nearby schools
GreatSchools rating
- 5/10Highland Elementary SchoolGrades: K-5Distance: 1.2 mi
- 5/10Thompkins Middle SchoolGrades: 6-8Distance: 2.2 mi
- 5/10Central High SchoolGrades: 9-12Distance: 1.6 mi
Schools provided by the listing agent
- Elementary: Highland
- Middle: Thompkins
- High: Central
- District: Evansville-Vanderburgh School Corp.
Source: IRMLS. This data may not be complete. We recommend contacting the local school district to confirm school assignments for this home.


Get pre-qualified for a loan
At Zillow Home Loans, we can pre-qualify you in as little as 5 minutes with no impact to your credit score.An equal housing lender. NMLS #10287.
Sell for more on Zillow
Get a Zillow Showcase℠ listing at no additional cost and you could sell for .
$344,600
2% more
+$6,892
With Zillow Showcase(estimated)
$351,492
- Indiana
- Vanderburgh County
- Evansville
- 47711
- 750 Saint Thomas Ct
Nearby cities
Nearby neighborhoods
Nearby zip codes
Other Evansville Topics
