Classic ranch style, beautiful curb appeal, and an exceptional location come together in this inviting Rex Manor home less than a block from Theuerkauf Elementary and moments from Crittenden Middle School. Set on a generous 7,470 square foot corner lot, the property welcomes you with a charming painted wood and natural brick exterior, a white picket fence, lush wraparound front lawn, a mature shade tree, and vibrant hydrangeas that create unforgettable first impressions. Sun-filled living spaces are enhanced by a neutral color palette, thoughtful updates, and an easy single-level floor plan. The skylit kitchen opens to the dining room, while adjoining living and family rooms enjoy peaceful backyard views. Three bedrooms include a spacious primary suite with a large walk-in closet and updated bath. The beautifully landscaped backyard offers expansive lawn, a pergola-covered patio, mature trees, flowering gardens, and tall perimeter hedging that creates wonderful privacy. Complete with an attached two-car garage and a covered carport, this home is also just minutes from downtown Mountain View, Caltrain, parks, and major Silicon Valley employers including Google, Microsoft, Intuit, LinkedIn, and NASA Ames, offering exceptional convenience for both work and everyday living.
Sold for $2,575,000
$2,575,000
750 San Clemente Way, Mountain View, CA 94043
3beds
1,415sqft
Single Family Residence, Residential
Built in 1965
7,470 Square Feet Lot
$2,575,200 Zestimate®
$1,820/sqft
$6,637 Estimated rent
Home value
$2,575,200
$2.39M - $2.78M
$6,637/mo
Zestimate® history
Owner options
List your home for rent
$6,637/mo
Rent Zestimate®
Find your next renter with Zillow Rental Manager. Plus, with online applications, you can quickly screen prospective tenants – for free.
$6,637/mo
Rent Zestimate®
Refinance and save
$17,534/mo
Est. payment
Refinancing to a lower rate could help reduce your monthly payments and save thousands over the life of the loan.
$17,534/mo
Est. payment
Explore your selling options
Work with a Zillow partner agent
Leverage their expertise and Zillow's premium Showcase listings to get your home seen by more buyers.
Get startedList with your own agent
Get your home in front of millions of buyers by listing it on Zillow.
Learn how to do itSell it yourself
Take full control of how buyers see your home on Zillow by listing For Sale by Owner (FSBO).
List your homeWhat's special
Zillow last checked:
Listing updated:
Listed by:
The Troyer & Cabot Group 70010291 650-383-7201,
Intero Real Estate Services 650-947-4700
Bought with:
Katy Blus, 02053177
Action Properties Inc
Source: MLSListings Inc,MLS#: ML82056508
Facts & features
Interior
Bedrooms & bathrooms
- Bedrooms: 3
- Bathrooms: 2
- Full bathrooms: 2
Bedroom
- Features: PrimarySuiteRetreat, WalkinCloset
Bathroom
- Features: PrimaryStallShowers, ShowerandTub
Dining room
- Features: DiningArea, EatinKitchen
Family room
- Features: SeparateFamilyRoom
Kitchen
- Features: Countertop_Tile, Pantry, Skylights
Heating
- Central Forced Air Gas
Cooling
- None
Appliances
- Included: Electric Cooktop, Microwave, Built In Oven, Refrigerator
Features
- One Or More Skylights
- Flooring: Hardwood, Laminate, Tile
- Number of fireplaces: 1
- Fireplace features: Family Room, Wood Burning
Interior area
- Total structure area: 1,415
- Total interior livable area: 1,415 sqft
Property
Parking
- Total spaces: 3
- Parking features: Attached, Carport, Off Street
- Attached garage spaces: 2
- Carport spaces: 1
- Covered spaces: 3
Features
- Stories: 1
- Patio & porch: Balcony/Patio
- Exterior features: Back Yard, Fenced
- Fencing: Back Yard,Wood
Lot
- Size: 7,470 Square Feet
Details
- Parcel number: 15030027
- Zoning: R1
- Special conditions: Standard
Construction
Type & style
- Home type: SingleFamily
- Property subtype: Single Family Residence, Residential
Materials
- Foundation: Concrete Perimeter and Slab
- Roof: Composition
Condition
- New construction: No
- Year built: 1965
Utilities & green energy
- Gas: PublicUtilities
- Sewer: Public Sewer
- Water: Public
- Utilities for property: Public Utilities, Water Public
Community & HOA
Location
- Region: Mountain View
Financial & listing details
- Price per square foot: $1,820/sqft
- Tax assessed value: $106,454
- Date on market: 8/4/2026
- Listing agreement: ExclusiveRightToSell
- Listing terms: CashorConventionalLoan
Price history
| Date | Event | Price |
|---|---|---|
| 9/15/2026 | Sold | $2,575,000+12.1%$1,820/sqft |
Source:  MLSListings Inc #ML82056508 Report a problem MLSListings Inc #ML82056508 Report a problem | ||
| 8/24/2026 | Pending sale | $2,298,000$1,624/sqft |
Source: MLSListings Inc #ML82056508 Report a problem | ||
Public tax history
| Year | Property taxes | Tax assessment |
|---|---|---|
| 2026 | -- | $106,454 +2% |
| 2025 | $1,476 +1.3% | $104,367 +2% |
| 2024 | $1,457 +1.3% | $102,322 +2% |
| 2023 | $1,438 +0.6% | $100,317 +2% |
| 2022 | $1,430 +2.3% | $98,351 +2% |
| 2021 | $1,398 +0.6% | $96,424 +1% |
| 2020 | $1,389 | $95,436 +2% |
| 2019 | $1,389 +3.8% | $93,566 +2% |
| 2018 | $1,338 | $91,732 +2% |
| 2017 | $1,338 +3.9% | $89,934 +2% |
| 2016 | $1,288 +11.1% | $88,171 +1.5% |
| 2015 | $1,159 +1% | $86,848 +2% |
| 2014 | $1,147 | $85,148 +0.5% |
| 2013 | -- | $84,764 +2% |
| 2012 | -- | $83,103 +2% |
| 2011 | -- | $81,475 +0.8% |
| 2010 | -- | $80,867 -0.2% |
| 2009 | -- | $81,060 +2% |
| 2008 | -- | $79,471 +2% |
| 2007 | -- | $77,914 +2% |
| 2006 | -- | $76,387 +2% |
| 2005 | -- | $74,890 +2% |
| 2004 | -- | $73,422 +1.9% |
| 2003 | -- | $72,078 +2% |
| 2002 | -- | $70,666 +2% |
| 2001 | -- | $69,281 |
Find assessor info on the county website
Neighborhood: Rex Manor
Nearby homes
- $3,062,2004 bd3 ba2.1k sqft760 San Clemente Way, Mountain View, CA 94043Off Market
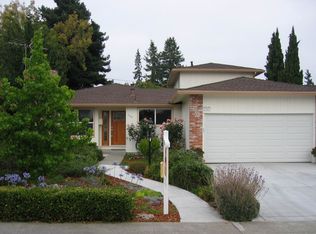
- $2,645,4004 bd2 ba1.7k sqft755 San Pierre Way, Mountain View, CA 94043Off Market
- $2,494,7003 bd2 ba1.4k sqft765 San Pierre Way, Mountain View, CA 94043Off Market
- $2,468,1003 bd2 ba1.4k sqft770 San Clemente Way, Mountain View, CA 94043Off Market
- $2,803,2004 bd2 ba1.5k sqft1371 Ormonde Way, Mountain View, CA 94043Off Market
- $2,637,9004 bd2 ba1.5k sqft1381 Ormonde Way, Mountain View, CA 94043Off Market
- $2,740,2004 bd2 ba1.5k sqft1361 Ormonde Way, Mountain View, CA 94043Off Market
- $2,928,0005 bd3 ba1.9k sqft747 San Clemente Way, Mountain View, CA 94043Sold
Nearby schools
GreatSchools rating
- 5/10Theuerkauf Elementary SchoolGrades: K-5Distance: 0.1 mi
- 9/10Crittenden Middle SchoolGrades: 6-8Distance: 0.5 mi
- 10/10Los Altos High SchoolGrades: 9-12Distance: 2 mi
Schools provided by the listing agent
- Elementary: TheuerkaufElementary_2
- Middle: CrittendenMiddle_2
- High: LosAltosHigh_1
- District: MountainViewWhisman
Source: MLSListings Inc. This data may not be complete. We recommend contacting the local school district to confirm school assignments for this home.
Get a cash offer in 3 minutes
Find out how much your home could sell for in as little as 3 minutes with a no-obligation cash offer.
Estimated market value
$2,575,200
Get a cash offer in 3 minutes
Find out how much your home could sell for in as little as 3 minutes with a no-obligation cash offer.
Estimated market value
$2,575,200
- California
- Santa Clara County
- Mountain View
- 94043
- Rex Manor
- 750 San Clemente Way
