Skip main navigation
Sold for $335,000
  • $335,000

    750 Sara Dr, Washington, PA 15301

    3beds
    2,240sqft
    Single Family Residence
    Built in 1950
    0.38 Acres Lot
    $362,700 Zestimate®
    $150/sqft
    $2,245 Estimated rent

    Home value

    $362,700

    $345,000 - $381,000

    $2,245/mo

    Zestimate® history
    Loading
    Loading...

    Owner options

    List your home for rent

    $2,245/mo

    Rent Zestimate®

    Find your next renter with Zillow Rental Manager. Plus, with online applications, you can quickly screen prospective tenants – for free.

    Learn more

    $2,245/mo

    Rent Zestimate®

    Refinance and save

    $2,143/mo

    Est. payment

    Refinancing to a lower rate could help reduce your monthly payments and save thousands over the life of the loan.

    See today's rates

    $2,143/mo

    Est. payment

    Explore your selling options

    Work with a Zillow partner agent

    Leverage their expertise and Zillow's premium Showcase listings to get your home seen by more buyers.

    Get started

    List with your own agent

    Get your home in front of millions of buyers by listing it on Zillow.

    Learn how to do it

    Sell it yourself

    Take full control of how buyers see your home on Zillow by listing For Sale by Owner (FSBO).

    List your home

    What's special

    Wood - burning fireplaceNew garage doorSophisticated brick homeWooded viewsPrivate rear yardPrivate officeImmense family room
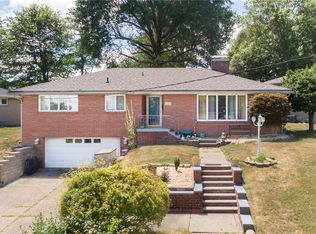
    Experience unrivaled privacy & luxury living on a quaint, dead-end street! This sophisticated brick home features impeccable craftsmanship, updated fixtures, serene neutral paint colors, & a convenient location near Rt 79, shopping, restaurants & entertainment. Inside, discover a spacious living room w/ wood-burning fireplace & dining area overlooking the private rear yard. The gourmet kitchen w/ granite countertops, chic backsplash tiling & SS appliances ensure style & functionality. The primary suite features an updated ensuite tiled full bath, while 2 more bedrooms share a renovated full-hall bath. The lower level is an entertainer's dream with immense family room, game room/flex space, private office & abundant storage. The backyard is a tranquil retreat w/ 4 levels of outdoor living, wooded views from 3 level wooden deck & above-ground pool. The home includes new doors, low voltage lighting, new garage door & a storage shed w/electric, blending classic charm w/ modern convenience.

    Zillow last checked:

    Listing updated:

    Listed by:

    Sara Passaro 412-746-7764,

    COMPASS PENNSYLVANIA, LLC

    Bought with:

    Bonnie Loya, AB067986

    COLDWELL BANKER REALTY

    Source: WPMLS,MLS#: 1640547MLS LogoOriginating MLS: West Penn Multi-List

    Facts & features

    Interior

    Bedrooms & bathrooms
    • Bedrooms: 3
    • Bathrooms: 3
    • Full bathrooms: 2
    • 1/2 bathrooms: 1
    Primary bedroom
    • Level: Main
    • Dimensions: 12x10
    Bedroom 2
    • Level: Main
    • Dimensions: 12x9
    Bedroom 3
    • Level: Main
    • Dimensions: 10x9
    Den
    • Level: Basement
    • Dimensions: 14x7
    Dining room
    • Level: Main
    • Dimensions: 13x10
    Entry foyer
    • Level: Main
    • Dimensions: 13x4
    Family room
    • Level: Basement
    • Dimensions: 23x15
    Game room
    • Level: Basement
    • Dimensions: 12x12
    Kitchen
    • Level: Main
    • Dimensions: 11x10
    Laundry
    • Level: Basement
    • Dimensions: 11x11
    Living room
    • Level: Main
    • Dimensions: 18x13
    Heating
    • Electric, Forced Air
    Cooling
    • Central Air, Electric
    Appliances
    • Included: Some Electric Appliances, Convection Oven, Cooktop, Dryer, Dishwasher, Disposal, Microwave, Refrigerator, Stove, Washer
    Features
    • Flooring: Hardwood, Tile, Carpet
    • Basement: Finished,Walk-Out Access
    • Number of fireplaces: 3
    • Fireplace features: Wood Burning
    Interior area
    • Total structure area: 2,240
    • Total interior livable area: 2,240 sqft

    Property

    Parking
    • Total spaces: 4
    • Parking features: Built In, Off Street, Garage Door Opener
    • Has attached garage: Yes
    Features
    • Levels: One
    • Stories: 1
    • Pool features: Pool
    Lot
    • Size: 0.38 Acres
    • Dimensions: 80 x 206 x 58 x 206
    Details
    • Parcel number: 6000040303000100

    Construction

    Type & style
    • Home type: SingleFamily
    • Architectural style: Colonial,Ranch
    • Property subtype: Single Family Residence
    Materials
    • Brick
    • Roof: Asphalt
    Condition
    • Resale
    • Year built: 1950
    Details
    • Warranty included: Yes

    Utilities & green energy

    • Sewer: Public Sewer
    • Water: Public

    Community & HOA

    Community
    • Subdivision: Beeghly Painter & Gnagney
    Location
    • Region: Washington

    Financial & listing details

    • Price per square foot: $150/sqft
    • Tax assessed value: $166,100
    • Annual tax amount: $3,116
    • Date on market: 2/12/2024

    Price history

    DateEventPrice
    4/12/2024Sold$335,000-4.3%$150/sqft
    Source: WPMLS #1640547 Report a problem
    2/21/2024Contingent$350,000$156/sqft
    Source: WPMLS #1640547 Report a problem
    2/12/2024Listed for sale$350,000+2613.2%$156/sqft
    Source: WPMLS #1640547 Report a problem
    3/27/2002Sold$12,900-89.7%$6/sqft
    Source: Public Record Report a problem
    9/21/2000Sold$125,000$56/sqft
    Source: Public Record Report a problem

    Public tax history

    YearProperty taxesTax assessment
    2025$4,942 +52.7%$241,200 +45.2%
    2024$3,237 $166,100
    2023$3,237 +11.8%$166,100
    2022$2,895 $166,100
    2021$2,895 +1.5%$166,100
    2020$2,854 +607%$166,100
    2018$404 +1348.3%$166,100
    2017$28 $166,100 +869.2%
    2016-- $17,138
    2015-- $17,138
    2014$427 $17,138
    2013$427 $17,138
    2012-- $17,138
    2011-- $17,138
    2010-- $17,138
    2009-- $17,138
    2008-- $17,138
    2007-- $17,138
    2006-- $17,138
    2005-- $17,138
    2004-- $17,138
    2003-- $17,138
    2002-- $17,138
    2000-- $17,138
    Find assessor info on the county website

    Neighborhood: 15301

    Nearby schools

    GreatSchools rating
    Schools provided by the listing agent
    • District: Trinity Area

    Source: WPMLS. This data may not be complete. We recommend contacting the local school district to confirm school assignments for this home.

    Get pre-qualified for a loan
    At Zillow Home Loans, we can pre-qualify you in as little as 5 minutes with no impact to your credit score.

    An equal housing lender. NMLS #10287.

    Sell for more on Zillow
    Get a Zillow Showcase℠ listing at no additional cost and you could sell for .
    $362,700
    2% more
    +$7,254
    With Zillow Showcase(estimated)
    $369,954