Welcome to this inviting 3-bedroom, 2.1-bathroom ranch-style home in Rochester Hills, offering the comfort and convenience of single-level living plus a finished lower level that expands the total living space to nearly 3,000 square feet. The main level features a functional, comfortable layout with everything conveniently arranged on one floor, while the lower level provides valuable additional space for recreation, entertaining, hobbies, a home office, or flexible living needs.
Enjoy the added privacy of a beautifully landscaped backyard with a deck, perfect for relaxing or entertaining family and friends. Located in a desirable Rochester Hills area with convenient access to shopping, dining, parks, schools, entertainment, and major roadways. This is a wonderful opportunity for buyers seeking a spacious ranch home with 3 bedrooms, 2.1 baths, nearly 3,000 square feet of living space, a finished lower level, and a private backyard.
BATVAI Please make an appointment in Showing Time. Information is deemed reliable but cannot be guaranteed for its accuracy. Independent verification should be made by the purchaser prior to closing. Licensed agent to be present at all times.
Pending
$487,000
750 Shortridge Ave, Rochester Hills, MI 48307
3beds
1,960sqft
Single Family Residence
Built in 2001
0.27 Acres Lot
$482,500 Zestimate®
$248/sqft
$13/mo HOA
What's special
- 16 days
- 1,665
- 125
Likely to sell faster than
Zillow last checked:
Listing updated:
Listed by:
Macklyn Mergel 248-850-8632,
@properties Christie's Int'l R.E. Birmingham 248-850-8632,
Kathleen Jardine 248-755-4710,
@properties Christie's Int'l R.E. Birmingham
Source: Realcomp II,MLS#: 20261073184
Facts & features
Interior
Bedrooms & bathrooms
- Bedrooms: 3
- Bathrooms: 3
- Full bathrooms: 2
- 1/2 bathrooms: 1
Primary bedroom
- Level: Entry
- Area: 195
- Dimensions: 13 X 15
Bedroom
- Level: Entry
- Area: 120
- Dimensions: 10 X 12
Bedroom
- Level: Entry
- Area: 144
- Dimensions: 12 X 12
Primary bathroom
- Level: Entry
Other
- Level: Entry
Other
- Level: Entry
Other
- Level: Entry
- Area: 132
- Dimensions: 11 X 12
Dining room
- Level: Entry
- Area: 100
- Dimensions: 10 X 10
Kitchen
- Level: Entry
- Area: 144
- Dimensions: 12 X 12
Laundry
- Level: Entry
- Area: 96
- Dimensions: 8 X 12
Library
- Level: Entry
- Area: 100
- Dimensions: 10 X 10
Living room
- Level: Entry
- Area: 396
- Dimensions: 18 X 22
Heating
- Forced Air, Natural Gas
Cooling
- Ceiling Fans, Central Air
Appliances
- Included: Dishwasher, Disposal, Dryer, Free Standing Refrigerator, Microwave, Washer
- Laundry: Laundry Room
Features
- Basement: Unfinished
- Has fireplace: Yes
- Fireplace features: Gas, Living Room
Interior area
- Total interior livable area: 1,960 sqft
- Finished area above ground: 1,960
Property
Parking
- Total spaces: 2
- Parking features: Two Car Garage, Attached, Direct Access, Driveway, Electricityin Garage, Garage Faces Front, Garage Door Opener
- Attached garage spaces: 2
Accessibility
- Accessibility features: Standby Generator
Features
- Levels: One
- Stories: 1
- Entry location: GroundLevelwSteps
- Patio & porch: Deck
- Pool features: None
Lot
- Size: 0.27 Acres
- Dimensions: 90 x 132
Details
- Parcel number: 1534326012
- Special conditions: Short Sale No,Standard
Construction
Type & style
- Home type: SingleFamily
- Architectural style: Ranch
- Property subtype: Single Family Residence
Materials
- Brick
- Foundation: Basement, Poured, Sump Pump
- Roof: Asphalt
Condition
- New construction: No
- Year built: 2001
Utilities & green energy
- Sewer: Public Sewer
- Water: Public
- Utilities for property: Cable Available
Community & HOA
Community
- Subdivision: SHORTRIDGE ESTATES
HOA
- Has HOA: Yes
- HOA fee: $150 annually
Location
- Region: Rochester Hills
Financial & listing details
- Price per square foot: $248/sqft
- Tax assessed value: $153,560
- Annual tax amount: $5,529
- Date on market: 9/11/2026
- Cumulative days on market: 16 days
- Listing agreement: Exclusive Right To Sell
- Listing terms: Cash,Conventional
Estimated market value
$482,500
$458,000 - $507,000
$3,318/mo
Price history
| Date | Event | Price |
|---|---|---|
| 9/24/2026 | Pending sale | $487,000$248/sqft |
Source:  Realcomp II #20261073184 Report a problem Realcomp II #20261073184 Report a problem | ||
| 9/11/2026 | Listed for sale | $487,000+111.7%$248/sqft |
Source: Realcomp II #20261073184 Report a problem | ||
| 2/25/2013 | Sold | $230,000$117/sqft |
Source: Public Record Report a problem | ||
| 12/14/2012 | Sold | $230,000+187.5%$117/sqft |
Source:  MiRealSource #31122732 Report a problem MiRealSource #31122732 Report a problem | ||
| 1/17/2003 | Sold | $80,000$41/sqft |
Source: Public Record Report a problem | ||
| 7/12/2001 | Sold | $80,000$41/sqft |
Source: Public Record Report a problem | ||
Public tax history
| Year | Property taxes | Tax assessment |
|---|---|---|
| 2025 | -- | $219,850 +1% |
| 2024 | -- | $217,680 +15.7% |
| 2023 | -- | $188,070 +1.8% |
| 2022 | -- | $184,680 +2.5% |
| 2021 | -- | $180,190 +2.1% |
| 2020 | -- | $176,440 +16.1% |
| 2019 | -- | $151,950 +2.4% |
| 2018 | $4,225 +2% | $148,460 +3.3% |
| 2017 | $4,143 | $143,660 +13.3% |
| 2015 | -- | $126,820 +6.1% |
| 2014 | -- | $119,520 -1.9% |
| 2011 | -- | $121,870 -10.8% |
| 2010 | -- | $136,670 |
| 2009 | -- | $136,670 -13.5% |
| 2003 | -- | $158,090 +3.4% |
| 2002 | -- | $152,820 +1001.8% |
| 2001 | $694 | $13,870 |
| 2000 | -- | -- |
Find assessor info on the county website
Monthly payment
Est. payment
Payment breakdown
Explore the cost of this home by adjusting the details. Changes won't be saved.Climate risks
Neighborhood: 48307
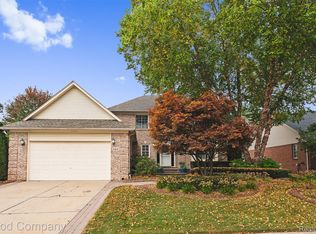
Similar homes
- $435,0003 bd3 ba2k sqft524 Kentucky Dr, Rochester Hills, MI 48307For Sale

 MLS ID #20261064254, Ryan MacDonald, Coldwell Banker Town & Country. Realcomp II
 - $439,0003 bd3 ba1.8k sqft6654 Orion Rd, Rochester Hills, MI 48306For Sale
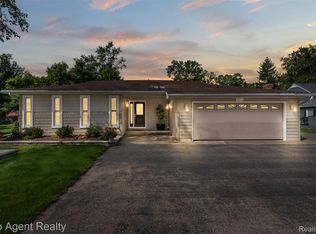 MLS ID #20261070846, Laith Yousif, Top Agent Realty. Realcomp II
 - $419,9004 bd3 ba1.8k sqft2585 Tiverton Dr, Sterling Heights, MI 48310For Sale
 MLS ID #20261078891, Brian Carolan, Coldwell Banker Professionals-Birm. Realcomp II
 - $529,0004 bd3 ba2.1k sqft932 S Reading Rd, Bloomfield Hills, MI 48304For Sale
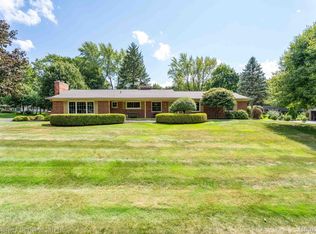 MLS ID #20261069264, Macklyn Mergel, @properties Christie's Int'l R.E. Birmingham. Realcomp II
 - $700,0003 bd3 ba1.4k sqft5904 Niles Dr, Troy, MI 48098For SaleMLS ID #20261079202, Joseph Delia, Keller Williams Paint Creek. Realcomp II
- $619,9993 bd3 ba2.1k sqft3144 Upton Dr, Troy, MI 48084For SaleMLS ID #20261079844, Matthew Monsour, Shorewood Companies. Realcomp II
- $550,0004 bd3 ba2.8k sqft217 Stonetree Cir, Rochester Hills, MI 48309For SaleMLS ID #20261076553, Daniel T Kilger, Max Broock, REALTORS®-Birmingham. Realcomp II
- $429,0004 bd4 ba2k sqft333 Glenhurst #9, Rochester Hills, MI 48307For SaleMLS ID #20261060515, Rajendrakuma Patel, 3DX Real Estate LLC. Realcomp II
- $525,0004 bd3 ba1.8k sqft3560 Beach Rd, Troy, MI 48084For SaleMLS ID #20261073081, Samuel M Kaplunov, @properties Christie's Int'l R.E. Birmingham. Realcomp II
- $498,0003 bd3 ba1.8k sqft16051 Amherst Ave, Beverly Hills, MI 48025For SaleMLS ID #20261077338, Angela Nagle, @properties Christie's Int'l R.E. Birmingham. Realcomp II
- $359,0003 bd3 ba1.5k sqft1457 Cambria Dr, Troy, MI 48085For SaleMLS ID #20261069106, Laura A Bowes, Real Estate One-Rochester. Realcomp II
- $529,9004 bd3 ba2.7k sqft21640 Pine Cone Dr, Macomb, MI 48042For SaleMLS ID #20261079667, AnnaMaria Jamil, Real Estate One-Troy. Realcomp II
- $469,9003 bd3 ba2.2k sqft51879 Shoreview Dr, Shelby Township, MI 48316For SaleMLS ID #20261074018, Mark Reling, MVPS Realtors. Realcomp II
- $500,0004 bd3 ba2.5k sqft4463 Westover Dr, West Bloomfield, MI 48323For SaleMLS ID #20261075349, Bruce J Simon, Real Estate One-WB/FH. Realcomp II
- $539,0003 bd3 ba2.5k sqft18408 Beverly Rd, Beverly Hills, MI 48025For SaleMLS ID #20261078415, Katherine E Broock, Max Broock, REALTORS®-Birmingham. Realcomp II
- $459,0004 bd3 ba2.7k sqft1124 E Windemere Ave, Royal Oak, MI 48073For SaleMLS ID #20261041398, Sean Shields, Max Broock, REALTORS-Royal Oak. Realcomp II
- $699,9004 bd3 ba2.8k sqft2828 S Livernois Rd, Rochester Hills, MI 48307New ConstructionMLS ID #20261036130, Keri Sorenson, National Realty Centers, Inc. Realcomp II
- $375,0003 bd2 ba1.9k sqft2071 Dorothea Rd, Berkley, MI 48072For SaleMLS ID #20261078697, Frederick A Alexander, KW Showcase Realty. Realcomp II
- $509,9005 bd3 ba2.8k sqft4245 Normanwood Dr, West Bloomfield, MI 48323For SaleMLS ID #20261072262, Elizabeth A Little, National Realty Centers, Inc. Realcomp II
