Skip main navigation
Sold for $4,325,000
  • $4,325,000

    750 Siesta Key Cir, Sarasota, FL 34242

    4beds
    4,213sqft
    Single Family Residence
    Built in 2013
    9,081 Square Feet Lot
    $4,298,500 Zestimate®
    $1,027/sqft
    $8,279 Estimated rent

    Home value

    $4,298,500

    $3.91M - $4.73M

    $8,279/mo

    Zestimate® history
    Loading
    Loading...

    Owner options

    List your home for rent

    $8,279/mo

    Rent Zestimate®

    Find your next renter with Zillow Rental Manager. Plus, with online applications, you can quickly screen prospective tenants – for free.

    Learn more

    $8,279/mo

    Rent Zestimate®

    Refinance and save

    $27,855/mo

    Est. payment

    Refinancing to a lower rate could help reduce your monthly payments and save thousands over the life of the loan.

    See today's rates

    $27,855/mo

    Est. payment

    Explore your selling options

    Work with a Zillow partner agent

    Leverage their expertise and Zillow's premium Showcase listings to get your home seen by more buyers.

    Get started

    List with your own agent

    Get your home in front of millions of buyers by listing it on Zillow.

    Learn how to do it

    Sell it yourself

    Take full control of how buyers see your home on Zillow by listing For Sale by Owner (FSBO).

    List your home

    What's special

    Three-car garageLush resort-style settingEngineered hickory flooringImpact glass throughoutWood plantation shuttersMinka aire ceiling fansCentral vacuum system
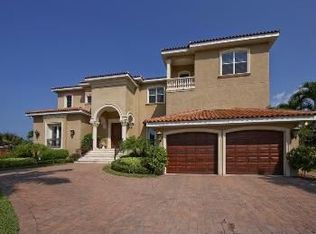
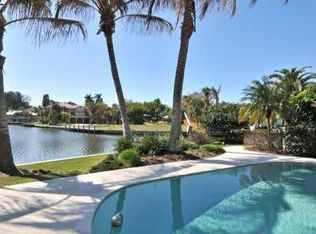
    A refined coastal contemporary waterfront residence, this light-filled 2013 custom home is gracefully positioned within the coveted Siesta Key Baypoint neighborhood. Thoughtfully designed and meticulously maintained, the property presents a rare opportunity to enjoy the benefits of modern construction and recent capital improvements without the cost, uncertainty, or extended timelines of new development. The residence features solid concrete block construction across all levels, impact glass throughout, three zoned Trane HVAC systems, and a tankless water heater replaced in 2024. Interiors are both elegant and enduring, highlighted by engineered hickory flooring, wood plantation shutters, Hunter Douglas easy-lift window treatments, and Minka Aire ceiling fans creating a sophisticated coastal aesthetic with timeless appeal. The open-concept kitchen and family room form the centerpiece of the home, appointed with premium appliances including a Sub-Zero refrigerator, Wolf induction cooktop, Bosch and Fisher & Paykel dishwashers, and refined finishes throughout. Four generously proportioned bedroom suites each feature en-suite baths, offering comfort, privacy, and flexibility for family and guests. Outdoor living is exceptional. The deep saltwater pool is electrically heated and supported by recently updated equipment, while professionally maintained grounds and well-fed irrigation enhance the lush, resort-style setting. The waterfront experience is truly distinguished. A 30-foot AZEK dock pairs with a new seawall completed in 2023, delivering approximately 270 feet of water frontage. The existing 10,000-lb Alumavator lift is in place, with an additional lift location already plumbed and wired. This protected sailboat-water setting offers deep water, no bridges to the bay, and effortless boating access. Other highlights include 1,200 square feet of finished, air-conditioned ground-level space ideal for a gym, media room, or flex area providing valuable additional functionality not reflected in the reported living area, a three-car garage, central vacuum system, fireplace, and a comprehensive security and camera system. The exterior was just freshly repainted. 750 Siesta Key Circle represents a rare convergence of substantial waterfront infrastructure, modern mechanical systems, and timeless coastal design set within one of Siesta Key’s most sought-after neighborhoods. A truly turnkey waterfront estate, perfectly suited for the most discerning buyer.

    Zillow last checked:

    Listing updated:

    Listing Provided by:

    Rich Polese 941-914-7115,

    COMPASS FLORIDA LLC 941-279-3630

    Bought with:

    Rudy Dudon, 3099658

    MICHAEL SAUNDERS & COMPANY

    Source: Stellar MLS,MLS#: A4676958MLS LogoOriginating MLS: Sarasota - Manatee

    Facts & features

    Interior

    Bedrooms & bathrooms
    • Bedrooms: 4
    • Bathrooms: 5
    • Full bathrooms: 4
    • 1/2 bathrooms: 1
    Primary bedroom
    • Features: Walk-In Closet(s)
    • Level: Second
    • Area: 360 Square Feet
    • Dimensions: 24x15
    Bedroom 2
    • Features: Walk-In Closet(s)
    • Level: First
    • Area: 196 Square Feet
    • Dimensions: 14x14
    Bedroom 3
    • Features: Walk-In Closet(s)
    • Level: Second
    • Area: 288 Square Feet
    • Dimensions: 18x16
    Bedroom 4
    • Features: Walk-In Closet(s)
    • Level: Second
    • Area: 224 Square Feet
    • Dimensions: 16x14
    Primary bathroom
    • Features: Tub with Separate Shower Stall
    • Level: Second
    • Area: 180 Square Feet
    • Dimensions: 18x10
    Kitchen
    • Features: Stone Counters
    • Level: First
    • Area: 264 Square Feet
    • Dimensions: 22x12
    Laundry
    • Level: First
    • Area: 90 Square Feet
    • Dimensions: 10x9
    Living room
    • Level: First
    • Area: 320 Square Feet
    • Dimensions: 20x16
    Heating
    • Electric
    Cooling
    • Central Air, Zoned
    Appliances
    • Included: Dishwasher, Disposal, Electric Water Heater, Microwave, Washer
    • Laundry: Inside, Laundry Room
    Features
    • Built-in Features, Cathedral Ceiling(s), Ceiling Fan(s), Crown Molding, Eating Space In Kitchen, High Ceilings, Kitchen/Family Room Combo, Open Floorplan, Stone Counters, Thermostat, Vaulted Ceiling(s), Walk-In Closet(s)
    • Flooring: Carpet, Ceramic Tile, Hardwood
    • Doors: Sliding Doors
    • Windows: Hurricane Shutters
    • Has fireplace: Yes
    • Fireplace features: Gas
    Interior area
    • Total structure area: 8,548
    • Total interior livable area: 4,213 sqft

    Property

    Parking
    • Total spaces: 3
    • Parking features: Garage - Attached
    • Attached garage spaces: 3
    • Details: Garage Dimensions: 75x75
    Features
    • Levels: Two
    • Stories: 2
    • Patio & porch: Covered
    • Exterior features: Irrigation System
    • Has private pool: Yes
    • Pool features: In Ground, Lighting, Salt Water
    • Has view: Yes
    • View description: Pool, Water, Canal, Intracoastal Waterway
    • Has water view: Yes
    • Water view: Water,Canal,Intracoastal Waterway
    • Waterfront features: Canal - Saltwater, Bay/Harbor Access, Saltwater Canal Access, Gulf/Ocean Access, Gulf/Ocean to Bay Access, Intracoastal Waterway Access, Bridges - No Fixed Bridges
    • Body of water: GRAND CANAL
    Lot
    • Size: 9,081 sqft
    • Dimensions: 123 x 112 x 95 x 61
    • Features: Cul-De-Sac, In County
    • Residential vegetation: Mature Landscaping
    Details
    • Parcel number: 0079090027
    • Zoning: RSF2
    • Special conditions: None

    Construction

    Type & style
    • Home type: SingleFamily
    • Property subtype: Single Family Residence
    Materials
    • Block
    • Foundation: Slab
    • Roof: Tile
    Condition
    • New construction: No
    • Year built: 2013

    Utilities & green energy

    • Sewer: Public Sewer
    • Water: Public
    • Utilities for property: Cable Connected, Electricity Connected, Propane

    Community & neighborhood

    Community
    • Community features: Buyer Approval Required
    Location
    • Region: Sarasota
    • Subdivision: SIESTAS BAYSIDE

    HOA & financial

    HOA
    • Has HOA: Yes
    • HOA fee: $83 monthly
    • Association name: Manager
    Other fees
    • Pet fee: $0 monthly
    Other financial information
    • Total actual rent: 0

    Other

    Other facts
    • Listing terms: Cash,Conventional,FHA
    • Ownership: Fee Simple
    • Road surface type: Asphalt

    Price history

    DateEventPrice
    4/17/2026Sold$4,325,000-3.4%$1,027/sqft
    Source: Stellar MLS #A4676958 Report a problem
    2/28/2026Pending sale$4,475,000$1,062/sqft
    Source: Stellar MLS #A4676958 Report a problem
    2/4/2026Price change$4,475,000-7.7%$1,062/sqft
    Source: Stellar MLS #A4676958 Report a problem
    1/6/2026Listed for sale$4,850,000+114.6%$1,151/sqft
    Source: Stellar MLS #A4676958 Report a problem
    7/24/2019Sold$2,260,000-11.3%$536/sqft
    Source: Public Record Report a problem
    5/22/2019Pending sale$2,549,000$605/sqft
    Source: RE/MAX Alliance Group #A4408397 Report a problem
    5/22/2019Listed for sale$2,549,000$605/sqft
    Source: RE/MAX ALLIANCE GROUP #A4408397 Report a problem
    5/22/2019Pending sale$2,549,000$605/sqft
    Source: RE/MAX ALLIANCE GROUP #A4408397 Report a problem
    5/22/2019Pending sale$2,549,000$605/sqft
    Source: RE/MAX ALLIANCE GROUP #A4408397 Report a problem
    5/2/2019Price change$2,549,000-1.9%$605/sqft
    Source: RE/MAX ALLIANCE GROUP #A4408397 Report a problem
    4/13/2019Price change$2,599,000-1.9%$617/sqft
    Source: RE/MAX ALLIANCE GROUP #A4408397 Report a problem
    3/6/2019Price change$2,649,000-1.9%$629/sqft
    Source: RE/MAX ALLIANCE GROUP #A4408397 Report a problem
    2/14/2019Price change$2,699,000-3.6%$641/sqft
    Source: RE/MAX ALLIANCE GROUP #A4408397 Report a problem
    1/18/2019Price change$2,799,000-3.4%$664/sqft
    Source: RE/MAX ALLIANCE GROUP #A4408397 Report a problem
    7/17/2018Listed for sale$2,899,000+190.2%$688/sqft
    Source: RE/MAX ALLIANCE GROUP #A4408397 Report a problem
    5/26/2011Sold$999,000+256.8%$237/sqft
    Source: Public Record Report a problem
    7/31/1998Sold$280,000$66/sqft
    Source: Public Record Report a problem

    Public tax history

    YearProperty taxesTax assessment
    2025$21,949 +2.3%$1,843,678 +2.9%
    2024$21,448 +3%$1,791,718 +3.2%
    2023$20,814 +2.4%$1,735,727 +3%
    2022$20,332 +0.2%$1,685,172 +3%
    2021$20,286 -0.7%$1,636,089 +1.4%
    2020$20,433 +41.3%$1,613,500 +41.3%
    2019$14,456 $1,141,857 +1.9%
    2018$14,456 +1.8%$1,120,566 +2.1%
    2017$14,197 -2.4%$1,097,518 -17.2%
    2016$14,542 $1,326,100 +11.4%
    2015$14,542 +0.3%$1,190,400 +55%
    2014$14,496 +38.5%$768,100
    2013$10,464 -1%$768,100 -2%
    2012$10,566 +64.5%$783,900 +73.5%
    2011$6,422 +13.2%$451,880 +10%
    2010$5,674 -23.6%$410,800 -22.8%
    2009$7,429 $532,200 -8.5%
    2008$7,429 -15.9%$581,600 -16%
    2007$8,830 $692,500 -3.2%
    2006-- $715,700 +27.2%
    2005-- $562,800 +9.3%
    2004$7,613 +7.3%$514,800 +10.9%
    2003$7,094 +35.5%$464,200 +33%
    2002$5,234 +23.5%$348,900 +16.8%
    2001$4,239 +34.6%$298,700 +35.6%
    2000$3,149 $220,200

    Find assessor info on the county website

    Neighborhood: 34242

    Nearby schools

    GreatSchools rating
    Schools provided by the listing agent
    • Elementary: Phillippi Shores Elementary
    • Middle: Brookside Middle
    • High: Sarasota High

    Source: Stellar MLS. This data may not be complete. We recommend contacting the local school district to confirm school assignments for this home.

    Get a cash offer in 3 minutes
    Find out how much your home could sell for in as little as 3 minutes with a no-obligation cash offer.
    Estimated market value
    $4,298,500
    Get a cash offer in 3 minutes
    Find out how much your home could sell for in as little as 3 minutes with a no-obligation cash offer.
    Estimated market value
    $4,298,500