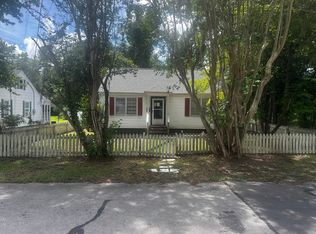
Two Properties. One Price. Nearly 0.6 Acre! Calling all contractors, investors, and buyers looking for a renovation opportunity! This offering includes two separate parcels--740 and 750 Sim Dawson Road ( 9-043-085 & 9-043 -059)
--being sold together for one price, totaling approximately 0.6 acre. The property at 740 Sim Dawson Road includes a small home that is in severely deteriorated condition and will require a complete overhaul or significant renovation. The home at 750 Sim Dawson Road is an affixed manufactured home that conveys as real property and offers additional potential, but it also needs substantial updating. Soft flooring is present in the living room and both bathrooms and should be addressed as part of the renovation. This is not a typical handyman project--it is a true rehab opportunity for someone with the vision, experience, and skills to bring these properties back to life. With two parcels, two existing structures, and nearly 0.6 acre combined, there is plenty of potential to explore. Sold together as one package. Bring your contractor, bring your ideas, and take a look at the possibilities! Property is being sold AS-IS.
Under contract
$99,000
750 Sim Dawson Road, New Bern, NC 28562
3beds
1,200sqft
Manufactured Home
Built in 1982
0.33 Acres Lot
$-- Zestimate®
$83/sqft
$-- HOA
What's special
- 9 days
- 258
- 13
Likely to sell faster than
Zillow last checked:
Listing updated:
Listed by:
Curtis Gatlin 252-349-5533,
CCA Real Estate
Source: Hive MLS,MLS#: 100604893 Originating MLS: Neuse River Region Association of Realtors
Originating MLS: Neuse River Region Association of RealtorsFacts & features
Interior
Bedrooms & bathrooms
- Bedrooms: 3
- Bathrooms: 2
- Full bathrooms: 2
Rooms
- Room types: Living Room, Dining Room, Master Bedroom, Bedroom 2, Bedroom 3
Primary bedroom
- Level: Main
Bedroom 2
- Level: Main
Bedroom 3
- Level: Main
Dining room
- Level: Main
Kitchen
- Level: Main
Living room
- Level: Main
Heating
- None
Cooling
- Wall/Window Unit(s), None, Ceiling Fan(s)
Appliances
- Laundry: Laundry Room
Features
- Walk-in Closet(s), Walk-in Shower, Walk-In Closet(s)
- Attic: None
- Has fireplace: No
Interior area
- Total structure area: 1,200
- Total interior livable area: 1,200 sqft
Property
Parking
- Parking features: Additional Parking, Gravel
Accessibility
- Accessibility features: None
Features
- Levels: One
- Patio & porch: Front Porch
- Exterior features: None
- Fencing: None
- Has view: Yes
- View description: See Remarks
- Frontage type: See Remarks
Lot
- Size: 0.33 Acres
Details
- Parcel number: 9043085
- Zoning: Res
- Special conditions: Standard
Construction
Type & style
- Home type: MobileManufactured
- Property subtype: Manufactured Home
Materials
- Vinyl Siding, Steel Frame
- Foundation: Crawl Space
- Roof: Shingle
Condition
- New construction: No
- Year built: 1982
Utilities & green energy
- Sewer: Septic Tank
- Water: County Water
- Utilities for property: Water Connected
Community & HOA
Community
- Subdivision: Not In Subdivision
HOA
- Has HOA: No
- Amenities included: None
Location
- Region: New Bern
Financial & listing details
- Price per square foot: $83/sqft
- Tax assessed value: $54,680
- Annual tax amount: $338
- Date on market: 9/20/2026
- Cumulative days on market: 9 days
- Listing agreement: Exclusive Right To Sell
- Listing terms: Cash
Estimated market value
Not available
Estimated sales range
Not available
Not available
Price history
| Date | Event | Price |
|---|---|---|
| 9/24/2026 | Contingent | $99,000$83/sqft |
Source:  Hive MLS #100604893 Report a problem Hive MLS #100604893 Report a problem | ||
| 9/20/2026 | Listed for sale | $99,000$83/sqft |
Source: Hive MLS #100604893 Report a problem | ||
Public tax history
| Year | Property taxes | Tax assessment |
|---|---|---|
| 2026 | $338 | $54,680 |
| 2025 | $338 | $54,680 |
| 2024 | $338 | $54,680 |
| 2023 | -- | $54,680 +43.6% |
| 2022 | -- | $38,080 |
| 2021 | $296 | $38,080 |
| 2020 | -- | $38,080 |
| 2019 | $298 | $38,080 -5% |
| 2018 | $298 +5.5% | $40,070 |
| 2017 | $282 | $40,070 -12.3% |
| 2016 | $282 +0.5% | $45,680 |
| 2015 | $281 | $45,680 |
| 2014 | $281 | $45,680 |
| 2013 | -- | $45,680 |
| 2012 | -- | $45,680 -6.9% |
| 2011 | -- | $49,050 |
| 2010 | -- | $49,050 +82.3% |
| 2009 | -- | $26,900 |
| 2008 | -- | $26,900 |
| 2007 | -- | $26,900 |
| 2006 | -- | $26,900 |
| 2005 | -- | $26,900 |
| 2004 | -- | $26,900 |
| 2002 | -- | $26,900 |
Find assessor info on the county website
Monthly payment
Climate risks
Neighborhood: 28562
Nearby schools
Schools provided by the listing agent
- Elementary: James W. Smith
- Middle: West Craven
- High: West Craven
Source: Hive MLS. This data may not be complete. We recommend contacting the local school district to confirm school assignments for this home.
Similar homes
- $85,0003 bd1 ba1.3k sqft216 Foy Street, Pollocksville, NC 28573For Sale

 MLS ID #100606903, CYNTHIA NICE, COLDWELL BANKER SEA COAST ADVANTAGE. Hive MLS
 - $--2 bd1 ba891 sqft1817 Asheville St, New Bern, NC 28560Auction
 ServiceLink Auction
 - $107,0002 bd1 ba1k sqft8500 Main Street, Vanceboro, NC 28586For Sale
 MLS ID #100583312, Russell Ipock, JRS Realty, LLC. Hive MLS
 - $59,9003 bd3 ba1.1k sqft7392 Us Highway 17 S, Pollocksville, NC 28573For Sale
 MLS ID #100602947, Ellen J Becker, Ellen Becker Realty Inc. Hive MLS
 - $124,9903 bd2 ba1.4k sqft540 Saint David Street, Grifton, NC 28530For SaleMLS ID #100597059, Teresa Belch, Roanoke Realty Team. Hive MLS
- $118,0003 bd2 ba1.1k sqft6764 Glenwood Drive, Grifton, NC 28530For SaleMLS ID #100587546, Tami Brock, Tami Lynn Home Team. Hive MLS
- $119,0003 bd1 ba1.1k sqft578 Charles Street, Grifton, NC 28530For SaleMLS ID #100597060, Teresa Belch, Roanoke Realty Team. Hive MLS
- $135,0002 bd3 ba1.3k sqft117 Quarterdeck Townes, New Bern, NC 28562For SaleMLS ID #100601247, Jessica Falcone, eXp Realty. Hive MLS
- $110,0003 bd1 ba986 sqft2781 Highway 58 N, Trenton, NC 28585For Sale
 MLS ID #10137288, Tama Bouncer. Doorify MLS
 - $145,0003 bd1 ba1k sqft310 Jones Street, New Bern, NC 28562For SaleMLS ID #100565041, Carolyn Joyner, Keller Williams Realty Points East. Hive MLS
- $147,5002 bd1 ba914 sqft(Undisclosed Address), New Bern, NC 28560For SaleMLS ID #100592917, The Donna and Team New Bern, Keller Williams Realty. Hive MLS
- $119,0003 bd1 ba1.3k sqft507 Ivy Drive, Grifton, NC 28530For SaleMLS ID #100597058, Teresa Belch, Roanoke Realty Team. Hive MLS
- $132,0003 bd2 ba1.4k sqft104 Trent Street, Trenton, NC 28585For SaleMLS ID #100562625, The Christi Hill Real Estate Team, Keller Williams Innovate. Hive MLS
- $72,0002 bd1 ba768 sqft409 Plum Street, New Bern, NC 28560For SaleMLS ID #100537777, Heather Blankenship, COLDWELL BANKER SEA COAST ADVANTAGE. Hive MLS
- $148,5002 bd1 ba1k sqft410 Brown Drive, New Bern, NC 28560For SaleMLS ID #100514125, Judith McMillen, Berkshire Hathaway Home Services McMillen & Associates Realty. Hive MLS
