Skip main navigation
Closed
  • $504,000

    750 Soneley Ct, Milton, GA 30004

    3beds
    1,996sqft
    Single Family Residence
    Built in 1999
    7,405 Square Feet Lot
    $535,600 Zestimate®
    $253/sqft
    $2,727 Estimated rent

    Home value

    $535,600

    $509,000 - $562,000

    $2,727/mo

    Zestimate® history
    Loading
    Loading...

    Owner options

    List your home for rent

    $2,727/mo

    Rent Zestimate®

    Find your next renter with Zillow Rental Manager. Plus, with online applications, you can quickly screen prospective tenants – for free.

    Learn more

    $2,727/mo

    Rent Zestimate®

    Refinance and save

    $3,807/mo

    Est. payment

    Refinancing to a lower rate could help reduce your monthly payments and save thousands over the life of the loan.

    See today's rates

    $3,807/mo

    Est. payment

    Explore your selling options

    Work with a Zillow partner agent

    Leverage their expertise and Zillow's premium Showcase listings to get your home seen by more buyers.

    Get started

    List with your own agent

    Get your home in front of millions of buyers by listing it on Zillow.

    Learn how to do it

    Sell it yourself

    Take full control of how buyers see your home on Zillow by listing For Sale by Owner (FSBO).

    List your home

    What's special

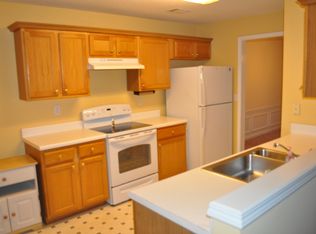
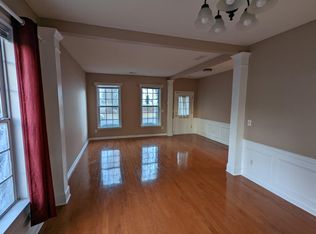
    Welcome to Fairmont! This meticulously maintained 3 bedroom 2.5 bathroom is situated on a large cut-de-sac lot with wooded and private backyard. Enter the home into an open concept Formal Living and Dining room with lots of natural light! Take the hallway to the Family Room with gas-burning fireplace and two story vaulted ceilings. This flows perfectly to the breakfast space and open kitchen. The kitchen features white cabinets and views to the wooded back yard. Back patio includes a hookup for a hot tub to make the space even more inviting!Hardwood flooring is throughout the whole first floor. All 3 bedrooms are upstairs, including the primary bedroom with ensuite primary bathroom. This primary suite features a massively oversized walk in closet right off the spa soaking tub. Fairmont is a hidden gem, close to Avalon AND Downtown Alpharetta!

    Zillow last checked:

    Listing updated:

    Listed by:

    Callie Kraft 561-339-8987,

    Ansley RE|Christie's Int'l RE

    Bought with:

    Bangtian Zhou, 405442

    ATL Sweet Home Realty

    Source: GAMLS,MLS#: 10300733MLS Logo

    Facts & features

    Interior

    Bedrooms & bathrooms
    • Bedrooms: 3
    • Bathrooms: 3
    • Full bathrooms: 2
    • 1/2 bathrooms: 1
    Rooms
    • Room types: Family Room
    Dining room
    • Features: Dining Rm/Living Rm Combo, Separate Room
    Kitchen
    • Features: Breakfast Room, Pantry
    Heating
    • Forced Air, Natural Gas
    Cooling
    • Ceiling Fan(s), Central Air
    Appliances
    • Included: Dishwasher, Disposal, Dryer, Gas Water Heater, Oven/Range (Combo), Refrigerator, Washer
    • Laundry: Upper Level
    Features
    • Double Vanity, Separate Shower, Soaking Tub, Vaulted Ceiling(s), Walk-In Closet(s)
    • Flooring: Carpet, Hardwood
    • Windows: Double Pane Windows
    • Basement: None
    • Number of fireplaces: 1
    • Fireplace features: Gas Starter, Living Room
    • Common walls with other units/homes: No Common Walls
    Interior area
    • Total structure area: 1,996
    • Total interior livable area: 1,996 sqft
    • Finished area above ground: 1,996
    • Finished area below ground: 0

    Property

    Parking
    • Parking features: Garage
    • Has garage: Yes
    Features
    • Levels: Two
    • Stories: 2
    • Patio & porch: Patio
    • Exterior features: Other
    • Fencing: Back Yard,Privacy,Wood
    • Body of water: None
    Lot
    • Size: 7,405 Square Feet
    • Features: Cul-De-Sac
    Details
    • Parcel number: 22 525009030784

    Construction

    Type & style
    • Home type: SingleFamily
    • Architectural style: Traditional
    • Property subtype: Single Family Residence
    Materials
    • Other
    • Foundation: Slab
    • Roof: Other
    Condition
    • Resale
    • New construction: No
    • Year built: 1999

    Utilities & green energy

    • Sewer: Public Sewer
    • Water: Public
    • Utilities for property: Cable Available, Electricity Available, Natural Gas Available, Phone Available, Sewer Available, Sewer Connected, Underground Utilities, Water Available

    Community & HOA

    Community
    • Features: Playground, Pool, Tennis Court(s), Near Public Transport
    • Security: Smoke Detector(s)
    • Subdivision: Fairmont
    HOA
    • Has HOA: Yes
    • Services included: Maintenance Grounds, Swimming, Tennis, Trash
    • HOA fee: $715 annually
    Location
    • Region: Milton

    Financial & listing details

    • Price per square foot: $253/sqft
    • Tax assessed value: $509,900
    • Annual tax amount: $2,050
    • Date on market: 5/16/2024
    • Cumulative days on market: 6 days
    • Listing agreement: Exclusive Right To Sell
    • Electric utility on property: Yes

    Price history

    DateEventPrice
    9/13/2024Listing removed$2,700$1/sqft
    Source: GAMLS #10351300 Report a problem
    8/3/2024Listed for rent$2,700$1/sqft
    Source: GAMLS #10351300 Report a problem
    8/1/2024Listing removed--
    Source: GAMLS #10338039 Report a problem
    7/31/2024Price change$2,700-3.6%$1/sqft
    Source: GAMLS #10338039 Report a problem
    7/22/2024Price change$2,800-6.7%$1/sqft
    Source: GAMLS #10338039 Report a problem
    7/13/2024Listed for rent$3,000$2/sqft
    Source: GAMLS #10338039 Report a problem
    6/21/2024Sold$504,000+0.8%$253/sqft
    Source: GAMLS #10300733 Report a problem
    5/22/2024Pending sale$500,000$251/sqft
    Source: GAMLS #10300733 Report a problem
    5/16/2024Listed for sale$500,000+117.4%$251/sqft
    Source: FMLS GA #7387978 Report a problem
    10/3/2007Sold$230,000+45%$115/sqft
    Source: Public Record Report a problem
    7/7/1999Sold$158,600$79/sqft
    Source: Public Record Report a problem

    Public tax history

    YearProperty taxesTax assessment
    2025$5,327 +105.4%$203,960 +5.2%
    2024$2,593 +26.5%$193,800
    2023$2,050 -16.2%$193,800 +17.8%
    2022$2,445 +0.7%$164,560 +31.2%
    2021$2,429 -30.3%$125,400 +1.5%
    2020$3,486 +8.9%$123,520 +1.8%
    2019$3,201 $121,280 +8.9%
    2018$3,201 $111,320 +23.3%
    2017$3,201 +20%$90,320
    2016$2,667 +0.6%$90,320
    2015$2,651 +24.5%$90,320 +9.9%
    2014$2,129 +28.1%$82,200 +19.4%
    2013$1,662 -0.4%$68,840
    2012$1,668 $68,840 -9%
    2011-- $75,640
    2010$1,902 $75,640 -13.8%
    2009-- $87,720
    2008-- $87,720 -0.1%
    2007$2,513 $87,800 +4.5%
    2005-- $84,000 +3.6%
    2004$2,776 +1.7%$81,080 +3.8%
    2003$2,729 +6.4%$78,120 +10.5%
    2002$2,565 +11.7%$70,680 +14.8%
    2001$2,297 $61,560
    Find assessor info on the county website

    Neighborhood: 30004

    Nearby schools

    GreatSchools rating
    Schools provided by the listing agent
    • Elementary: Cogburn Woods
    • Middle: Hopewell
    • High: Cambridge

    Source: GAMLS. This data may not be complete. We recommend contacting the local school district to confirm school assignments for this home.

    Get a cash offer in 3 minutes
    Find out how much your home could sell for in as little as 3 minutes with a no-obligation cash offer.
    Estimated market value
    $535,600
    Get a cash offer in 3 minutes
    Find out how much your home could sell for in as little as 3 minutes with a no-obligation cash offer.
    Estimated market value
    $535,600