Skip main navigation
Off market
  • $1,843,700

    750 Sturges Way, Johns Creek, GA 30022

    6beds
    7,216sqft
    SingleFamily
    Built in 1987
    0.83 Acres Lot
    $1,843,700 Zestimate®
    $256/sqft
    $7,763 Estimated rent

    Home value

    $1,843,700

    $1.70M - $2.01M

    $7,763/mo

    Zestimate® history
    Loading
    Loading...

    Owner options

    List your home for rent

    $7,763/mo

    Rent Zestimate®

    Find your next renter with Zillow Rental Manager. Plus, with online applications, you can quickly screen prospective tenants – for free.

    Learn more

    $7,763/mo

    Rent Zestimate®

    Refinance and save

    $9,374/mo

    Est. payment

    Refinancing to a lower rate could help reduce your monthly payments and save thousands over the life of the loan.

    See today's rates

    $9,374/mo

    Est. payment

    Explore your selling options

    Work with a Zillow partner agent

    Leverage their expertise and Zillow's premium Showcase listings to get your home seen by more buyers.

    Get started

    List with your own agent

    Get your home in front of millions of buyers by listing it on Zillow.

    Learn how to do it

    Sell it yourself

    Take full control of how buyers see your home on Zillow by listing For Sale by Owner (FSBO).

    List your home

    What's special

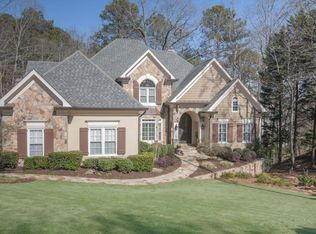
    Designers dream in Country Club of the South. Stately 4-sided brick home that has been completely updated by an interior designer. Hardwood floors and 10-foot ceilings throughout the home. Double doors lead to an elegant 2 story entry with custom marble flooring and lighting. The family room has a soaring ceiling and statement chandelier. Custom bookcases flank a beautiful gas fireplace and a wall of windows look out to the oversize deck and wooded lot. New kitchen is an entertainerâs dream featuring quartz counters, high end appliances, custom cabinets with pull out cabinet drawers, prep sink, custom lighting, endless cabinets, walk in pantry and spacious casual dining area looking out to the deck and gazebo. Separate dining room has an amazing retro light fixture and room for all your guests. Laundry room off the kitchen with front loading washer/dryer, counter, soaking sink, in-wall ironing board and half bath. Luxurious owner's suite is on the main level with fireplace, sitting area, huge walk in closet with built in organization system and relaxing spa bathroom with separate vanities, soaking tub and shower with rain glass. Handsome library/office with rich wood paneling finishes out the main floor. Upstairs you'll find 3 spacious bedrooms with hardwoods, walk in closets with organizers and 2 beautifully updated bathrooms. The terrace level is designed for fun: Pool table, built in wet bar with wine cooler, decorative wood accent wall, great room for relaxing with a gas fireplace, 2 guest bedrooms, full bath and covered patio with hot tub that overlooks a private level yard. 3 car garage with new doors and driveway. Cul de sac. HOA with so many amenities and option to join the Country Club. Furniture is available for sale as well.

    This property is off market, which means it's not currently listed for sale or rent on Zillow. This may be different from what's available on other websites or public sources.

    Facts & features

    Interior

    Bedrooms & bathrooms
    • Bedrooms: 6
    • Bathrooms: 6
    • Full bathrooms: 4
    • 1/2 bathrooms: 2
    • Main level bathrooms: 3
    • Main level bedrooms: 1
    Heating
    • Forced air, Gas
    Cooling
    • Central
    Appliances
    • Included: Dishwasher, Garbage disposal
    • Laundry: Laundry Room
    Features
    • Walk-In Closet(s), Separate Shower, Bookcases, Foyer - 2 Story, Hardwood Floors, Cable In Street, Rear Stairs, Pulldown Attic Stairs
    • Flooring: Tile, Hardwood
    • Basement: Finished, Full, Walk-Out Access, Bath Finished, Daylight
    • Attic: Pull Down Stairs
    • Has fireplace: Yes
    • Fireplace features: Family Room, Master Bedroom, Basement
    Interior area
    • Structure area source: Owner/Seller
    • Total interior livable area: 7,216 sqft
    • Finished area below ground: 0

    Property

    Parking
    • Total spaces: 3
    • Parking features: Garage - Attached
    • Details: Attached, Kitchen Level Entry
    Features
    • Exterior features: Brick
    • Pool features: Association
    Lot
    • Size: 0.83 Acres
    • Features: Level, Cul-de-Sac, Private Backyard
    Details
    • Additional structures: Gazebo, Garage(s)
    • Parcel number: 11033100100286

    Construction

    Type & style
    • Home type: SingleFamily
    • Architectural style: Conventional
    Materials
    • Stone
    • Roof: Composition
    Condition
    • Year built: 1987

    Utilities & green energy

    • Sewer: Sewer Connected
    • Water: Public Water
    Green energy
    • Energy efficient items: Programmable Thermostat, Water Heater-gas

    Community & HOA

    Community
    • Security: Gated Community
    HOA
    • Has HOA: Yes
    • Amenities included: Gated, Clubhouse, Pool, Playground, Neighborhood Association, Underground Utilities, Swim Team
    • Services included: Security
    • HOA fee: $258 monthly
    Location
    • Region: Johns Creek

    Financial & listing details

    • Price per square foot: $256/sqft
    • Tax assessed value: $1,480,800
    • Annual tax amount: $17,687

    Price history

    DateEventPrice
    4/15/2021Sold$1,425,000$197/sqft
    Source: GAMLS #8915471 Report a problem
    3/8/2021Pending sale$1,425,000$197/sqft
    Source: Keller Williams Realty Atlanta North #6827075 Report a problem
    3/1/2021Price change$1,425,000-4.7%$197/sqft
    Source: Keller Williams Realty Atlanta North #6827075 Report a problem
    2/20/2021Listed for sale$1,495,000$207/sqft
    Source: Keller Williams Realty Atlanta North #6827075 Report a problem
    2/5/2021Pending sale$1,495,000$207/sqft
    Source: Keller Williams Realty Atlanta North #6827075 Report a problem
    1/20/2021Listed for sale$1,495,000+62.5%$207/sqft
    Source: Keller Williams Realty Atlanta North #6827075 Report a problem
    7/3/2019Sold$920,000-13.2%$127/sqft
    Source: Public Record Report a problem
    6/10/2019Pending sale$1,059,900$147/sqft
    Source: Engel & V�lkers Atlanta North Fulton #6118362 Report a problem
    4/29/2019Price change$1,059,900-3.2%$147/sqft
    Source: Engel & Volkers Atlanta North Fulton #6118362 Report a problem
    1/14/2019Listed for sale$1,094,900+59.4%$152/sqft
    Source: Engel & Volkers Atlanta North Fulton #6118362 Report a problem
    1/17/2012Sold$687,000-9.5%$95/sqft
    Source: Public Record Report a problem
    8/23/2011Price change$759,000+1.3%$105/sqft
    Source: Harry Norman, Realtors #4176720 Report a problem
    2/5/2011Price change$749,000-3.4%$104/sqft
    Source: Harry Norman, Realtors #4176720 Report a problem
    7/10/2010Price change$775,000-8.5%$107/sqft
    Source: RE/MAX Greater Atlanta #4176720 Report a problem
    1/24/2010Listed for sale$847,000$117/sqft
    Source: RE/MAX Greater Atlanta #4012187 Report a problem

    Public tax history

    YearProperty taxesTax assessment
    2025$17,687 +0.9%$592,320 +1.5%
    2024$17,523 -0.2%$583,800
    2023$17,564 +28.9%$583,800 +31.4%
    2022$13,631 +30.4%$444,200 +27.8%
    2021$10,454 +7.8%$347,640 +1.2%
    2020$9,697 -1.7%$343,560 +1.2%
    2019$9,869 $339,560 +2.4%
    2018$9,869 $331,600 +24.9%
    2017$9,869 +14.4%$265,560
    2016$8,625 +0.5%$265,560
    2015$8,585 -3.6%$265,560
    2014$8,906 +5.8%$265,560 +1.5%
    2013$8,421 +1.1%$261,760
    2012$8,329 $261,760
    2011-- $261,760
    2010$8,310 +2.4%$261,760 -15.2%
    2009$8,117 $308,520 -4.4%
    2008-- $322,560 -3.1%
    2007-- $332,720
    Find assessor info on the county website

    Neighborhood: 30022

    Nearby schools

    GreatSchools rating
    Schools provided by the listing agent
    • Elementary: Barnwell
    • Middle: Autrey Mill
    • High: Johns Creek
    • District: 1st

    Source: The MLS. This data may not be complete. We recommend contacting the local school district to confirm school assignments for this home.

    Get a cash offer in 3 minutes
    Find out how much your home could sell for in as little as 3 minutes with a no-obligation cash offer.
    Estimated market value
    $1,843,700
    Get a cash offer in 3 minutes
    Find out how much your home could sell for in as little as 3 minutes with a no-obligation cash offer.
    Estimated market value
    $1,843,700