This beautiful corner home boasts gleaming engineered wood floors all throughout the house. It has 3 bedrooms & 2.5 bathrooms with an ample living space of 1819 sq. ft. As you enter the house, the living room is right there to receive your guests. It has a separate family room combined with the formal dining area & kitchen, perfect for when you entertain your family & guests & simultaneously cook your meals. The sellers did a lot of upgrades which include designer tiles in the bathrooms, installed ceiling fan/light in the living room & master bedroom, faux wood blinds & EV charger in the garage. The children can enjoy the playground nearby. The house is walking distance to Hilltop Mall, & few minutes away from major department stores, restaurants, freeway & public transpo. Hilltop Mall is undergoing a redevelopment plan, with a mix of residential, commercial, & recreational spaces. It is also close to El Cerrito BART station for easy access to San Francisco & other Bay Area cities. This is a perfect home ready for the new family to enjoy. Click on the "unbranded media link" for the 3-D tour.
Sold for $630,000
$630,000
750 Summer Ln, Richmond, CA 94806
3beds
1,819sqft
Residential, Townhouse
Built in 2005
1,306 Square Feet Lot
$612,400 Zestimate®
$346/sqft
$3,692 Estimated rent
Home value
$612,400
$551,000 - $680,000
$3,692/mo
Zestimate® history
Owner options
List your home for rent
$3,692/mo
Rent Zestimate®
Find your next renter with Zillow Rental Manager. Plus, with online applications, you can quickly screen prospective tenants – for free.
$3,692/mo
Rent Zestimate®
Refinance and save
$4,226/mo
Est. payment
Refinancing to a lower rate could help reduce your monthly payments and save thousands over the life of the loan.
$4,226/mo
Est. payment
Explore your selling options
Work with a Zillow partner agent
Leverage their expertise and Zillow's premium Showcase listings to get your home seen by more buyers.
Get startedList with your own agent
Get your home in front of millions of buyers by listing it on Zillow.
Learn how to do itSell it yourself
Take full control of how buyers see your home on Zillow by listing For Sale by Owner (FSBO).
List your homeWhat's special
Zillow last checked:
Listing updated:
Listed by:
Ellen Sabino DRE #01399592 925-200-7853,
Ba Golden State Homes
Bought with:
Vercy Jones, DRE #01199700
E3 Realty & Loans
Source: CCAR,MLS#: 41108421
Facts & features
Interior
Bedrooms & bathrooms
- Bedrooms: 3
- Bathrooms: 3
- Full bathrooms: 2
- Partial bathrooms: 1
Rooms
- Room types: 0.5 Bath, Main Entry
Kitchen
- Features: Breakfast Bar, Tile Counters, Dishwasher, Disposal, Gas Range/Cooktop, Microwave
Heating
- Forced Air
Cooling
- Ceiling Fan(s), Central Air
Appliances
- Included: Dishwasher, Gas Range, Microwave
- Laundry: Hookups Only, Laundry Closet
Features
- Breakfast Bar
- Flooring: Hardwood, Tile
- Has fireplace: No
- Fireplace features: None
Interior area
- Total structure area: 1,819
- Total interior livable area: 1,819 sqft
Property
Parking
- Total spaces: 2
- Parking features: Attached, Carport, Off Street, Enclosed, Electric Vehicle Charging Station(s)
- Garage spaces: 2
- Has carport: Yes
Features
- Levels: Three Or More
- Stories: 3
- Exterior features: Unit Faces Common Area
- Pool features: None
Lot
- Size: 1,306 Square Feet
- Features: Zero Lot Line, Front Yard
Details
- Parcel number: 4056901061
- Special conditions: Standard
- Other equipment: None
Construction
Type & style
- Home type: Townhouse
- Architectural style: Contemporary
- Property subtype: Residential, Townhouse
Materials
- Stucco
- Roof: Composition
Condition
- Existing
- New construction: No
- Year built: 2005
Utilities & green energy
- Electric: No Solar
Community & HOA
Community
- Subdivision: None
HOA
- Has HOA: Yes
- Amenities included: Clubhouse, Other, Guest Parking, Park
- Services included: Common Area Maint, Management Fee, Reserve Fund
- HOA fee: $175 monthly
- HOA name: NOT LISTED
Location
- Region: Richmond
Financial & listing details
- Price per square foot: $346/sqft
- Tax assessed value: $333,092
- Annual tax amount: $6,237
- Date on market: 8/15/2025
Price history
| Date | Event | Price |
|---|---|---|
| 10/28/2025 | Sold | $630,000-1.6%$346/sqft |
Source:  CCAR #41108421 Report a problem CCAR #41108421 Report a problem | ||
| 10/7/2025 | Pending sale | $640,000$352/sqft |
Source: CCAR #41108421 Report a problem | ||
| 8/16/2025 | Price change | $640,000-1.5%$352/sqft |
Source: CCAR #41108421 Report a problem | ||
| 6/17/2025 | Price change | $650,000-1.5%$357/sqft |
Source:  bridgeMLS/CCAR/Bay East AOR #41096869 Report a problem bridgeMLS/CCAR/Bay East AOR #41096869 Report a problem | ||
| 5/9/2025 | Listed for sale | $660,000+1.5%$363/sqft |
Source: bridgeMLS/CCAR/Bay East AOR #41096869 Report a problem | ||
| 3/17/2025 | Listing removed | $650,000$357/sqft |
Source: bridgeMLS/CCAR/Bay East AOR #41077143 Report a problem | ||
| 2/27/2025 | Price change | $650,000-3.7%$357/sqft |
Source: bridgeMLS/CCAR/Bay East AOR #41077143 Report a problem | ||
| 2/15/2025 | Price change | $675,000-1.5%$371/sqft |
Source: bridgeMLS/CCAR/Bay East AOR #41077143 Report a problem | ||
| 1/4/2025 | Price change | $685,000-2.1%$377/sqft |
Source: bridgeMLS/CCAR/Bay East AOR #41077143 Report a problem | ||
| 12/21/2024 | Listed for sale | $699,888$385/sqft |
Source: bridgeMLS/CCAR/Bay East AOR #41077143 Report a problem | ||
| 12/20/2024 | Pending sale | $699,888$385/sqft |
Source: bridgeMLS/CCAR/Bay East AOR #41077143 Report a problem | ||
| 10/28/2024 | Price change | $699,8880%$385/sqft |
Source: bridgeMLS/CCAR/Bay East AOR #41077143 Report a problem | ||
| 10/22/2024 | Listed for sale | $700,000+169.2%$385/sqft |
Source: bridgeMLS/CCAR/Bay East AOR #41077143 Report a problem | ||
| 3/18/2011 | Sold | $260,000-7.1%$143/sqft |
Source: Bay East AOR #40498049 Report a problem | ||
| 11/24/2010 | Listed for sale | $279,900+40.7%$154/sqft |
Source: RE/MAX ACCORD #40498049 Report a problem | ||
| 9/29/2010 | Sold | $198,911-61.1%$109/sqft |
Source: Public Record Report a problem | ||
| 12/1/2006 | Sold | $511,500$281/sqft |
Source: Public Record Report a problem | ||
Public tax history
| Year | Property taxes | Tax assessment |
|---|---|---|
| 2025 | $6,237 +2.3% | $333,092 +2% |
| 2024 | $6,096 +2.3% | $326,562 +2% |
| 2023 | $5,960 +1.6% | $320,160 +2% |
| 2022 | $5,863 +0.8% | $313,883 +2% |
| 2021 | $5,815 +4% | $307,730 +1% |
| 2020 | $5,590 +1.5% | $304,576 +2% |
| 2019 | $5,510 +3.9% | $298,605 +2% |
| 2018 | $5,302 +2.6% | $292,751 +2% |
| 2017 | $5,166 +1.7% | $287,011 +2% |
| 2016 | $5,080 +0.8% | $281,384 +1.5% |
| 2015 | $5,040 +0.9% | $277,158 +2% |
| 2014 | $4,995 | $271,730 +8.5% |
| 2013 | -- | $250,500 -2.1% |
| 2012 | -- | $256,000 -1.5% |
| 2011 | -- | $260,000 -10.5% |
| 2010 | -- | $290,500 -7.6% |
| 2009 | -- | $314,500 -28.1% |
| 2008 | -- | $437,500 -12.7% |
| 2007 | -- | $501,000 +341.2% |
| 2006 | -- | $113,545 |
Find assessor info on the county website
Neighborhood: Hilltop District
Nearby homes
- $555,3003 bd2 ba1.6k sqft740 Summer Ln, Richmond, CA 94806Off Market
- $598,2003 bd2 ba1.5k sqft730 Summer Ln, Richmond, CA 94806Off Market
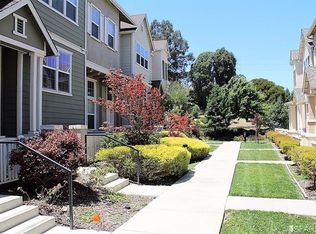
- $575,8003 bd2 ba1.6k sqft720 Summer Ln, Richmond, CA 94806Off Market
- $601,4003 bd3 ba1.8k sqft850 Summer Ln, Richmond, CA 94806Off Market
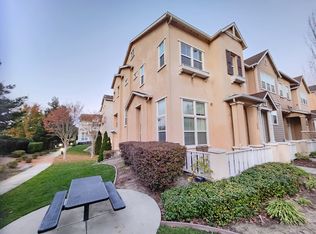
- $565,5003 bd3 ba1.6k sqft650 Summer Ln, Richmond, CA 94806Off Market
- $602,5003 bd2 ba1.6k sqft840 Summer Ln, Richmond, CA 94806Off Market
- $621,6003 bd3 ba1.8k sqft660 Summer Ln, Richmond, CA 94806Off Market
- $588,6003 bd3 ba1.5k sqft640 Summer Ln, Richmond, CA 94806Off Market
Nearby schools
GreatSchools rating
- 3/10Bayview Elementary SchoolGrades: K-6Distance: 0.8 mi
- 2/10Betty Reid Soskin MiddleGrades: 6-8Distance: 1.5 mi
- 4/10De Anza Senior High SchoolGrades: 9-12Distance: 2.7 mi
Get a cash offer in 3 minutes
Find out how much your home could sell for in as little as 3 minutes with a no-obligation cash offer.
Estimated market value
$612,400
Get a cash offer in 3 minutes
Find out how much your home could sell for in as little as 3 minutes with a no-obligation cash offer.
Estimated market value
$612,400
Nearby cities
Nearby neighborhoods
Nearby zip codes
Other Richmond Topics
